254-267-0617         127 Lake Road | Suite 204 | Belton, TX 76513

Save
Ask
Tour
Hide
Share
$400,000
New Listing

10212 Star Fish Street
Fort Worth, TX 76244

For Sale|Single Family Residence|Active
4
Beds
2
Total Baths
2
Full Baths
1,962
SqFt
$204
/SqFt
2002
Built
Subdivision:
Vista Meadows Add
County:
Tarrant
Call Now: 254-267-0617
Is this the listing for you? We can help make it yours.
254-267-0617
10212 Star Fish Street10212 Star Fish Street10212 Star Fish Street10212 Star Fish Street
Save
Ask
Tour
Hide
Share

Mortgage Calculator

Monthly Payment (Est.)

Enter an interest rate to see your estimated monthly payment.
Calculator powered by Showcase IDX, a Constellation1 Company. Copyright ©2026 Information is deemed reliable but not guaranteed.

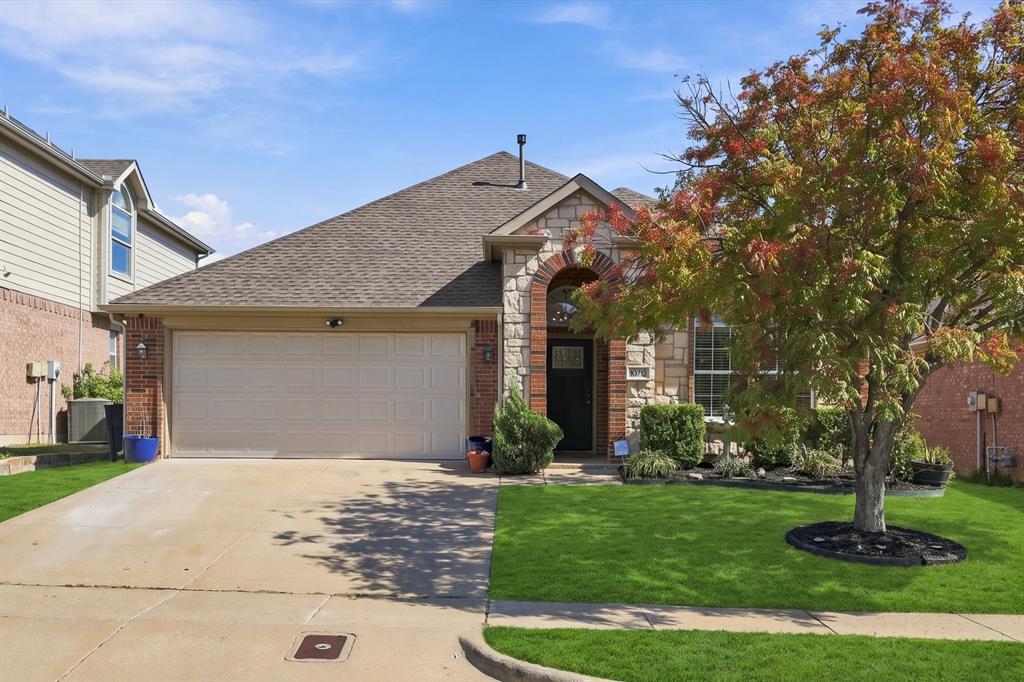
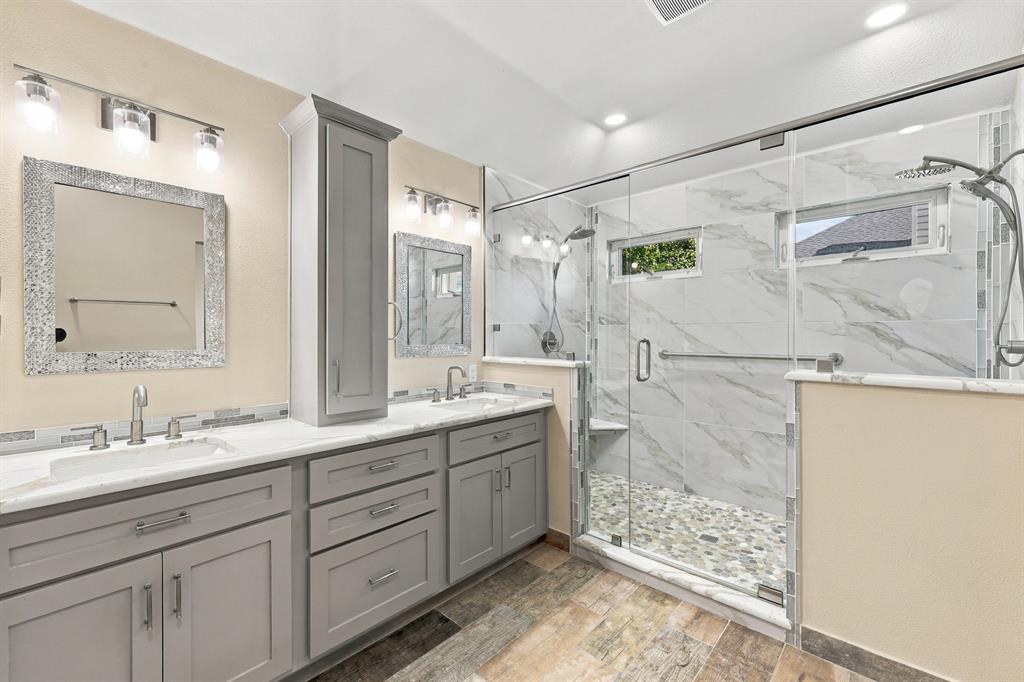
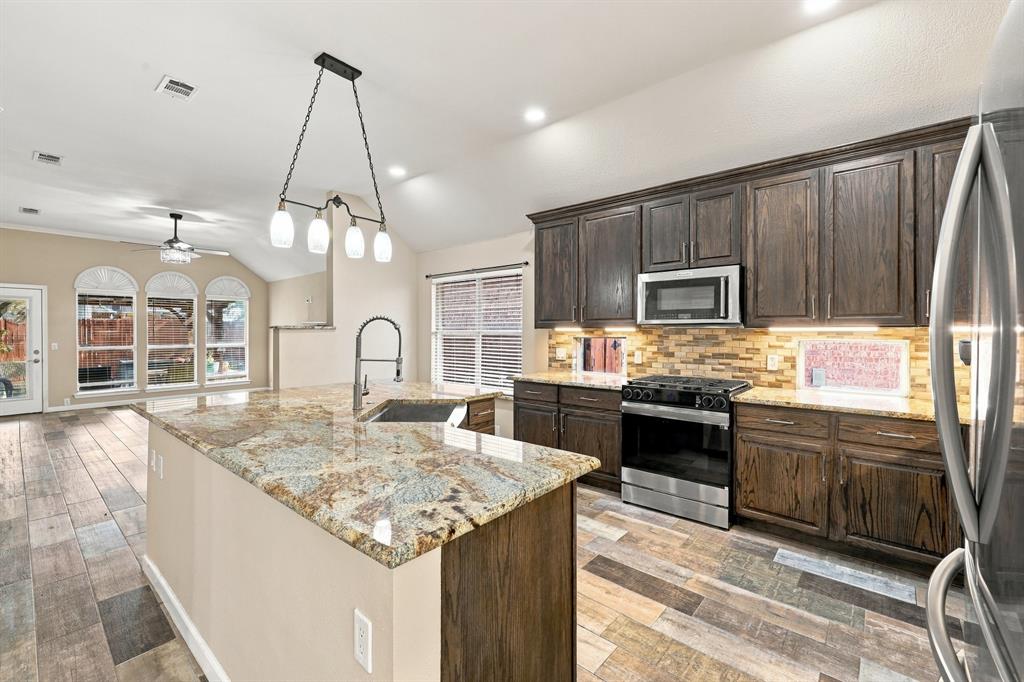
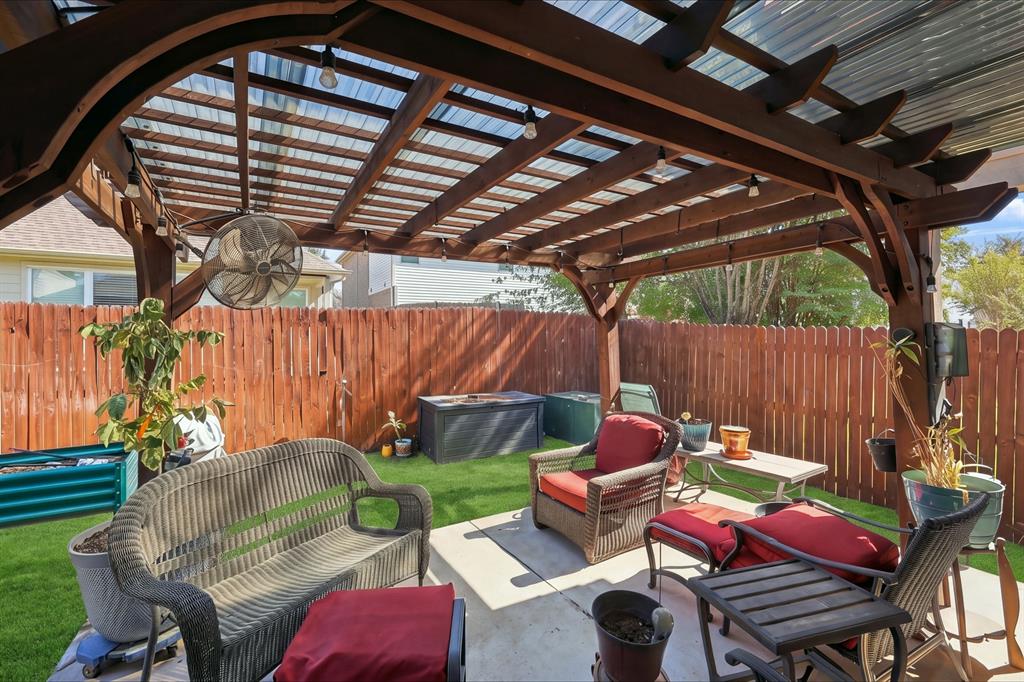
***COMPLETELY RENOVATED*** Step into a home where every detail has been meticulously reimagined. The new wood front door invites you into a space defined by sophisticated finishes including a granite niche ledge. Gorgeous wood-look tile floors stretch across the entire home, accented by crisp new baseboards and stylish doors featuring polished nickel lever handles. The heart of the home is a chef-inspired kitchen that balances beauty with high-end functionality. Expansive granite countertops, including an extended one level island with clever built-in storage under the breakfast bar. Premium appliances, including a Samsung ultra-quiet dishwasher and a state-of-the-art KitchenAid gas range equipped with a built-in camera, air fryer, griddle, and convection cooking both backed by a 3-year Home Depot warranty. Hard-wired under-counter lighting sets the perfect mood for evening entertaining. Retreat to the primary suite, where the ensuite bath feels like a private spa, boasting a double shower with a frameless glass door, matching stone countertops, and quiet-close cabinetry. The second bathroom is equally impressive with a brand-new walk-in shower. Both baths feature thoughtful upgrades like chair-height toilets and stylish grab bars. The upgrades continue with designer lighting, updated recessed cans, and new ceiling fans throughout. Even the laundry room is high-spec, featuring a top-end Samsung washer and dryer set with a Petcare cycle and 5-year Lowe's coverage. Outside, the living space extends to a covered patio with pergola, perfect for relaxing in the shade. The home is also equipped with a smart security system, including exterior cameras with spotlights (no monitoring fees required), and an insulated garage door with a whisper-quiet opener, camera, and keypad. Truly move-in ready, this home offers the peace of mind that comes with premium quality and transferable warranties.

Save
Ask
Tour
Hide
Share
Listing Snapshot
Price 
$400,000
Days On Site 
0 Days
Bedrooms 
4
Inside Area (SqFt) 
1,962 sqft
Total Baths 
2
Full Baths 
2
Partial Baths 
N/A
Lot Size 
0.14 Acres
Year Built 
2002
MLS Number 
21418241
Status 
Active
Property Tax 
$7,686
HOA/Condo/Coop Fees 
$266 Semi-Annually
Sq Ft Source 
N/A
Friends & Family
Recent Activity
11 hours agoListing updated with changes from the MLS
19 hours agoListing first seen on site
General Features
Acres 
0.14
Attached Garage 
Yes
Foundation 
Slab
Garage 
Yes
Garage Spaces 
2
Levels 
One
Parking 
DrivewayGarageGarage Faces FrontInside EntranceKitchen LevelAttached
Property Sub Type 
Single Family Residence
Security 
Security SystemSmoke Detector(s)
Sewer 
Public Sewer
Special Circumstances 
Standard
Style 
Traditional
Utilities 
Cable Available
Water Source 
Public
Interior Features
Appliances 
DishwasherDisposalGas RangeGas Water HeaterMicrowave
Cooling 
Ceiling Fan(s)Central AirElectric
Fireplace 
Yes
Fireplace Features 
Living RoomGas Log
Fireplaces 
1
Flooring 
CarpetCeramic Tile
Heating 
CentralFireplace(s)Natural Gas
Interior 
Eat-in KitchenOpen FloorplanPantryWalk-In Closet(s)High Speed Internet
Laundry Features 
Electric Dryer HookupWasher Hookup
Window Features 
Window Coverings
Bath-Full 
Dimensions - 5 x 10Level - First
Bedroom 
Dimensions - 11 x 12Level - FirstFeatures - Ceiling Fan(s)
Dining Room 
Dimensions - 18 x 14Level - First
Kitchen 
Dimensions - 15 x 10Level - FirstFeatures - Breakfast Bar, Eat-in Kitchen, Pantry
Laundry 
Dimensions - 7 x 8Level - First
Living Room 
Dimensions - 15 x 18Level - FirstFeatures - Ceiling Fan(s)
Master Bathroom 
Dimensions - 8 x 15Level - First
Master Bedroom 
Dimensions - 15 x 18Level - FirstFeatures - Ceiling Fan(s), Walk-In Closet(s)
Save
Ask
Tour
Hide
Share
Exterior Features
Construction Details 
BrickFrame
Exterior 
Rain GuttersLightingPrivate YardGarden
Fencing 
FencedWood
Lot Features 
Few TreesInterior LotLandscapedSubdivided
Patio And Porch 
CoveredPatio
Roof 
Composition
Windows/Doors 
Window Coverings
Community Features
Accessibility Features 
Grip-Accessible Features
Association Fee 
$266.0
Association Fee Frequency 
Semi-Annually
Community Features 
PoolPlayground
School District 
Keller ISD
Schools
School District
Keller ISD
Elementary School
Eagle Ridge
Middle School
Timberview
High School
Timber Creek
Listing courtesy of Kim Assaad of Compass RE Texas, LLC kim@theassaadgroup.com


© 2020 North Texas Real Estate Information Systems. All rights reserved. Information is deemed reliable but is not guaranteed accurate by the MLS or NTREIS. The information being provided is for the consumer's personal, non-commercial use, and may not be reproduced, redistributed, or used for any purpose other than to identify prospective properties consumers may be interested in purchasing.
Last checked: 2026-10-24 08:15 AM CDT

Neighborhood & Commute
Source: Walkscore
Disclosure: Community information and market data powered by Constellation Data Labs. Information is deemed reliable but not guaranteed.
Save
Ask
Tour
Hide
Share