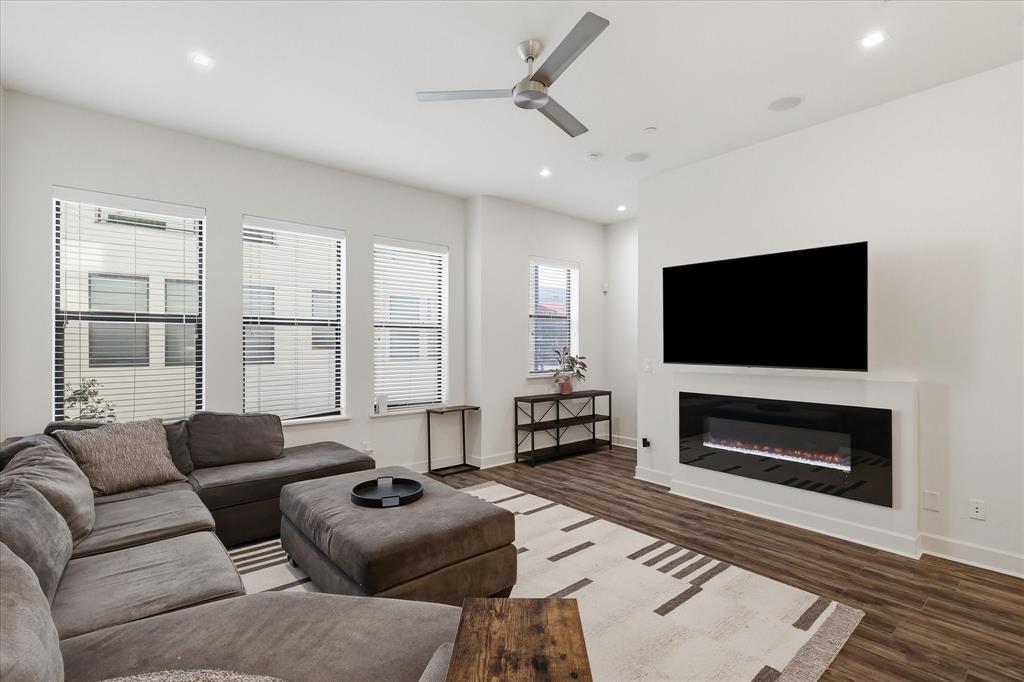
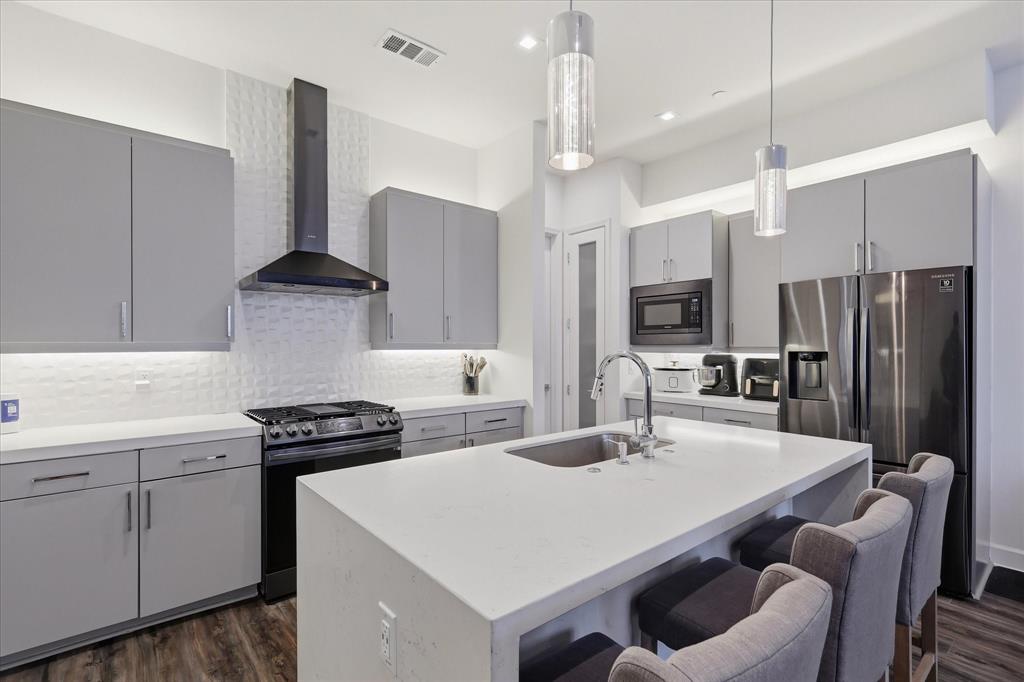
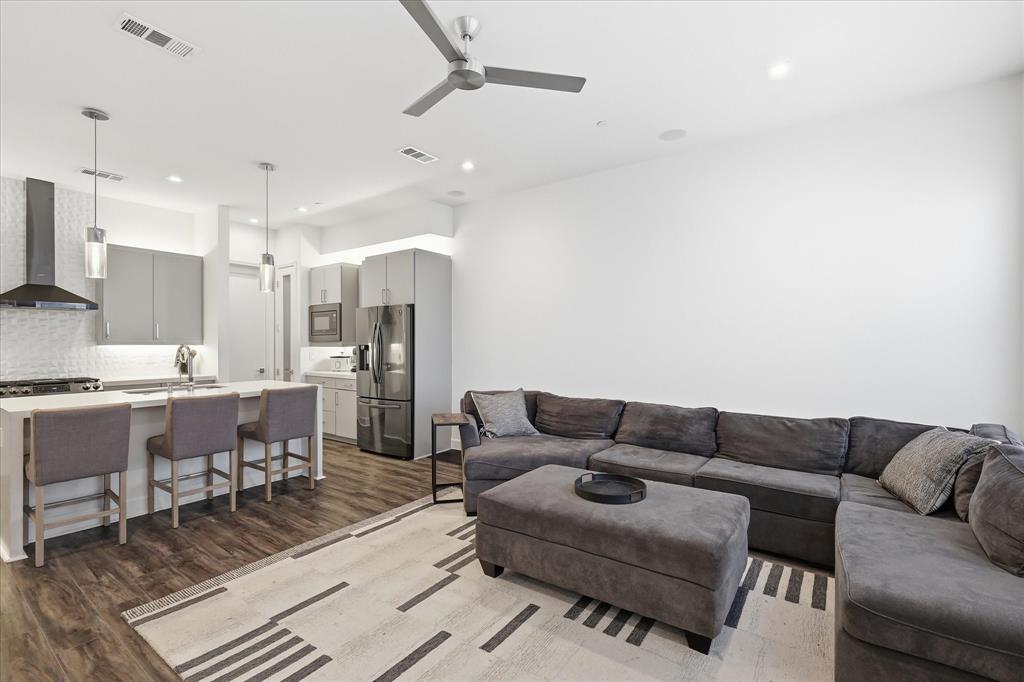
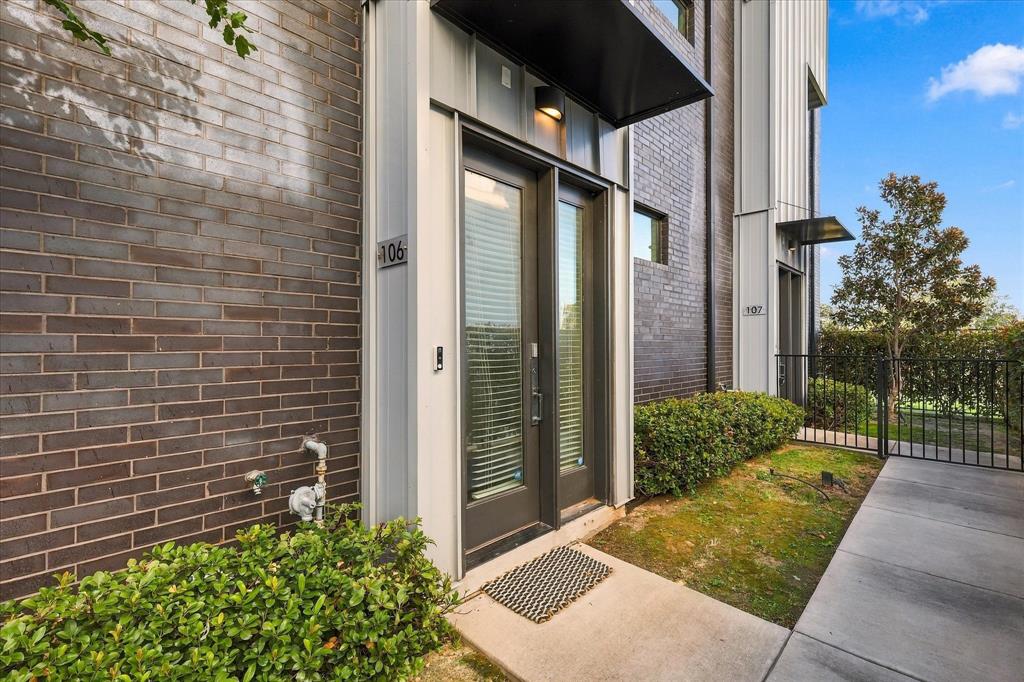
Enjoy stunning views of the Downtown Dallas skyline from your own private rooftop terrace while experiencing a peaceful retreat just minutes from the heart of the city. Located in the Cedars neighborhood, this modern townhome-style condo offers the perfect balance of urban convenience and a relaxed residential setting. Built in 2020, the home features an open-concept living and dining area, contemporary finishes, abundant natural light, and a stylish kitchen with a spacious island. The thoughtfully designed layout includes a generous primary suite, walk-in closet, and attached two-car garage. The true highlight is the private rooftop outdoor space, where unobstructed skyline views create an incredible backdrop for morning coffee, evening sunsets, or entertaining guests. Enjoy convenient access to Downtown Dallas, dining, entertainment, and major highways, all while coming home to a quieter setting away from the city's busiest streets. Experience modern Dallas living with incredible views and a place to unwind above it all.
Save
Ask
Tour
Hide
Share
Listing Snapshot
Price
$380,000
Days On Site
0 Days
Bedrooms
1
Inside Area (SqFt)
1,378 sqft
Total Baths
2
Full Baths
1
Partial Baths
1
Lot Size
0.46 Acres
Year Built
2020
MLS Number
21418211
Status
Active
Property Tax
$8,438
HOA/Condo/Coop Fees
$200 monthly
Sq Ft Source
N/A
Friends & Family
React
Comment
Invite
No Comments Yet
Did you know? You can invite friends and family to your search. They can join your search, rate and discuss listings with you.
Recent Activity
10 hours ago
Listing updated with changes from the MLS
17 hours ago
Listing first seen on site
General Features
Acres
0.46
Attached Garage
Yes
Foundation
Slab
Garage
Yes
Garage Spaces
12
Levels
Three Or More
Number Of Stories
4
Parking
AssignedGatedAttached
Property Sub Type
Condominium
Security
Gated Community
Sewer
Public Sewer
Special Circumstances
Standard
Style
Contemporary/Modern
Utilities
Electricity AvailableSewer Available
Interior Features
Appliances
DishwasherDisposalGas RangeMicrowave
Cooling
Ceiling Fan(s)Central Air
Fireplace
Yes
Fireplace Features
ElectricGasInsert
Fireplaces
1
Flooring
Carpet
Heating
Fireplace InsertCentralFireplace(s)
Interior
Cathedral Ceiling(s)Central VacuumEat-in KitchenGranite CountersKitchen IslandOpen FloorplanPantryVaulted Ceiling(s)High Speed Internet
Window Features
Window Coverings
Bath-Half
Dimensions - 6 x 5Level - Second
Kitchen
Dimensions - 20 x 9Level - SecondFeatures - Ceiling Fan(s), Kitchen Island, Pantry
Living Room
Dimensions - 20 x 16Level - SecondFeatures - Ceiling Fan(s)
Master Bathroom
Dimensions - 12 x 8Level - Third
Master Bedroom
Dimensions - 16 x 13Level - ThirdFeatures - Ceiling Fan(s)
Office
Dimensions - 7 x 6Level - Third
Save
Ask
Tour
Hide
Share
Exterior Features
Construction Details
Concrete
Fencing
FencedWrought Iron
Patio And Porch
Patio
Roof
Concrete
Windows/Doors
Window Coverings
Community Features
Association Fee
$200.0
Association Fee Frequency
Monthly
Community Features
Gated
School District
Dallas ISD
Financing Terms Available
CashConventionalFHA
Schools
School District
Dallas ISD
Elementary School
Dunbar
Middle School
Dade
High School
Madison
Listing courtesy of Heather Gill of eXp Realty LLC heather.gill@exprealty.com


Did you know? You can invite friends and family to your search. They can join your search, rate and discuss listings with you.