254-267-0617         127 Lake Road | Suite 204 | Belton, TX 76513

Save
Ask
Tour
Hide
Share
$190,000
1 Day On Site

5626 Preston Oaks Road 50B
Dallas, TX 75254

For Sale|Condominium|Active
2
Beds
2
Total Baths
1
Full Bath
1
Partial Bath
967
SqFt
$196
/SqFt
1981
Built
Subdivision:
Preston Oaks Crossing Condos 01 & 02
County:
Dallas
Call Now: 254-267-0617
Is this the listing for you? We can help make it yours.
254-267-0617
5626 Preston Oaks Road 50B5626 Preston Oaks Road 50B5626 Preston Oaks Road 50B5626 Preston Oaks Road 50B
Save
Ask
Tour
Hide
Share

Mortgage Calculator

Monthly Payment (Est.)

Enter an interest rate to see your estimated monthly payment.
Calculator powered by Showcase IDX, a Constellation1 Company. Copyright ©2026 Information is deemed reliable but not guaranteed.

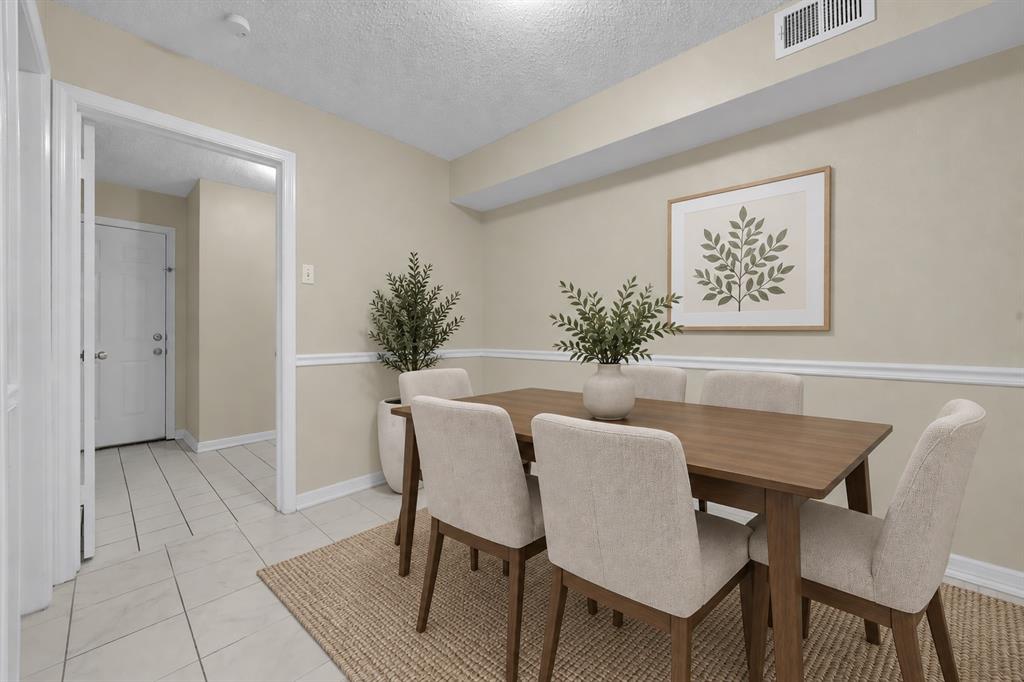
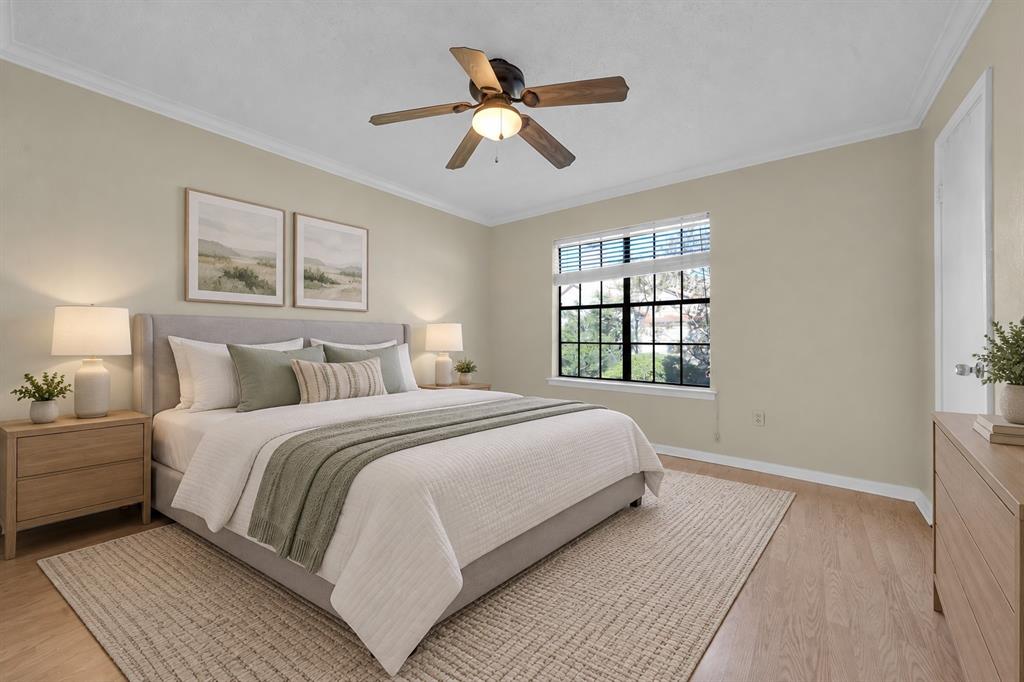
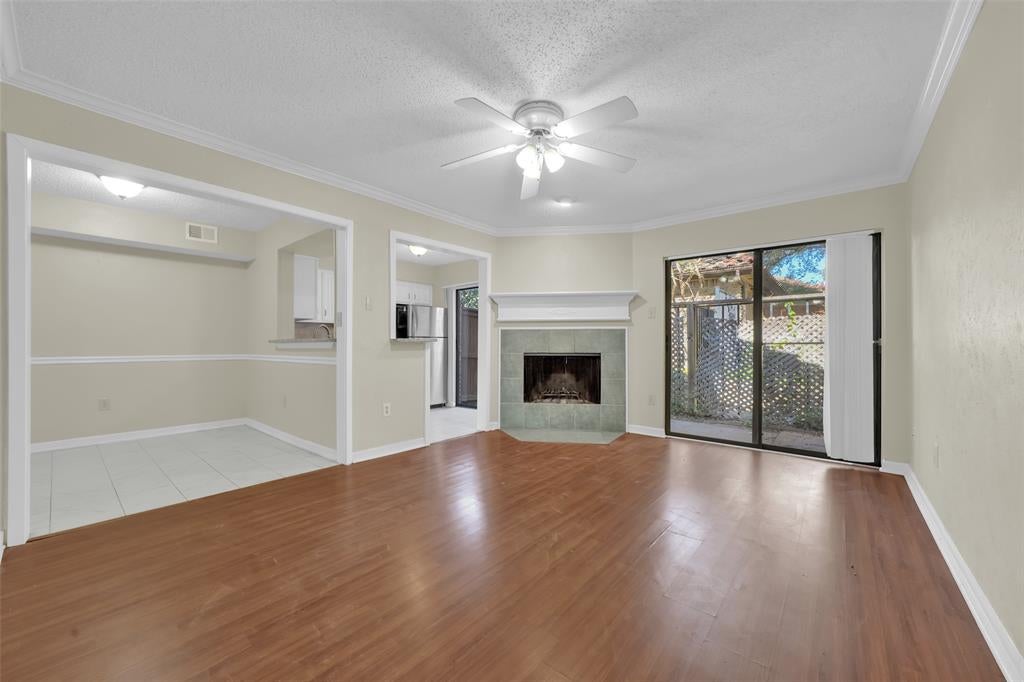
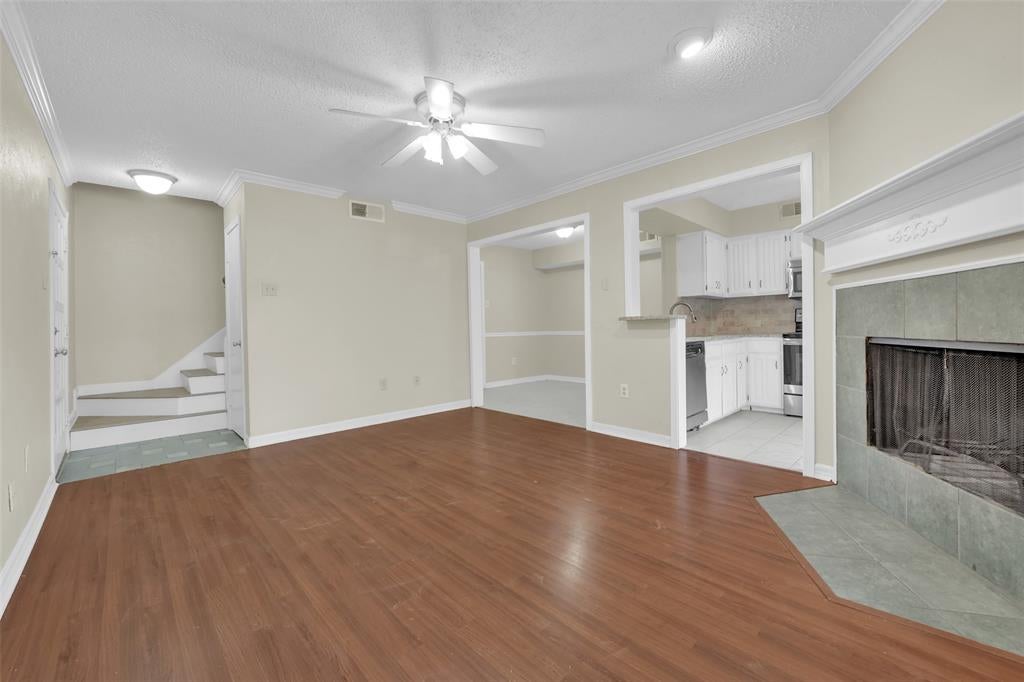
Welcome to 5626 Preston Oaks Road, Unit 50B, Dallas, TX 75254! This charming 2-bedroom, 1.5-bathroom condo offers 967 square feet of comfortable living space in a prime location near Addison’s vibrant dining, shopping, entertainment, and business districts, including the Galleria Dallas. The inviting interior features granite countertops, a cozy fireplace, and a separate dining area, creating a functional layout for everyday living. The main floor also includes a convenient half bath and laundry room, while the private yard and balcony provide outdoor spaces to relax and unwind. Upstairs, both bedrooms feature walk-in closets, and the primary suite includes an en-suite bathroom with a double vanity. Residents can enjoy community amenities, including two swimming pools, a Jacuzzi, a clubhouse, and lush walking paths. The condo includes one covered parking space with direct access to the home, plus additional open parking nearby. The HOA covers water, sewer, and access to community amenities, adding value and convenience. Ideally located near major business centers, shopping, dining, and entertainment, this condo is a great option for comfortable living or as an investment in a desirable Dallas location.

Save
Ask
Tour
Hide
Share
Listing Snapshot
Price 
$190,000
Days On Site 
1 Day
Bedrooms 
2
Inside Area (SqFt) 
967 sqft
Total Baths 
2
Full Baths 
1
Partial Baths 
1
Lot Size 
5.267 Acres
Year Built 
1981
MLS Number 
21418038
Status 
Active
Property Tax 
N/A
HOA/Condo/Coop Fees 
$375 monthly
Sq Ft Source 
N/A
Friends & Family
Recent Activity
yesterdayListing updated with changes from the MLS
yesterdayListing first seen on site
General Features
Acres 
5.267
Carport 
1
Foundation 
Slab
Levels 
Two
Parking 
AssignedAttached CarportCarportCoveredOn SiteGated
Property Sub Type 
Condominium
Security 
Smoke Detector(s)
Sewer 
Public Sewer
Special Circumstances 
Standard
Style 
MediterraneanTraditional
Water Source 
Public
Interior Features
Appliances 
DishwasherDisposalElectric CooktopElectric OvenMicrowave
Cooling 
Ceiling Fan(s)Central AirElectric
Fireplace 
Yes
Fireplace Features 
Living Room
Fireplaces 
1
Flooring 
LaminateTile
Heating 
Central
Interior 
Granite CountersWalk-In Closet(s)
Laundry Features 
Washer Hookup
Window Features 
Window Coverings
Bedroom 
Dimensions - 0 x 0Level - SecondFeatures - Ceiling Fan(s)
Kitchen 
Dimensions - 0 x 0Level - First
Laundry 
Dimensions - 0 x 0Level - First
Living Room 
Dimensions - 0 x 0Level - FirstFeatures - Ceiling Fan(s)
Master Bedroom 
Dimensions - 0 x 0Level - SecondFeatures - Ceiling Fan(s), Walk-In Closet(s)
Save
Ask
Tour
Hide
Share
Exterior Features
Construction Details 
Brick
Exterior 
BalconyLightingPrivate Yard
Fencing 
FencedWood
Lot Features 
Few Trees
Patio And Porch 
CoveredTerrace
Roof 
Tile
Windows/Doors 
Window Coverings
Community Features
Association Fee 
$375.0
Association Fee Frequency 
Monthly
Community Features 
PoolGated
School District 
Dallas ISD
Financing Terms Available 
CashContractConventionalFHAVA Loan
Schools
School District
Dallas ISD
Elementary School
Adamsjohnq
Middle School
Ann Richards
High School
Adams
Listing courtesy of Alex Dong of eXp Realty LLC alexdongrealtor@gmail.com


© 2020 North Texas Real Estate Information Systems. All rights reserved. Information is deemed reliable but is not guaranteed accurate by the MLS or NTREIS. The information being provided is for the consumer's personal, non-commercial use, and may not be reproduced, redistributed, or used for any purpose other than to identify prospective properties consumers may be interested in purchasing.
Last checked: 2026-10-25 09:59 AM CDT

Neighborhood & Commute
Source: Walkscore
Disclosure: Community information and market data powered by Constellation Data Labs. Information is deemed reliable but not guaranteed.
Save
Ask
Tour
Hide
Share