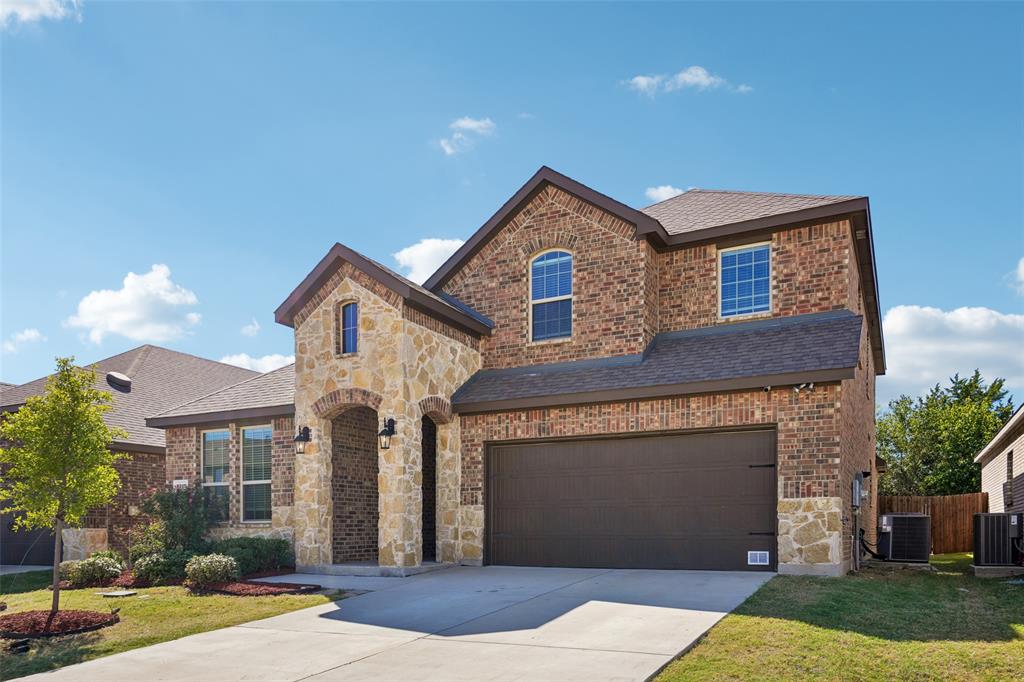
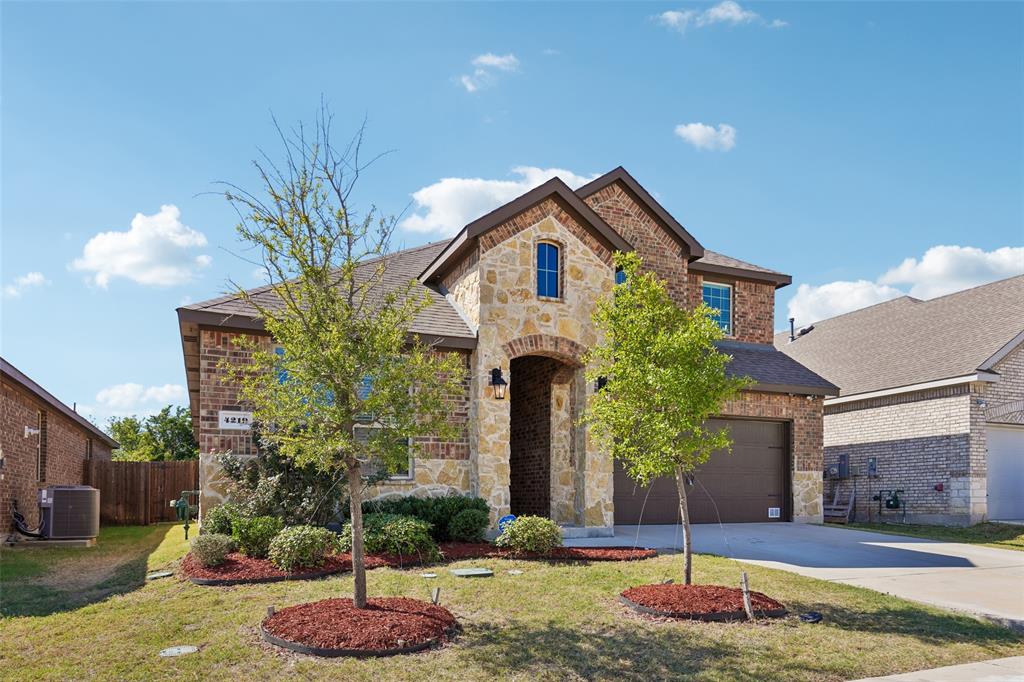
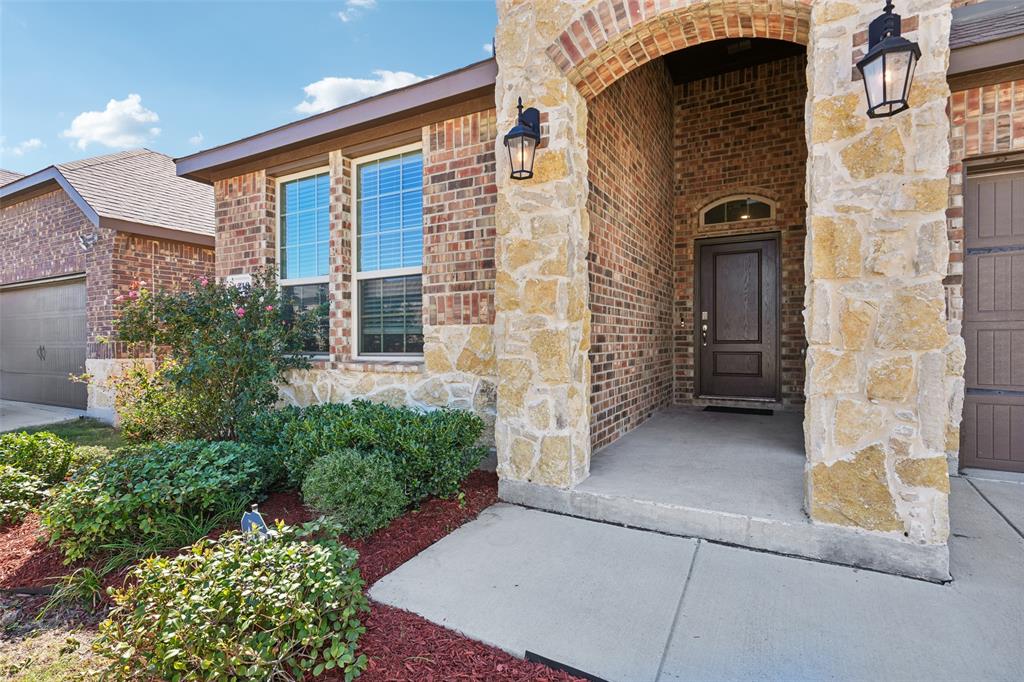
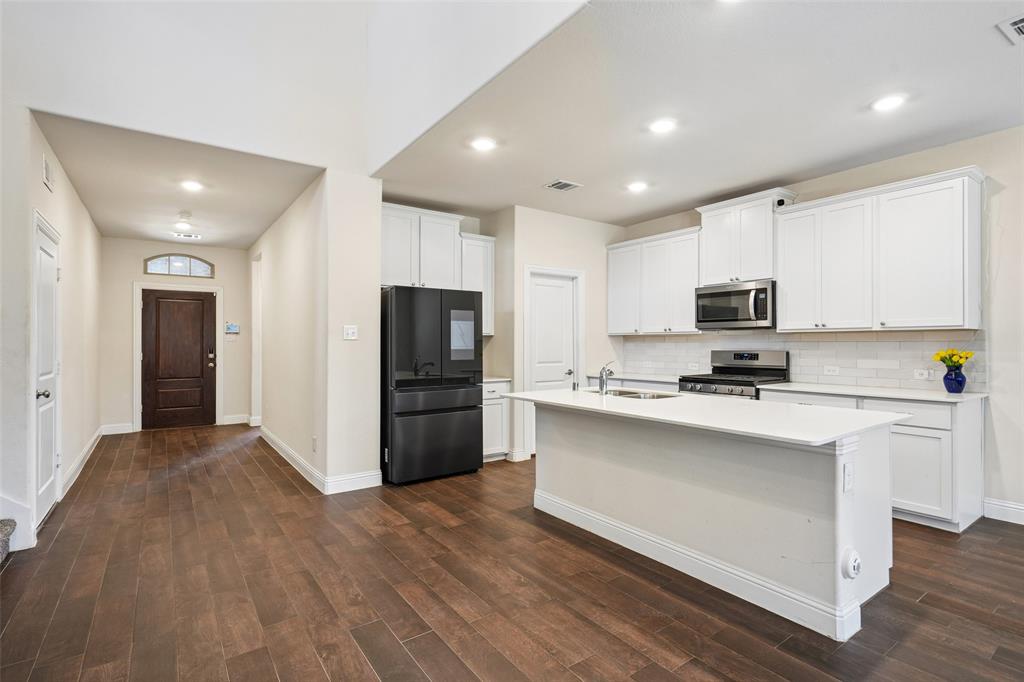
Built in 2022, this two-story home in Lakewood Trails offers modern comfort within Forney ISD. The soaring two-story living room features a gas fireplace and plenty of natural light, opening to the dining area and kitchen for easy everyday living and entertaining. The kitchen is finished with white cabinetry, light countertops, a tile backsplash, stainless appliances, a gas range, a large island with breakfast bar, and a pantry. Wood-look flooring runs throughout the main living areas. The main-level primary suite includes a bath with dual sinks, garden tub, separate shower, and walk-in closet, and a second bedroom with an adjacent full bath on the main floor makes a great guest space. Upstairs, a spacious game room overlooks the living area and is joined by two additional bedrooms and a full bath. All bedrooms have ceiling fans, and the laundry room includes built-in cabinets. Out back, the covered patio overlooks a large, fully fenced yard with plenty of room to play, garden, or entertain. Click the Virtual Tour link to view the 3D walkthrough. Discounted rate options and no lender fee future refinancing may be available for qualified buyers of this home.
Save
Ask
Tour
Hide
Share
Listing Snapshot
Price
$310,000
Days On Site
0 Days
Bedrooms
4
Inside Area (SqFt)
2,295 sqft
Total Baths
3
Full Baths
3
Partial Baths
N/A
Lot Size
0.144 Acres
Year Built
2022
MLS Number
21417669
Status
Active
Property Tax
$6,253
HOA/Condo/Coop Fees
N/A
Sq Ft Source
N/A
Friends & Family
React
Invite
Recent Activity
8 hours ago
Listing updated with changes from the MLS
13 hours ago
Listing first seen on site
General Features
Acres
0.144
Attached Garage
Yes
Foundation
Slab
Garage
Yes
Garage Spaces
2
Levels
Two
Parking
DrivewayGarage Faces FrontAttached
Property Sub Type
Single Family Residence
Sewer
Public Sewer
Special Circumstances
Standard
Style
Traditional
Utilities
Cable AvailableElectricity AvailableElectricity ConnectedPhone AvailableSewer Available
Water Source
Public
Interior Features
Appliances
DishwasherDisposalGas RangeMicrowaveRefrigerator
Cooling
Ceiling Fan(s)Central Air
Fireplace
Yes
Fireplace Features
GasLiving RoomGas Log
Fireplaces
1
Flooring
CarpetWood
Heating
CentralElectric
Interior
Double VanityEat-in KitchenKitchen IslandOpen FloorplanPantryVaulted Ceiling(s)Walk-In Closet(s)High Speed Internet
Window Features
Window Coverings
Bath-Full
Dimensions - 10 x 6Level - Second
Bedroom
Dimensions - 10 x 14Level - Second
Dining Room
Dimensions - 10 x 10Level - First
Game Room
Dimensions - 14 x 21Level - SecondFeatures - Ceiling Fan(s)
Kitchen
Dimensions - 10 x 15Level - FirstFeatures - Breakfast Bar, Eat-in Kitchen, Kitchen Island, Pantry