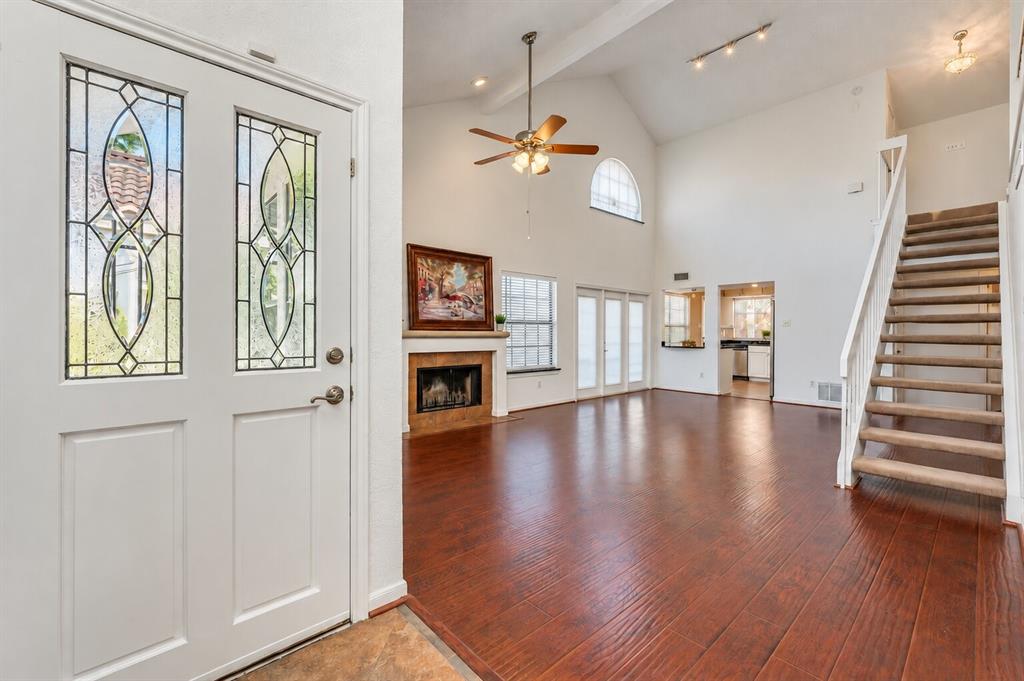
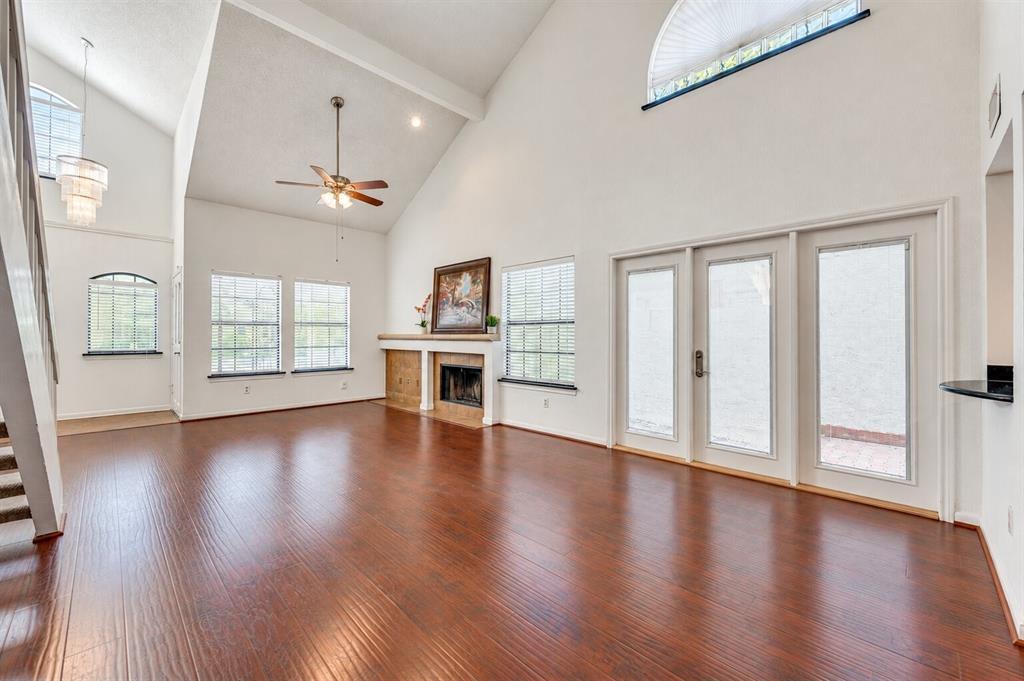
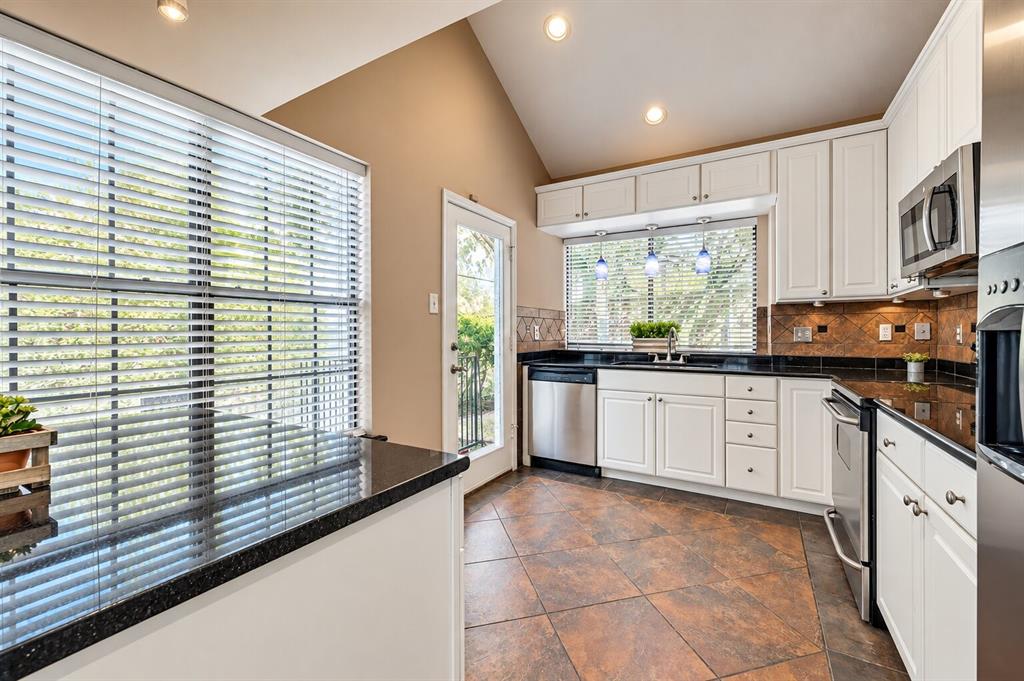
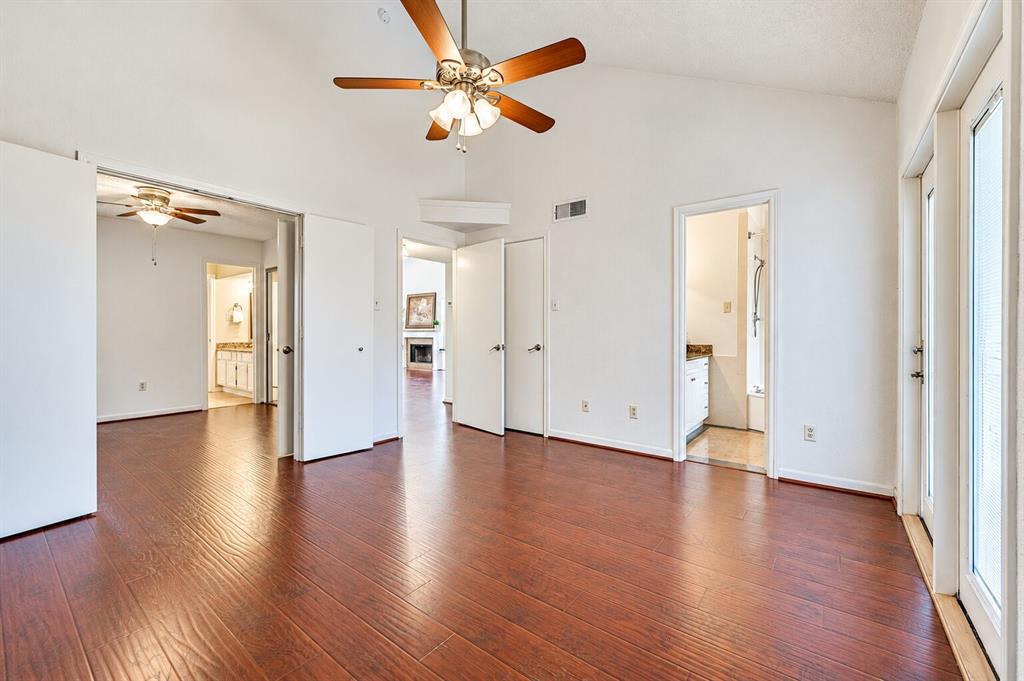
Welcome to 4335 S Capistrano Drive in North Dallas’ Parkway Village community! This inviting three-bedroom, two-bath home features vaulted ceilings, abundant natural light, and a versatile upstairs loft ideal for a second living area, home office, or creative space. The kitchen offers granite countertops, 42-inch cabinets, and an undermount sink, while a wood-burning fireplace adds warmth to the living area. The primary bath features a separate shower and soaking tub. Enjoy a private outdoor courtyard and landscaped backyard, plus community amenities including a pool, tennis courts, fitness center, and clubhouse. HOA-maintained front yard adds everyday convenience. Located in Plano ISD with easy access to Dallas North Tollway, shopping, and dining.
Save
Ask
Tour
Hide
Share
Listing Snapshot
Price
$400,000
Days On Site
0 Days
Bedrooms
3
Inside Area (SqFt)
1,510 sqft
Total Baths
2
Full Baths
2
Partial Baths
N/A
Lot Size
0.09 Acres
Year Built
1985
MLS Number
21417416
Status
Active
Property Tax
$6,965
HOA/Condo/Coop Fees
$87.5 monthly
Sq Ft Source
N/A
Friends & Family
React
Invite
Recent Activity
16 hours ago
Listing updated with changes from the MLS
19 hours ago
Listing first seen on site
General Features
Acres
0.09
Attached Garage
Yes
Foundation
Slab
Garage
Yes
Garage Spaces
2
Levels
Two
Parking
DrivewayGarageGarage Door OpenerAttached
Property Sub Type
Single Family Residence
Security
Smoke Detector(s)
Sewer
Public Sewer
Special Circumstances
Standard
Style
MediterraneanTraditional
Utilities
Cable Available
Water Source
Public
Interior Features
Appliances
DishwasherDisposalElectric RangeMicrowave
Cooling
Ceiling Fan(s)Central AirElectric
Fireplace
Yes
Fireplace Features
Wood Burning
Fireplaces
1
Flooring
CarpetCeramic TileWood
Heating
CentralElectric
Interior
ChandelierGranite CountersOpen FloorplanVaulted Ceiling(s)High Speed Internet
Laundry Features
Electric Dryer Hookup
Spa
Yes
Window Features
Skylight(s)Window Coverings
Living Room
Dimensions - 16 x 15Level - First
Master Bedroom
Dimensions - 13 x 13Level - First
Save
Ask
Tour
Hide
Share
Exterior Features
Construction Details
Stucco
Exterior
CourtyardLighting
Fencing
Back YardFencedGateWood
Lot Features
ClearedFew TreesLandscaped
Patio And Porch
Patio
Roof
Spanish Tile
Spa
Yes
Windows/Doors
Skylight(s)Window Coverings
Community Features
Association Fee
$1050.0
Association Fee Frequency
Annually
Community Features
PoolClubhouseCurbsFitness CenterTennis Court(s)
School District
Plano ISD
Financing Terms Available
CashConventional
Schools
School District
Plano ISD
Elementary School
Mitchell
Middle School
Frankford
High School
Shepton
Listing courtesy of Carmen DiPenti of Compass RE Texas, LLC. carmen.dipenti@compass.com