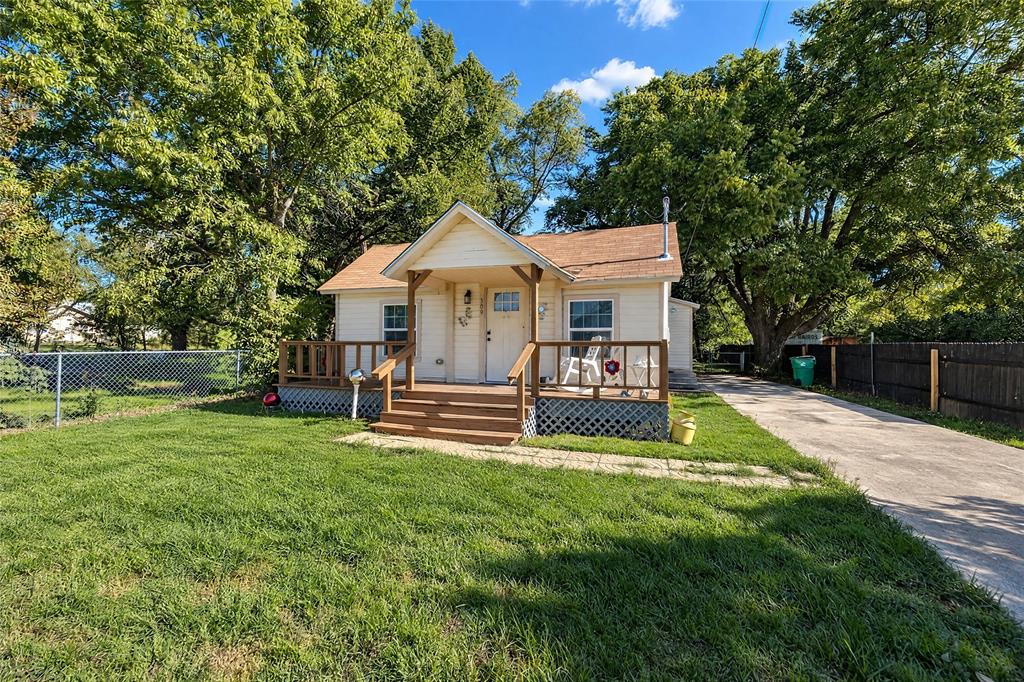
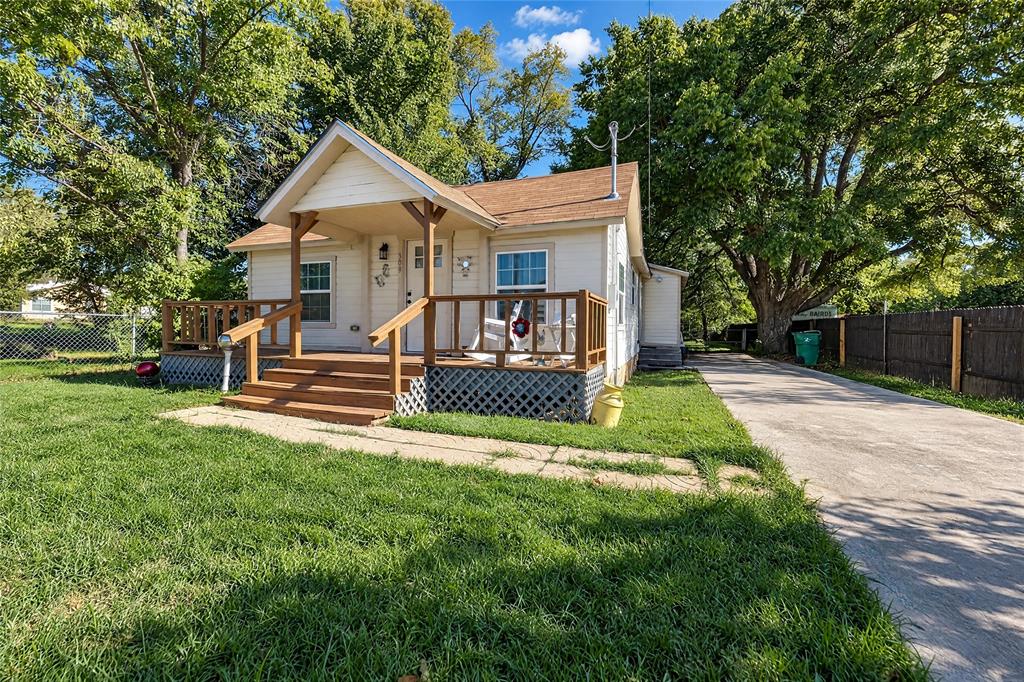
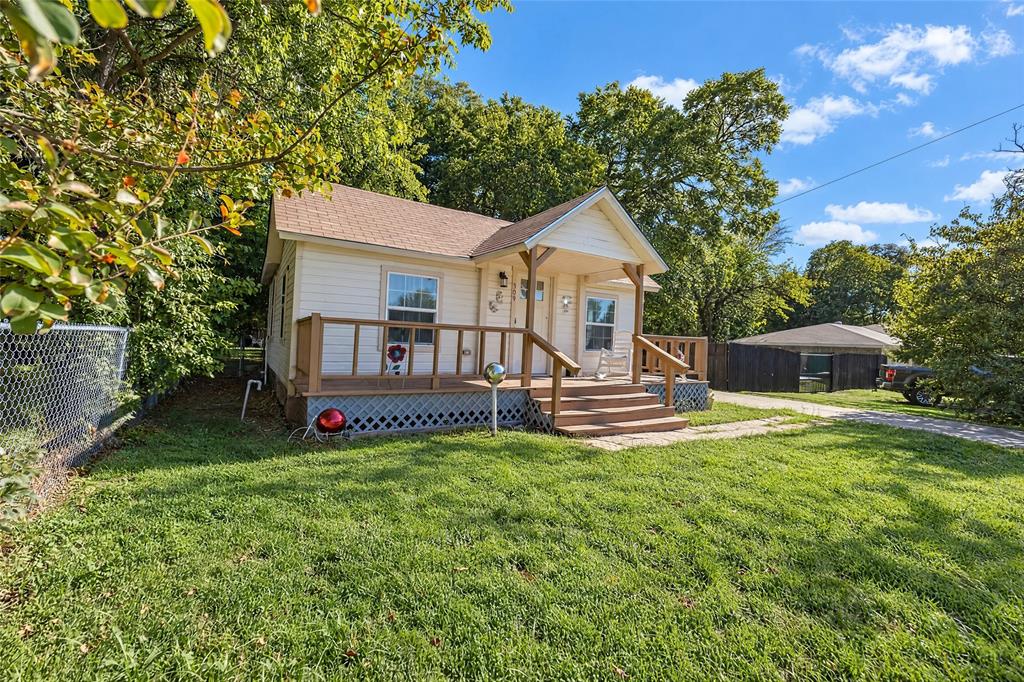
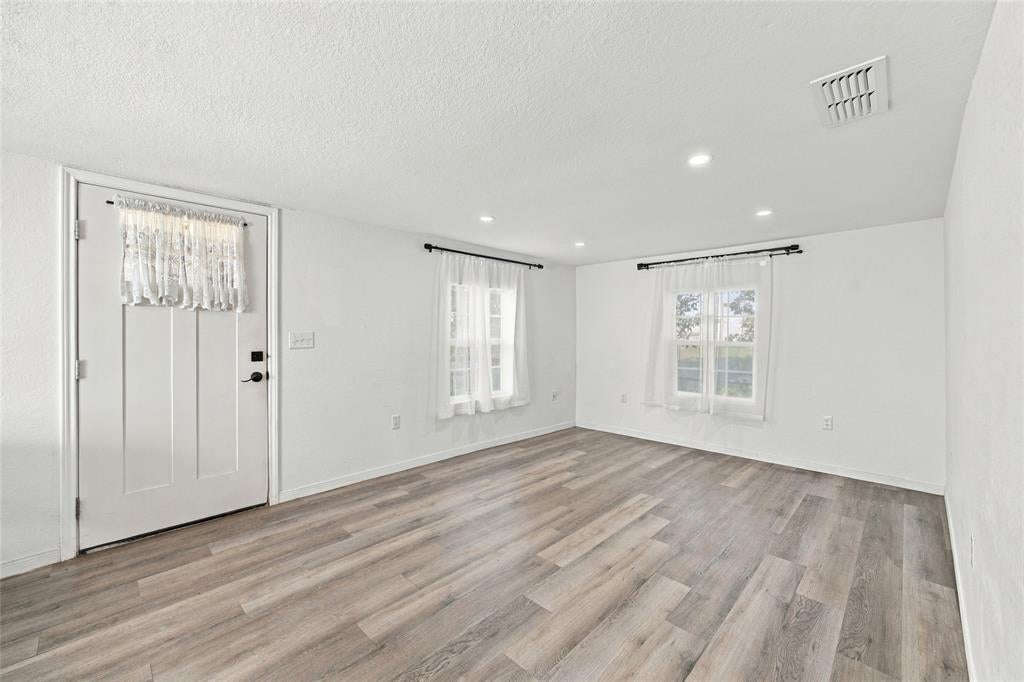
Welcome to this bright and inviting 1,268-square-foot home, conveniently located near downtown Bowie. Updated in 2020, the home offers three bedrooms and one bathroom, along with an open living, dining, and kitchen layout filled with natural light.
The spacious kitchen features a brand-new dishwasher and a convenient bar that opens to the dining area, providing an ideal serving space or additional seating. A dedicated laundry room plus a possible mudroom with entry from the side driveway adds everyday convenience.
Outside, enjoy a covered front porch with decking and a fenced backyard shaded by mature trees. With its comfortable layout, thoughtful updates, and convenient location, this home is ready to welcome its next owner.
Save
Ask
Tour
Hide
Share
Listing Snapshot
Price
$130,000
Days On Site
0 Days
Bedrooms
3
Inside Area (SqFt)
1,268 sqft
Total Baths
1
Full Baths
1
Partial Baths
N/A
Lot Size
0.176 Acres
Year Built
1945
MLS Number
21417331
Status
Active
Property Tax
$2,487
HOA/Condo/Coop Fees
N/A
Sq Ft Source
N/A
Friends & Family
React
Invite
Recent Activity
3 hours ago
Listing updated with changes from the MLS
10 hours ago
Listing first seen on site
General Features
Acres
0.176
Levels
One
Parking
Driveway
Property Sub Type
Single Family Residence
Sewer
Public Sewer
Special Circumstances
Standard
Water Source
Public
Interior Features
Appliances
DishwasherElectric Range
Cooling
Central Air
Heating
Electric
Interior
Open FloorplanHigh Speed Internet
Bedroom
Dimensions - 8 x 9Level - First
Dining Room
Dimensions - 8 x 8Level - First
Kitchen
Dimensions - 11 x 10Level - First
Living Room
Dimensions - 14 x 11Level - First
Master Bedroom
Dimensions - 11 x 15Level - First
Save
Ask
Tour
Hide
Share
Community Features
School District
Bowie ISD
Schools
School District
Bowie ISD
Elementary School
Bowie
Middle School
Bowie
High School
Bowie
Listing courtesy of Suzanne Treadwell of Sue Swint Realty suzie@sueswintrealty.com