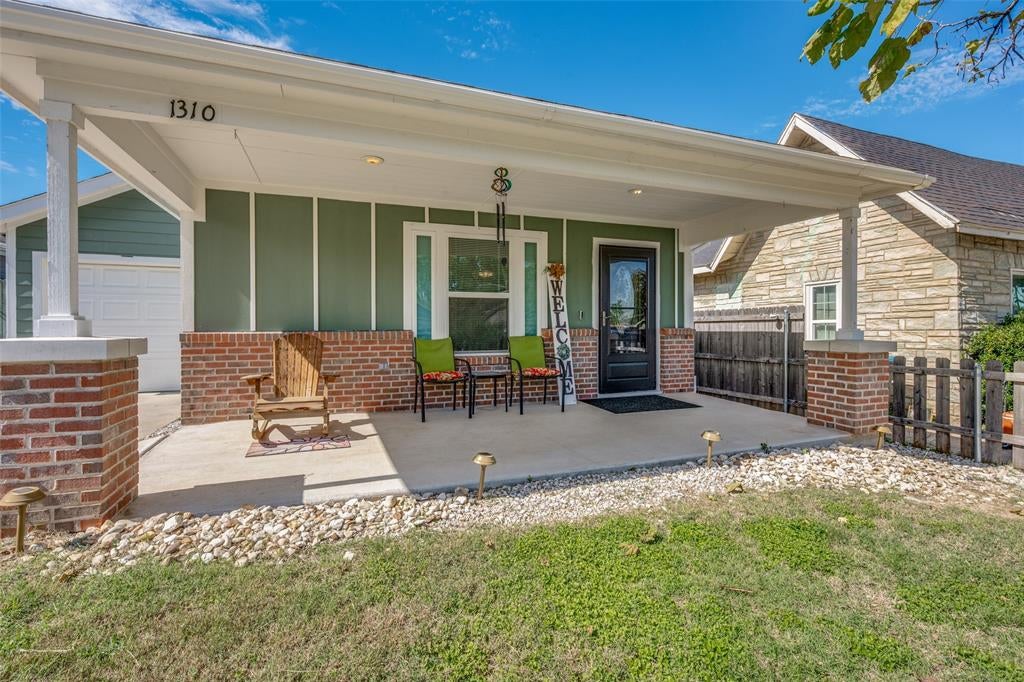
Welcome to this charming Craftsman-inspired home, built in 2021, offering the perfect combination of modern convenience, inviting curb appeal, and comfortable everyday living! From the moment you arrive, you'll appreciate the attractive sage-green exterior, classic brick accents, and spacious covered front porch, creating a welcoming setting to relax and unwind.
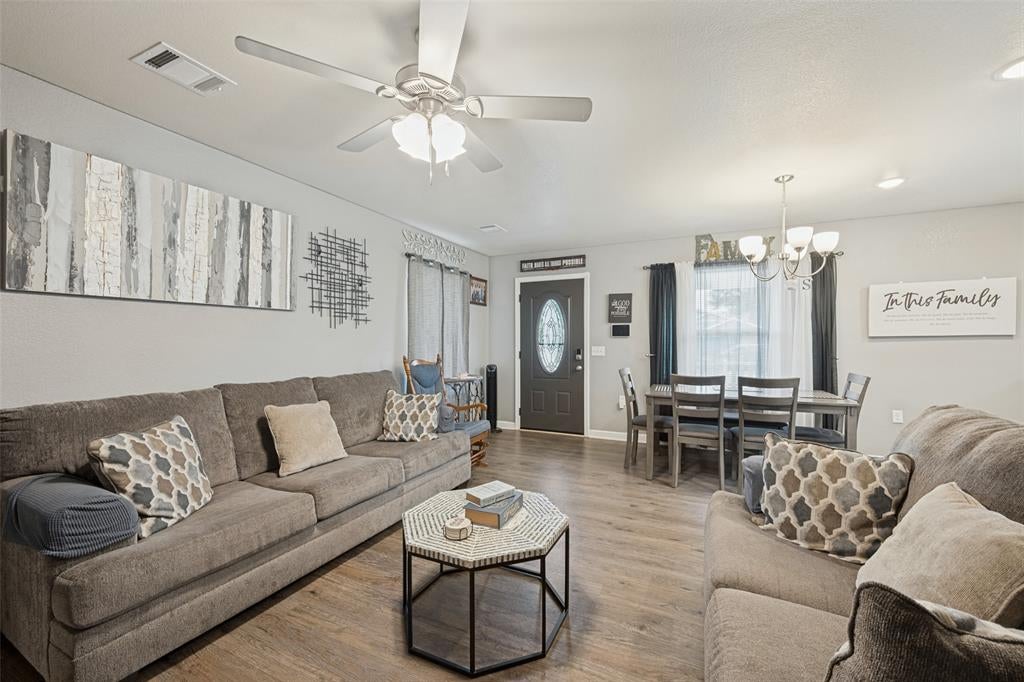
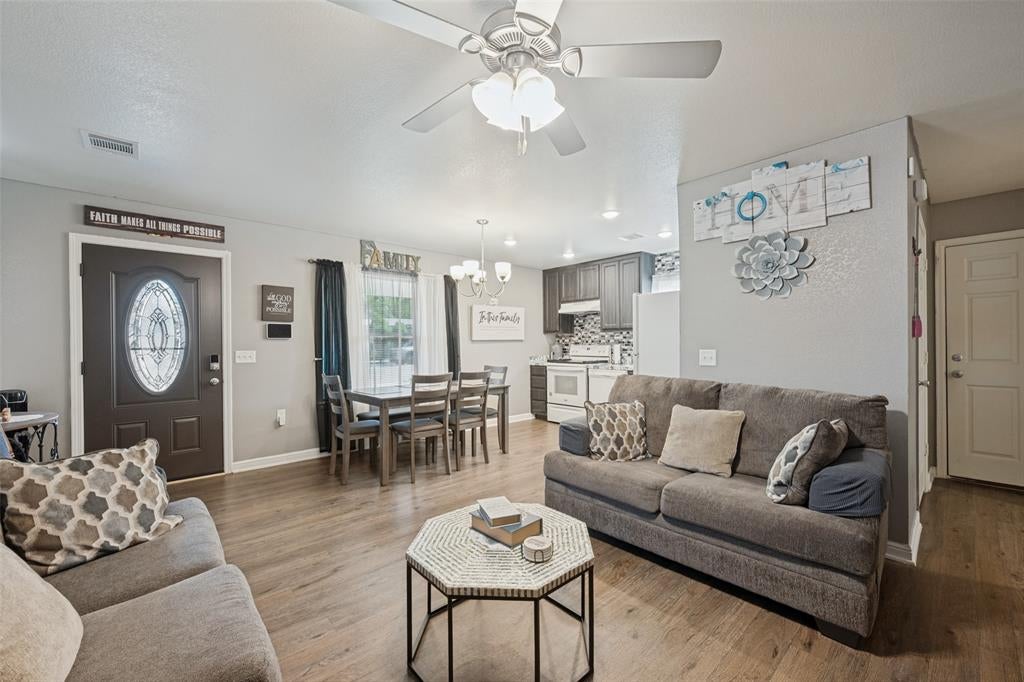
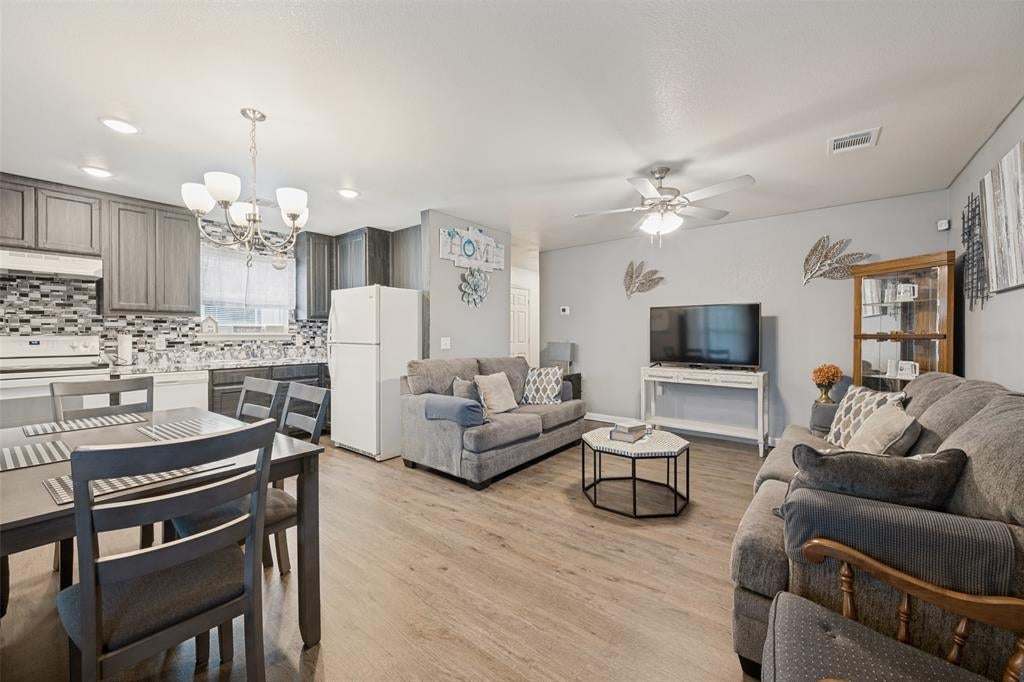
Step inside to discover a thoughtfully designed single-story floor plan featuring 3 bedrooms, 2 full bathrooms, and an open-concept living and kitchen area ideal for entertaining or spending quality time at home. The kitchen flows naturally into the main living space, creating an inviting atmosphere for gatherings while maintaining a practical layout for everyday living. The home's efficient design maximizes its living space, offering comfortable bedrooms and the convenience of everything on one level. Whether you're hosting friends, enjoying a quiet evening, or simply settling into your daily routine, this home provides a wonderful balance of comfort and functionality. Outside, enjoy a generously sized backyard with room for outdoor entertaining, gardening, recreation, or creating your own private retreat. The covered front porch offers another inviting outdoor space, while the attached garage and driveway provide convenient off-street parking.
Conveniently situated in Fort Worth, the property offers access to major highways, downtown Fort Worth, shopping, dining, entertainment, and other local amenities. With its charming exterior, functional floor plan, inviting outdoor spaces, and convenient location, this property presents an excellent opportunity to enjoy comfortable living in Fort Worth. Schedule your private showing today and discover all this home has to offer!
Save
Ask
Tour
Hide
Share
Listing Snapshot
Price
$220,000
Days On Site
0 Days
Bedrooms
3
Inside Area (SqFt)
1,163 sqft
Total Baths
2
Full Baths
2
Partial Baths
N/A
Lot Size
0.108 Acres
Year Built
2021
MLS Number
21416946
Status
Active
Property Tax
$4,617
HOA/Condo/Coop Fees
N/A
Sq Ft Source
N/A
Friends & Family
React
Comment
Invite
No Comments Yet
Did you know? You can invite friends and family to your search. They can join your search, rate and discuss listings with you.
Recent Activity
9 hours ago
Listing updated with changes from the MLS
15 hours ago
Listing first seen on site
General Features
Acres
0.108
Attached Garage
Yes
Carport
2
Foundation
Slab
Garage
Yes
Garage Spaces
1
Levels
One
Parking
DrivewayGarage Door OpenerGarage Faces FrontAttached
Property Sub Type
Single Family Residence
Security
Carbon Monoxide Detector(s)Security System OwnedSmoke Detector(s)
Sewer
Public Sewer
Special Circumstances
Standard
Style
Craftsman
Utilities
Cable AvailableElectricity ConnectedPhone Available
Water Source
Public
Interior Features
Appliances
DishwasherDisposalElectric OvenElectric RangeElectric Water HeaterMicrowaveRefrigerator
Cooling
Ceiling Fan(s)Central AirElectricENERGY STAR Qualified Equipment
Flooring
CarpetLaminate
Heating
CentralElectricENERGY STAR Qualified Equipment
Interior
Open FloorplanWalk-In Closet(s)High Speed Internet


Did you know? You can invite friends and family to your search. They can join your search, rate and discuss listings with you.