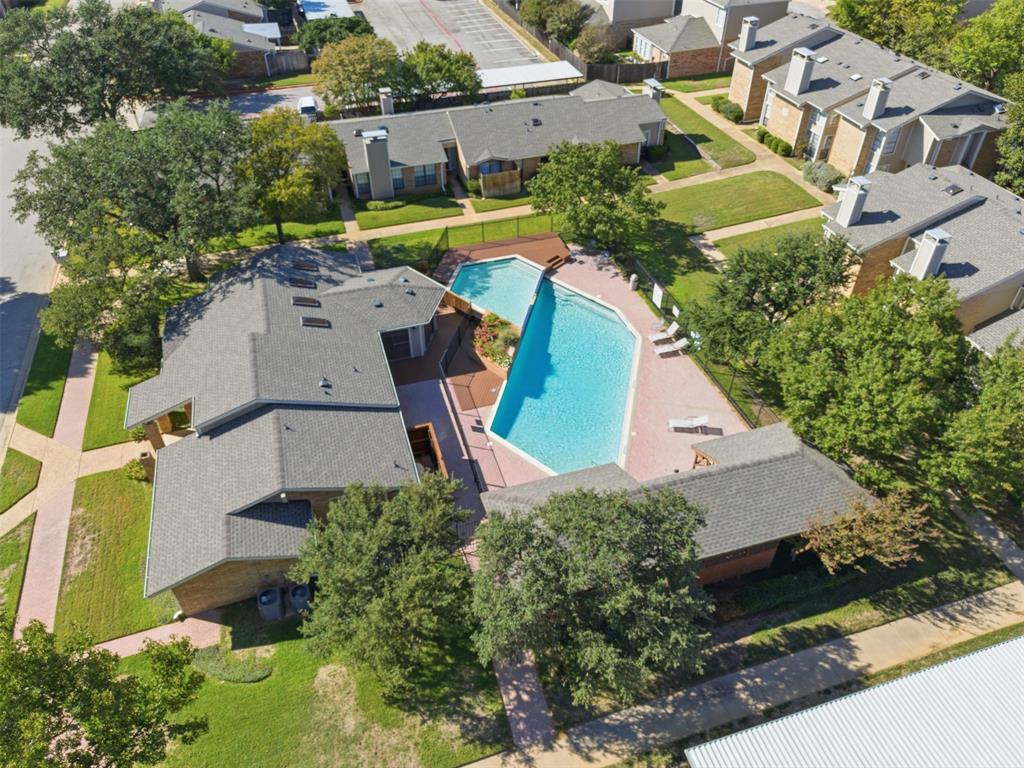
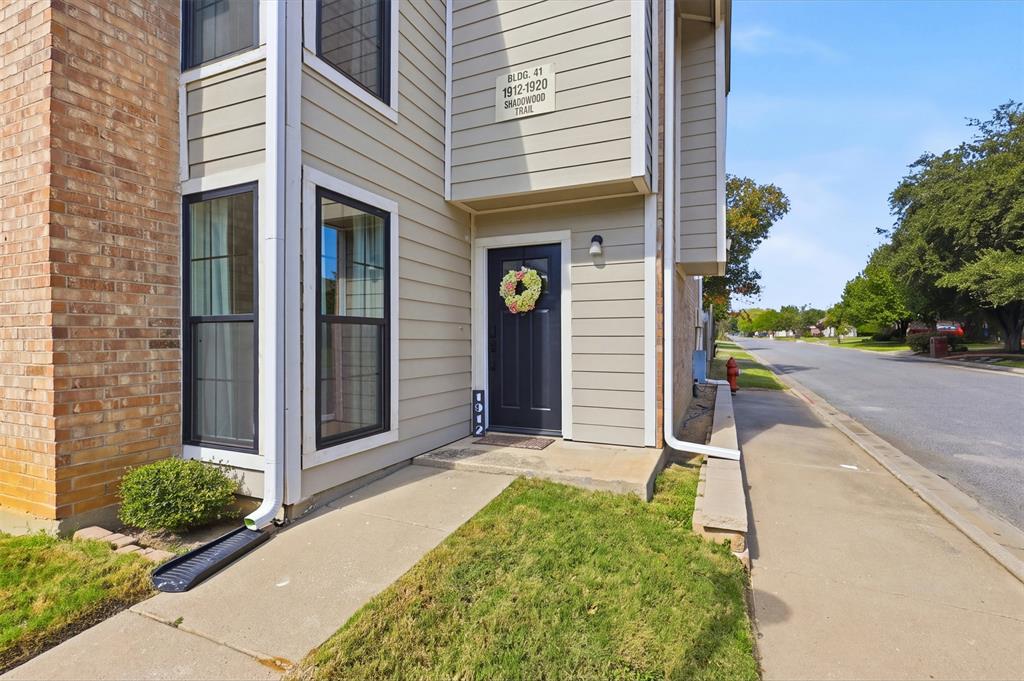
How about a POOL you don't have to maintain? YES, PLEASE! Discover stylish, low-maintenance living in this beautifully updated two-bedroom condo in Colleyville, Texas! Located in the heart of DFW within Grapevine-Colleyville ISD, this move-in-ready home combines modern finishes, private bedroom suites, and a convenient lock-and-leave lifestyle near Colleyville City Park.
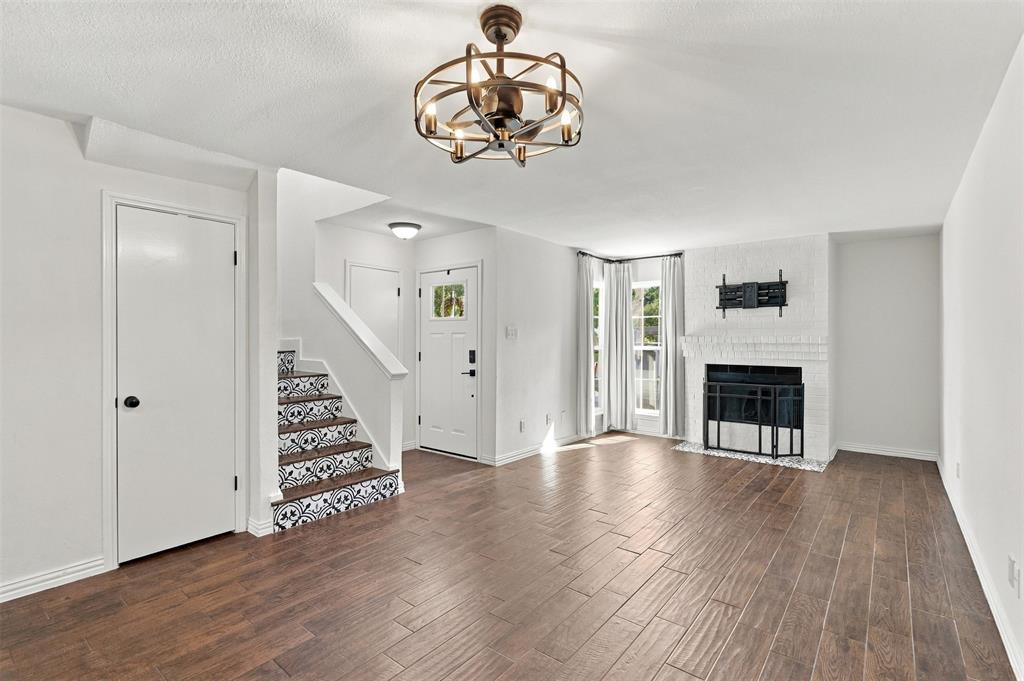
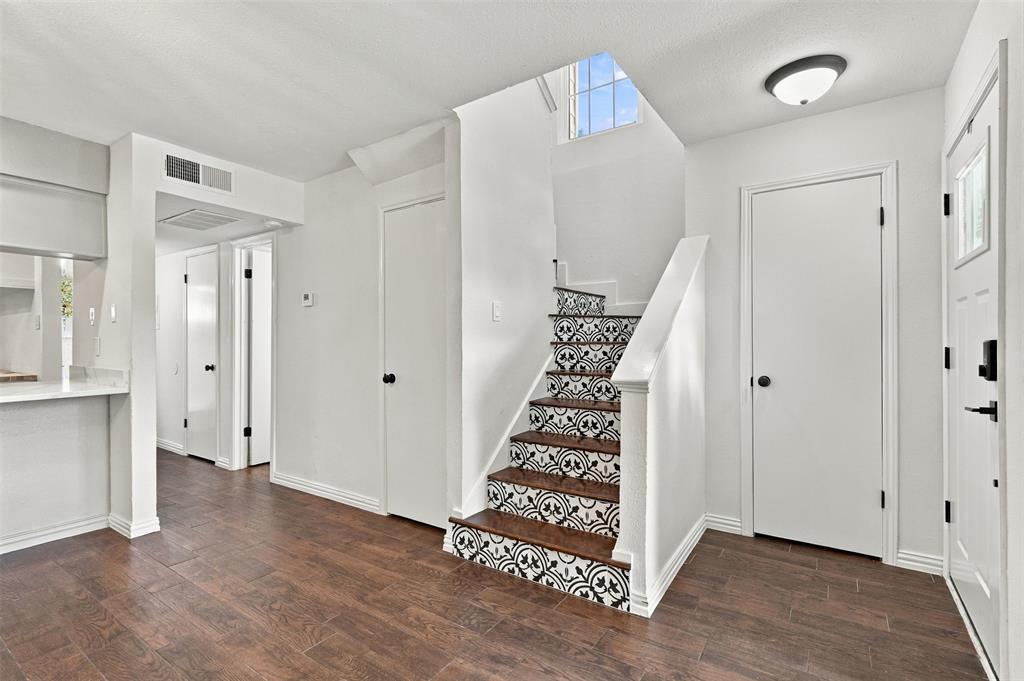
Step inside to a bright, inviting interior featuring thoughtful updates throughout. The kitchen showcases sleek quartz countertops, a coordinating backsplash, upgraded hardware, and stainless steel appliances—an attractive setting for everything from your morning coffee to entertaining guests.
Upstairs, two spacious bedrooms each offer an en-suite bathroom with a quartz vanity and a walk-in closet. Skylights welcome natural light, while one bedroom opens to a private outdoor retreat overlooking a quaint courtyard space with additional storage. A centrally located utility closet adds everyday convenience.
Enjoy walkable access to nearby baseball fields and Colleyville City Park, featuring a scenic one-mile walking trail, tennis and pickleball courts, basketball, sand volleyball, playgrounds, and open green spaces. From a morning walk to an evening on the courts, recreation is close to home.
If you’re searching for an updated condo for sale in Colleyville, a move-in-ready home in Grapevine-Colleyville ISD, or easy condo living in the Dallas–Fort Worth area, this charming property deserves a spot on your must-see list. Schedule your private showing and experience the comfort, style, and location for yourself!
Save
Ask
Tour
Hide
Share
Listing Snapshot
Price
$259,900
Days On Site
0 Days
Bedrooms
2
Inside Area (SqFt)
1,098 sqft
Total Baths
3
Full Baths
2
Partial Baths
1
Lot Size
0.088 Acres
Year Built
1984
MLS Number
21416863
Status
Active
Property Tax
$4,586
HOA/Condo/Coop Fees
$451 monthly
Sq Ft Source
N/A
Friends & Family
React
Comment
Invite
No Comments Yet
Did you know? You can invite friends and family to your search. They can join your search, rate and discuss listings with you.
Recent Activity
3 hours ago
Listing updated with changes from the MLS
10 hours ago
Listing first seen on site
General Features
Acres
0.088
Carport
1
Foundation
Slab
Levels
Two
Parking
Carport
Property Sub Type
Condominium
Sewer
Public Sewer
Special Circumstances
Standard
Style
Traditional
Utilities
Cable AvailableElectricity Connected
Water Source
Public
Interior Features
Appliances
DishwasherDisposalRefrigerator
Cooling
Ceiling Fan(s)Central AirElectric
Fireplace
Yes
Fireplace Features
Living RoomWood Burning
Fireplaces
1
Flooring
Ceramic TileWood
Heating
CentralElectric
Interior
Eat-in Kitchen
Laundry Features
Electric Dryer Hookup
Window Features
Window Coverings
Bath-Full
Dimensions - 8 x 4Level - Second
Bath-Half
Dimensions - 4 x 6Level - First
Bedroom
Dimensions - 11 x 11Level - SecondFeatures - Ceiling Fan(s)
Dining Room
Dimensions - 11 x 13Level - First
Kitchen
Dimensions - 8 x 10Level - FirstFeatures - Breakfast Bar, Eat-in Kitchen


Did you know? You can invite friends and family to your search. They can join your search, rate and discuss listings with you.