254-267-0617         127 Lake Road | Suite 204 | Belton, TX 76513

Save
Ask
Tour
Hide
Share
$584,990
New Listing

1308 Hazel Green Drive
Frisco, TX 75033

For Sale|Single Family Residence|Active
5
Beds
4
Total Baths
3
Full Baths
1
Partial Bath
3,554
SqFt
$165
/SqFt
2006
Built
Subdivision:
Grayhawk Sec II Ph I
County:
Denton
Call Now: 254-267-0617
Is this the listing for you? We can help make it yours.
254-267-0617
1308 Hazel Green Drive1308 Hazel Green Drive1308 Hazel Green Drive1308 Hazel Green Drive
Save
Ask
Tour
Hide
Share

Mortgage Calculator

Monthly Payment (Est.)

Enter an interest rate to see your estimated monthly payment.
Calculator powered by Showcase IDX, a Constellation1 Company. Copyright ©2026 Information is deemed reliable but not guaranteed.

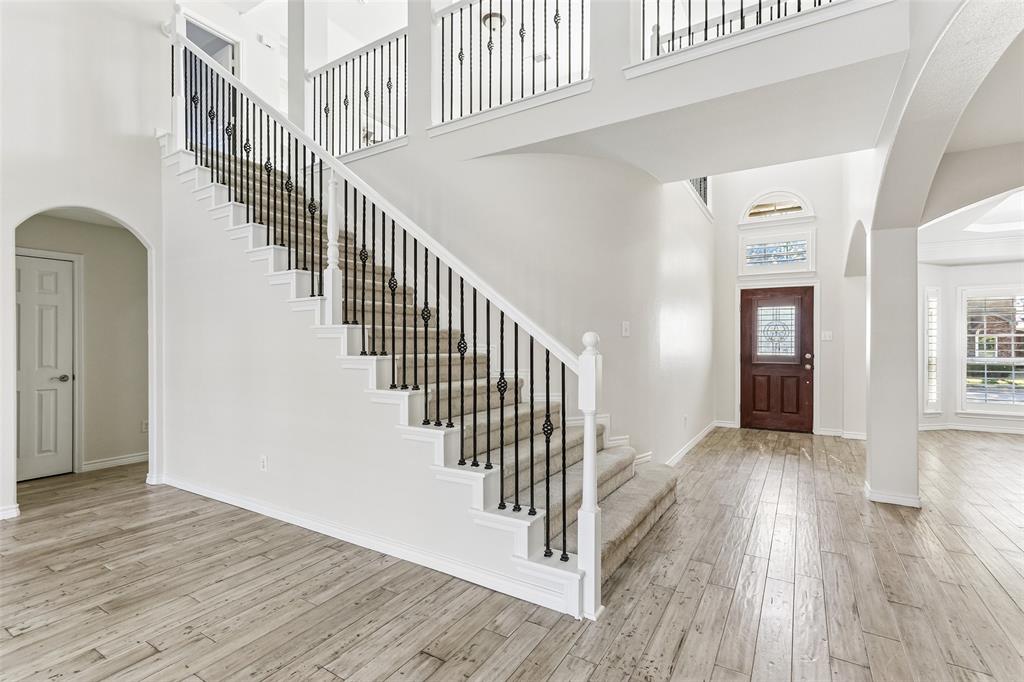
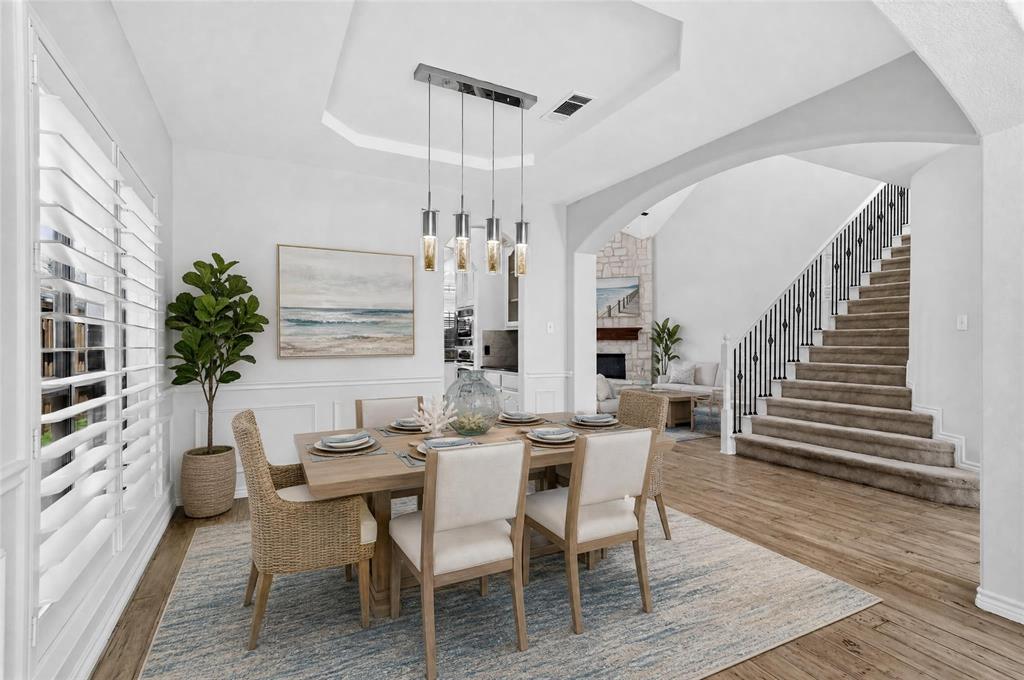
Freshly updated two-story home in Frisco’s Grayhawk community with no MUD or PID, zoned to Frisco ISD. Fresh interior paint throughout and wood-look tile flooring set the tone, while tray ceilings, wainscoting, and arched openings add character. The formal dining room and dedicated office sit just off the entry, and the vaulted living room features a floor-to-ceiling stone gas fireplace and a wall of windows. The kitchen boasts new tile flooring, granite counters, a center island, walk-in pantry, gas cooktop, stainless appliances, and a breakfast area with bay windows. The spacious main-level primary suite includes a sitting area and a bath with brand-new countertops, dual sinks, garden tub, separate shower, and walk-in closet. Upstairs, a loft overlooks the living room, and a game room with built-ins joins four bedrooms, including one with an ensuite bath and two sharing a Jack-and-Jill bath. Every bedroom has a ceiling fan. Outside, the covered patio has a gas connection for your grill, and the fenced backyard leads to a rear-entry two-car garage. A new water heater was just installed. Enjoy the community pool and a convenient location near shopping and dining. Click the Virtual Tour link to view the 3D walkthrough. Discounted rate options and no lender fee future refinancing may be available for qualified buyers of this home.

Save
Ask
Tour
Hide
Share
Listing Snapshot
Price 
$584,990
Days On Site 
0 Days
Bedrooms 
5
Inside Area (SqFt) 
3,554 sqft
Total Baths 
4
Full Baths 
3
Partial Baths 
1
Lot Size 
0.18 Acres
Year Built 
2006
MLS Number 
21416071
Status 
Active
Property Tax 
$9,756
HOA/Condo/Coop Fees 
$475 Semi-Annually
Sq Ft Source 
N/A
Friends & Family
Recent Activity
14 hours agoListing updated with changes from the MLS
15 hours agoListing first seen on site
General Features
Acres 
0.18
Attached Garage 
Yes
Foundation 
Slab
Garage 
Yes
Garage Spaces 
2
Levels 
Two
Parking 
DrivewayGarage Faces RearAttached
Property Sub Type 
Single Family Residence
Sewer 
Public Sewer
Special Circumstances 
Standard
Style 
Contemporary/Modern
Utilities 
Cable AvailableElectricity AvailableElectricity ConnectedPhone AvailableSewer Available

Water Source 
Public
Interior Features
Appliances 
DishwasherDisposalGas CooktopGas OvenMicrowaveRefrigerator
Cooling 
Ceiling Fan(s)Central AirZoned
Fireplace 
Yes
Fireplace Features 
GasLiving RoomStoneGas Log
Fireplaces 
1
Flooring 
Ceramic TileHardwood
Heating 
CentralElectric
Interior 
Built-in FeaturesChandelierDouble VanityEat-in KitchenGranite CountersKitchen IslandOpen FloorplanPantryVaulted Ceiling(s)Walk-In Closet(s)High Speed Internet
Window Features 
Bay Window(s)Window Coverings
Bath-Full 
Dimensions - 8 x 4Level - Second
Bath-Half 
Dimensions - 4 x 4Level - First
Bedroom 
Dimensions - 12 x 12Level - SecondFeatures - Ceiling Fan(s)
Breakfast Room 
Dimensions - 12 x 9Level - First
Dining Room 
Dimensions - 11 x 10Level - First
Family Room 
Dimensions - 16 x 14Level - Second
Kitchen 
Dimensions - 13 x 13Level - FirstFeatures - Breakfast Bar, Eat-in Kitchen, Kitchen Island, Pantry
Laundry 
Dimensions - 6 x 5Level - First
Living Room 
Dimensions - 17 x 22Level - FirstFeatures - Ceiling Fan(s)
Master Bathroom 
Dimensions - 15 x 8Level - First
Master Bedroom 
Dimensions - 30 x 20Level - FirstFeatures - Ceiling Fan(s), Walk-In Closet(s)
Office 
Dimensions - 12 x 14Level - First
Save
Ask
Tour
Hide
Share
Exterior Features
Construction Details 
BrickStone
Exterior 
Rain GuttersLightingPrivate Yard
Lot Features 
Interior LotLandscapedLevelMany Trees
Patio And Porch 
Covered
Roof 
Composition
Windows/Doors 
Bay Window(s)Window Coverings
Community Features
Association Fee 
$475.0
Association Fee Frequency 
Semi-Annually
Community Features 
PoolCurbsSidewalks
School District 
Frisco ISD
Financing Terms Available 
CashConventionalFHAVA Loan
Schools
School District
Frisco ISD
Elementary School
Phillips
Middle School
Stafford
High School
Lone Star
Listing courtesy of Ryan Rite of Orchard Brokerage ryan@ryanrite.com


© 2020 North Texas Real Estate Information Systems. All rights reserved. Information is deemed reliable but is not guaranteed accurate by the MLS or NTREIS. The information being provided is for the consumer's personal, non-commercial use, and may not be reproduced, redistributed, or used for any purpose other than to identify prospective properties consumers may be interested in purchasing.
Last checked: 2026-10-24 06:25 AM CDT

Neighborhood & Commute
Source: Walkscore
Disclosure: Community information and market data powered by Constellation Data Labs. Information is deemed reliable but not guaranteed.
Save
Ask
Tour
Hide
Share