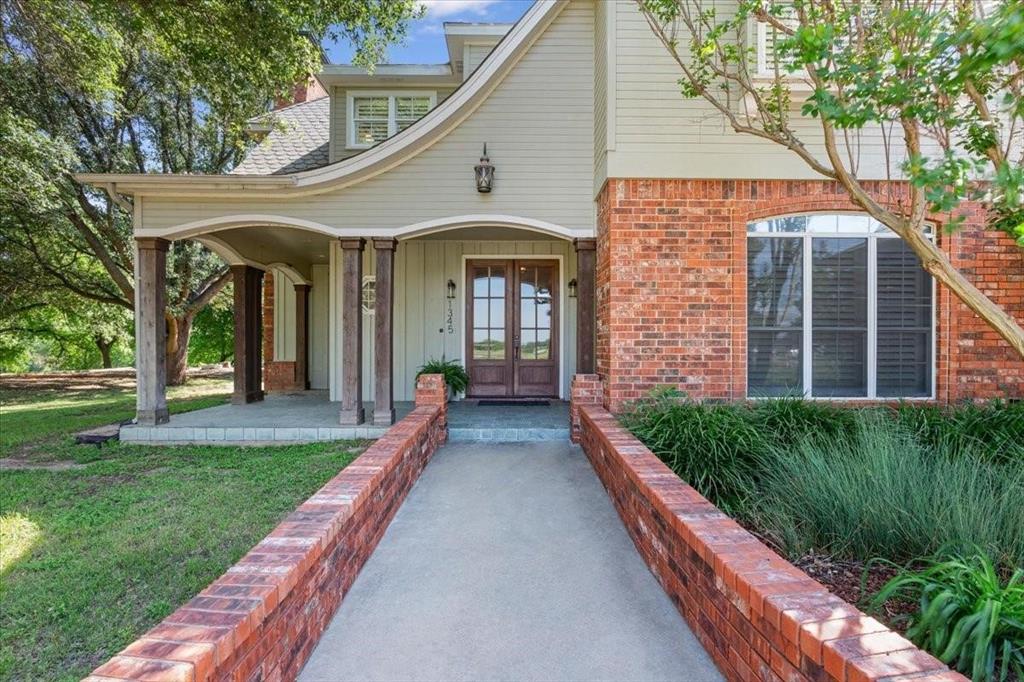
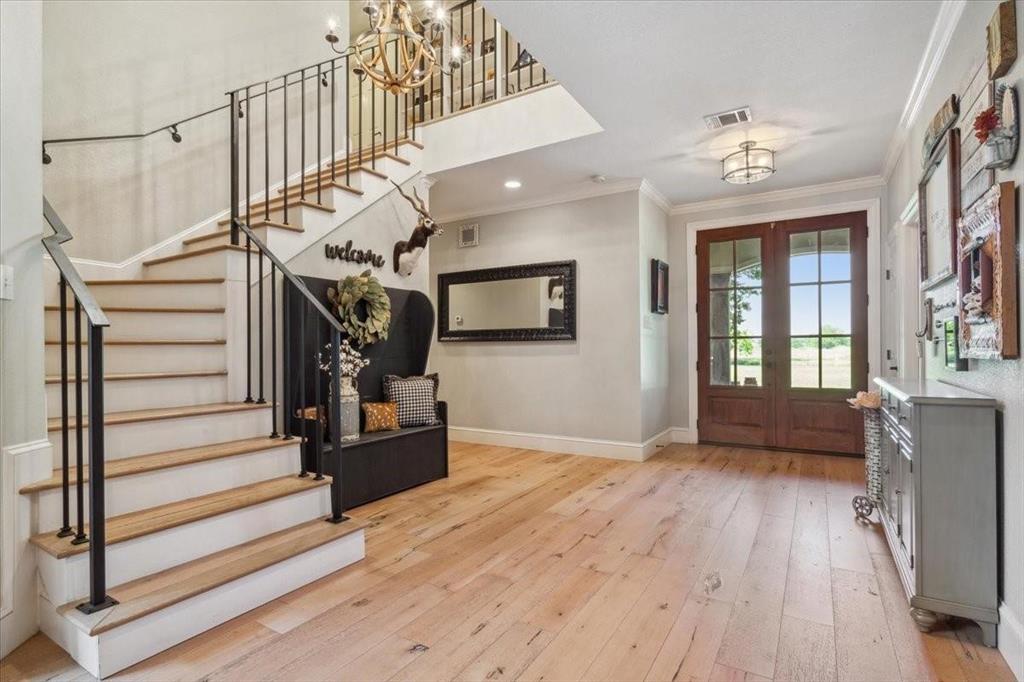
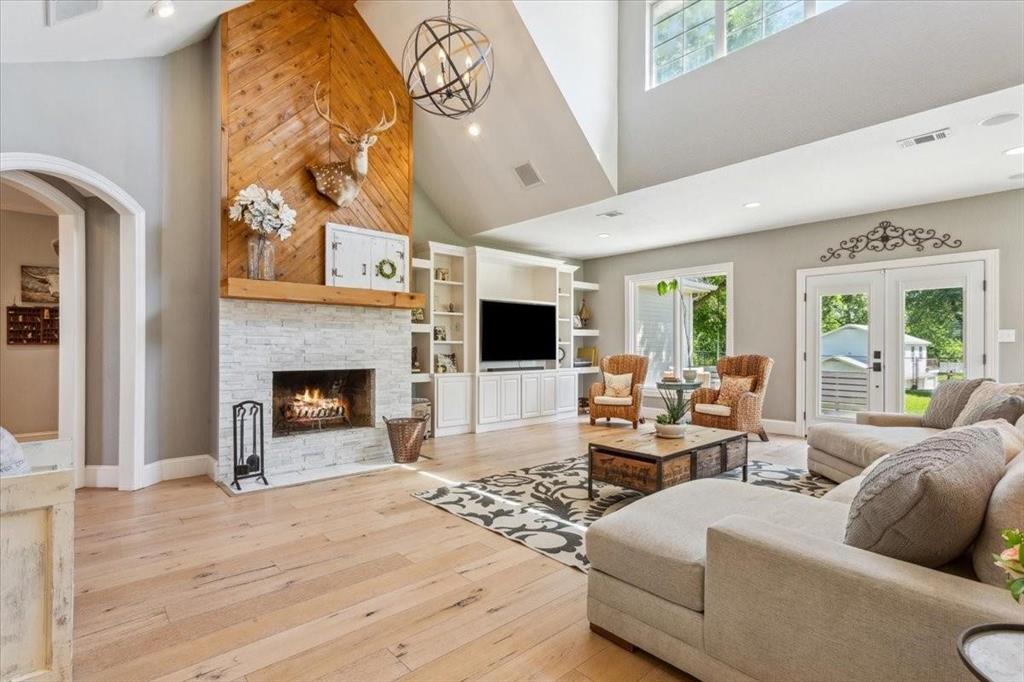
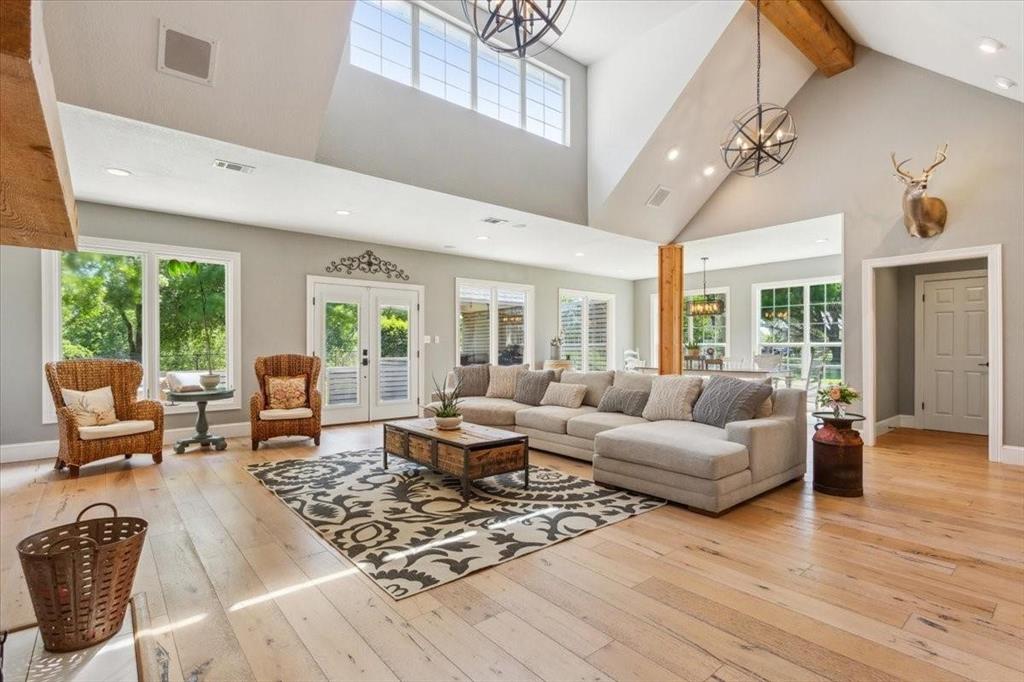
This picturesque property, located in the coveted Stillwater Farms gated community and in the highly rated China Spring ISD, offers a rare combination of natural beauty, thoughtful design, and modern comfort. A rolling, tree-dotted lawn slopes gently to the river’s edge, where you’ll find private water access perfect for launching water toys or simply enjoying peaceful days fishing and floating. With no fencing between neighbors, the setting feels like a private park—open, tranquil, and lush. The two-story home boasts inviting curb appeal, with a circular drive accented in brick, carriage house shingles, and a charming wrap-around porch. Inside, light wide-plank hardwood floors and a soaring two-story foyer create a bright, airy feel. The great room features a beamed ceiling, floor-to-ceiling windows framing the stunning backyard, and a wood-burning fireplace. It flows seamlessly into the open kitchen and dining area, complete with a large island, varnished wood countertops, stainless appliances, gas cooking & glass-front cabinetry. The main level hosts the primary suite with ensuite bath, a guest bedroom, a cozy library with fireplace and coffered ceiling, an office or craft room with stainless countertops, laundry room with sink, and guest powder bath. Upstairs are three spacious bedrooms with direct bath access and a versatile loft nook. Just down the lawn, a detached structure includes a three-car garage, workshop, and half bath below, with a 17'x24' finished space and full bath above—perfect for a studio, guest suite, or rental. Bonus: friendly goats Hiccup and Duke are happy to stay! Only minutes from Waco Airport (9 miles), Downtown Waco (14 miles), & Baylor University (15 miles), this unique riverfront retreat blends the serenity of country living with city convenience. Stillwater Farms gated community offers a private boat ramp for residents only.
Save
Ask
Tour
Hide
Share
Listing Snapshot
Price
$980,000
Days On Site
1 Day
Bedrooms
5
Inside Area (SqFt)
4,388 sqft
Total Baths
5
Full Baths
3
Partial Baths
2
Lot Size
3.06 Acres
Year Built
1994
MLS Number
21415301
Status
Active
Property Tax
N/A
HOA/Condo/Coop Fees
$38.33 monthly
Sq Ft Source
N/A
Friends & Family
React
Comment
Invite
No Comments Yet
Did you know? You can invite friends and family to your search. They can join your search, rate and discuss listings with you.
Recent Activity
2 hours ago
Listing updated with changes from the MLS
yesterday
Listing first seen on site
General Features
Acres
3.06
Attached Garage
Yes
Garage
Yes
Garage Spaces
5
Levels
Two
Parking
Additional ParkingCircular DrivewayConcreteCoveredDrivewayEnclosedGarageGarage Door OpenerGarage Faces SideGatedStorageWorkshop in GarageAttached
Property Sub Type
Single Family Residence
Sewer
Septic Tank
Special Circumstances
Standard
Utilities
Cable AvailablePropane
Interior Features
Appliances
Built-In Gas RangeDishwasherDisposalGas CooktopGas OvenGas RangeGas Water HeaterMicrowaveVented Exhaust FanWine Cooler


Did you know? You can invite friends and family to your search. They can join your search, rate and discuss listings with you.