254-267-0617         127 Lake Road | Suite 204 | Belton, TX 76513

Save
Ask
Tour
Hide
Share
$250,000
1 Day On Site

813 Chambers Creek Circle
Hewitt, TX 76643

For Sale|Condominium|Active
3
Beds
2
Total Baths
2
Full Baths
1,622
SqFt
$154
/SqFt
2004
Built
Subdivision:
Chambers Creek
County:
McLennan
Call Now: 254-267-0617
Is this the listing for you? We can help make it yours.
254-267-0617
813 Chambers Creek Circle813 Chambers Creek Circle813 Chambers Creek Circle813 Chambers Creek Circle
Save
Ask
Tour
Hide
Share

Mortgage Calculator

Monthly Payment (Est.)

Enter an interest rate to see your estimated monthly payment.
Calculator powered by Showcase IDX, a Constellation1 Company. Copyright ©2026 Information is deemed reliable but not guaranteed.

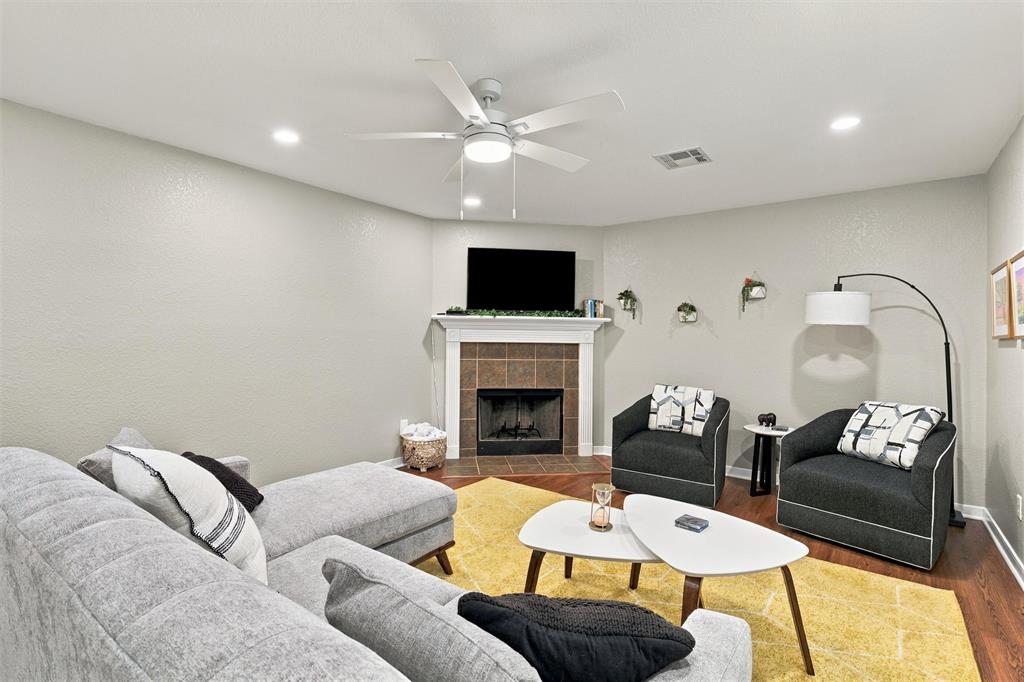
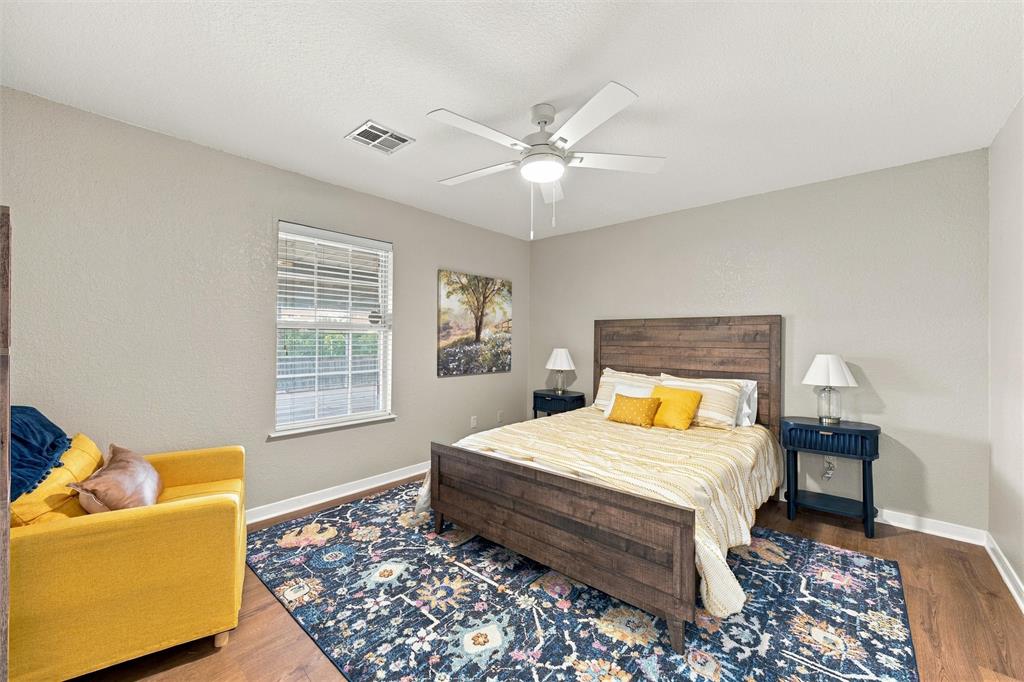
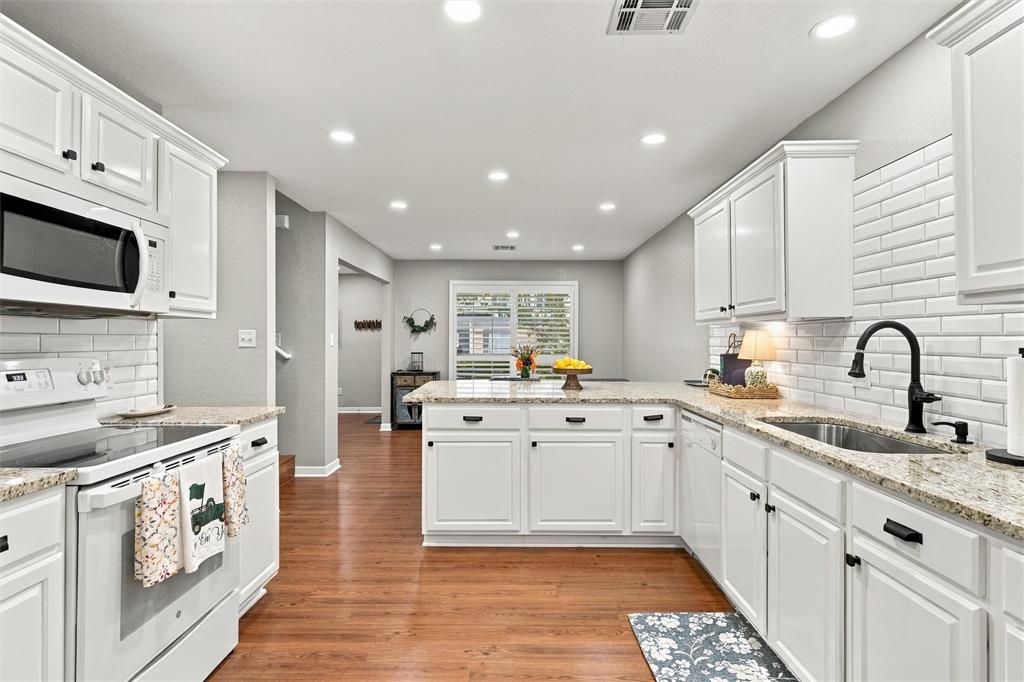
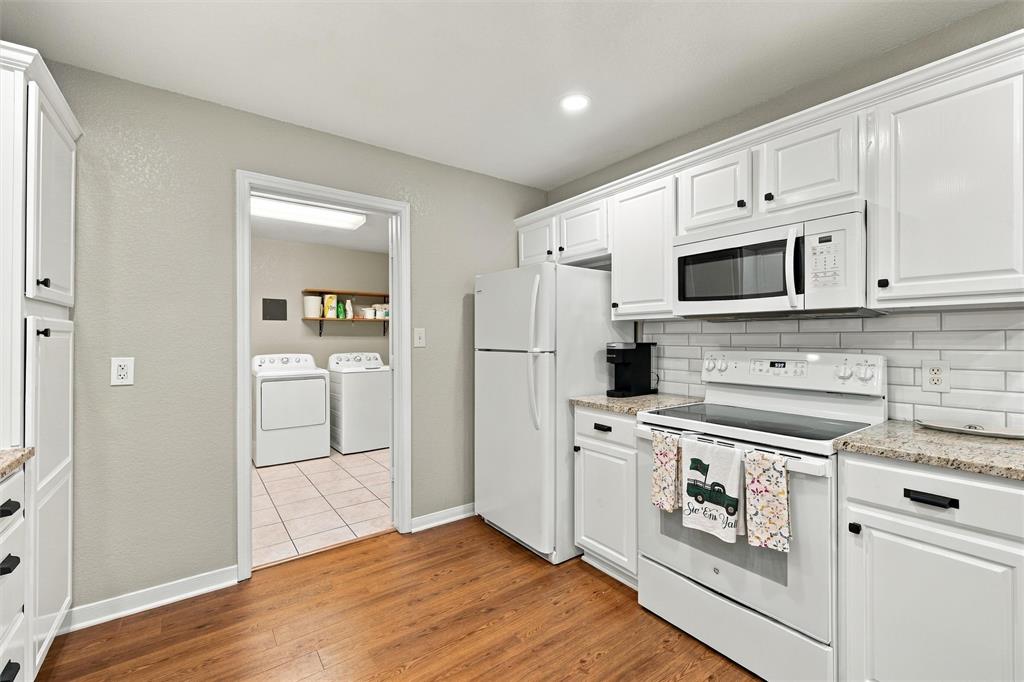
813 Chambers Creek Circle Extensively Remodeled 3 Bed 2 Bath 1,622 Sq Ft One of the most updated units in the Chambers Creek community, remodeled top to bottom and completely move-in ready. New countertops with enlarged bar seating, new subway tile backsplash, new sink, freshly painted cabinets, refrigerator included. Both remodeled with new vanities, faucets, and light fixtures; new shower with marble-look tile and sliding glass doors. No carpet anywhere, hard-surface flooring throughout. New recessed lighting, updated ceiling fans, fresh paint, fireplace, open living and dining, custom-built laundry room shelving and countertop, washer and dryer included, new water heater. All-electric unit. 2 covered parking spaces directly behind the unit. Higher-end finishes than many units in the complex. Chambers Creek condos in Hewitt, 3 minutes from I-35 near Sun Valley Blvd and Bagby Ave, close to shopping, grocery, and restaurants with easy access to Waco. Midway ISD (confirm schools). Very little for a buyer to do other than move in. Buyer to verify square footage, schools, and listing details.

Save
Ask
Tour
Hide
Share
Listing Snapshot
Price 
$250,000
Days On Site 
1 Day
Bedrooms 
3
Inside Area (SqFt) 
1,622 sqft
Total Baths 
2
Full Baths 
2
Partial Baths 
N/A
Lot Size 
0.171 Acres
Year Built 
2004
MLS Number 
21415204
Status 
Active
Property Tax 
$4,365
HOA/Condo/Coop Fees 
$125 monthly
Sq Ft Source 
N/A
Friends & Family
Recent Activity
yesterdayListing updated with changes from the MLS
yesterdayListing first seen on site
General Features
Acres 
0.171
Carport 
2
Levels 
Two
Parking 
CarportCoveredNo GarageOff StreetOn Site
Property Sub Type 
Condominium
Sewer 
Public Sewer
Special Circumstances 
Standard
Water Source 
Public
Interior Features
Appliances 
DishwasherDisposalElectric OvenElectric RangeMicrowave
Fireplace 
Yes
Fireplace Features 
Wood Burning
Fireplaces 
1
Interior 
Granite CountersHigh Speed Internet
Bath-Full 
Dimensions - 8 x 5Level - Second
Bedroom 
Dimensions - 11 x 17Level - Second
Bedroom-2nd Primary 
Dimensions - 12 x 12Level - Second
Living Room 
Dimensions - 14 x 20Level - First
Master Bathroom 
Dimensions - 8 x 5Level - First
Master Bedroom 
Dimensions - 12 x 14Level - First
Save
Ask
Tour
Hide
Share
Community Features
Association Fee 
$125.0
Association Fee Frequency 
Monthly
School District 
Midway ISD
Schools
School District
Midway ISD
Elementary School
Castleman Creek
Middle School
Midway
High School
Midway
Listing courtesy of Aaron Anderson of Cromwell King Holdings aaron@cromwellco.com


© 2020 North Texas Real Estate Information Systems. All rights reserved. Information is deemed reliable but is not guaranteed accurate by the MLS or NTREIS. The information being provided is for the consumer's personal, non-commercial use, and may not be reproduced, redistributed, or used for any purpose other than to identify prospective properties consumers may be interested in purchasing.
Last checked: 2026-10-20 05:21 PM CDT

Neighborhood & Commute
Source: Walkscore
Disclosure: Community information and market data powered by Constellation Data Labs. Information is deemed reliable but not guaranteed.
Save
Ask
Tour
Hide
Share