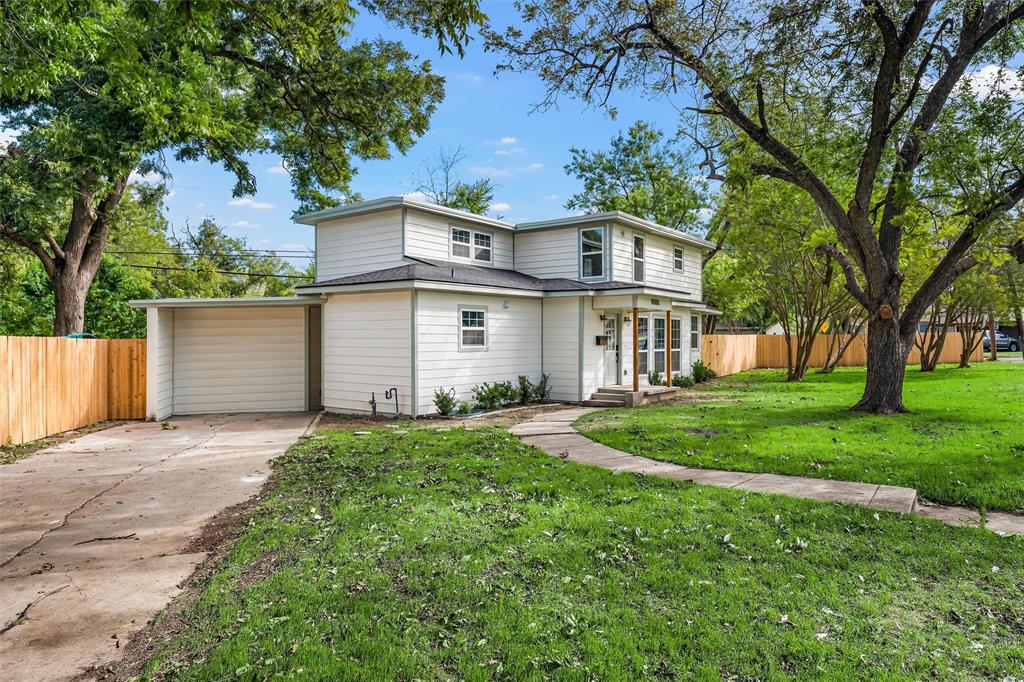
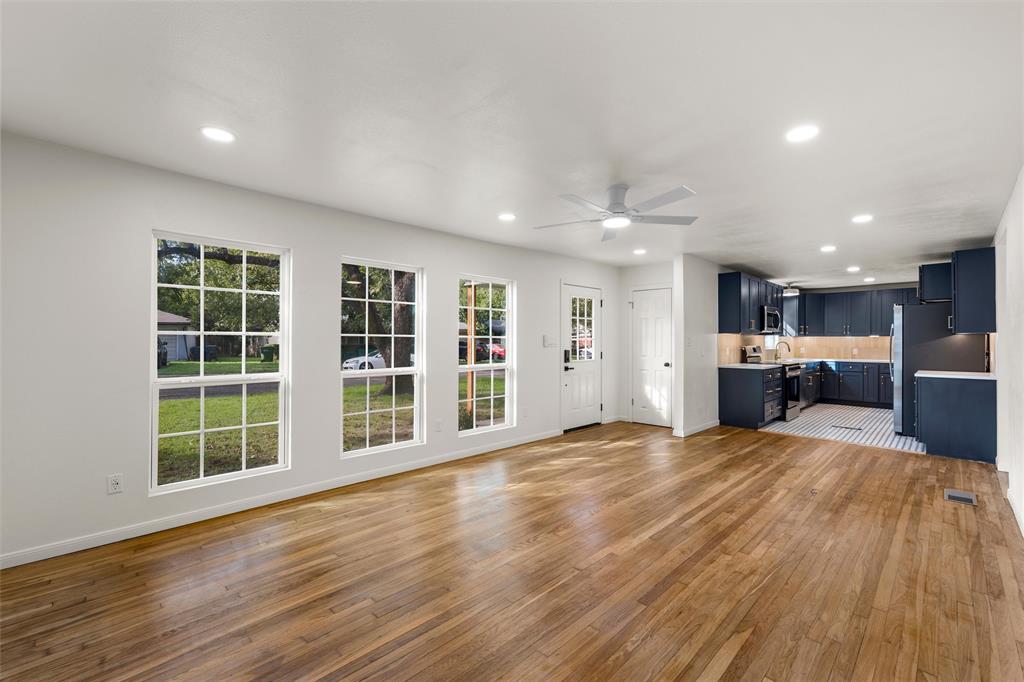
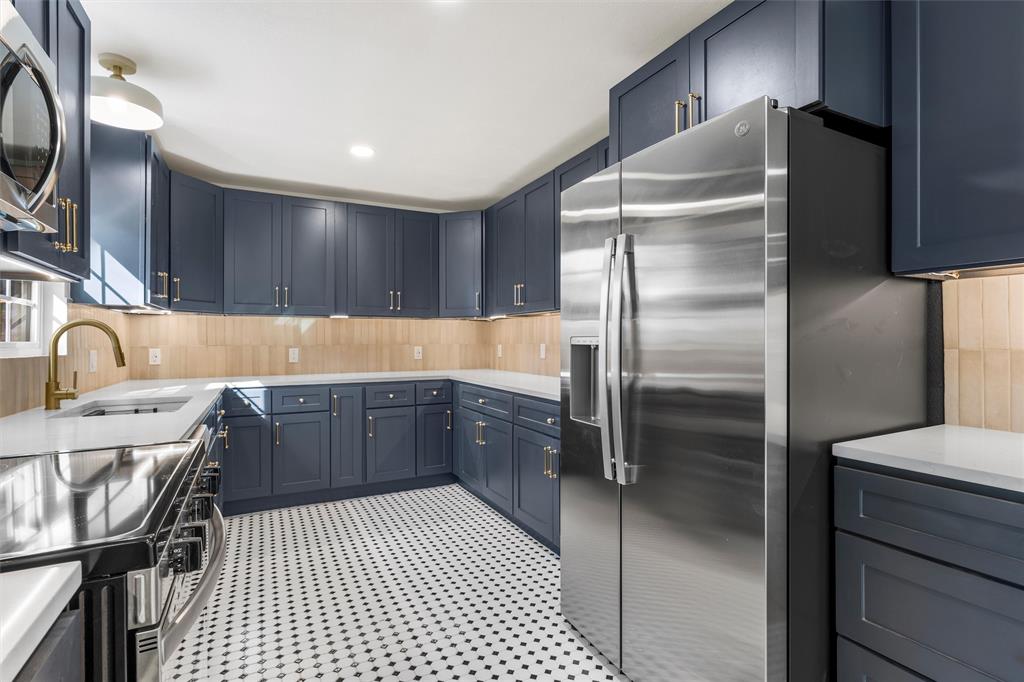
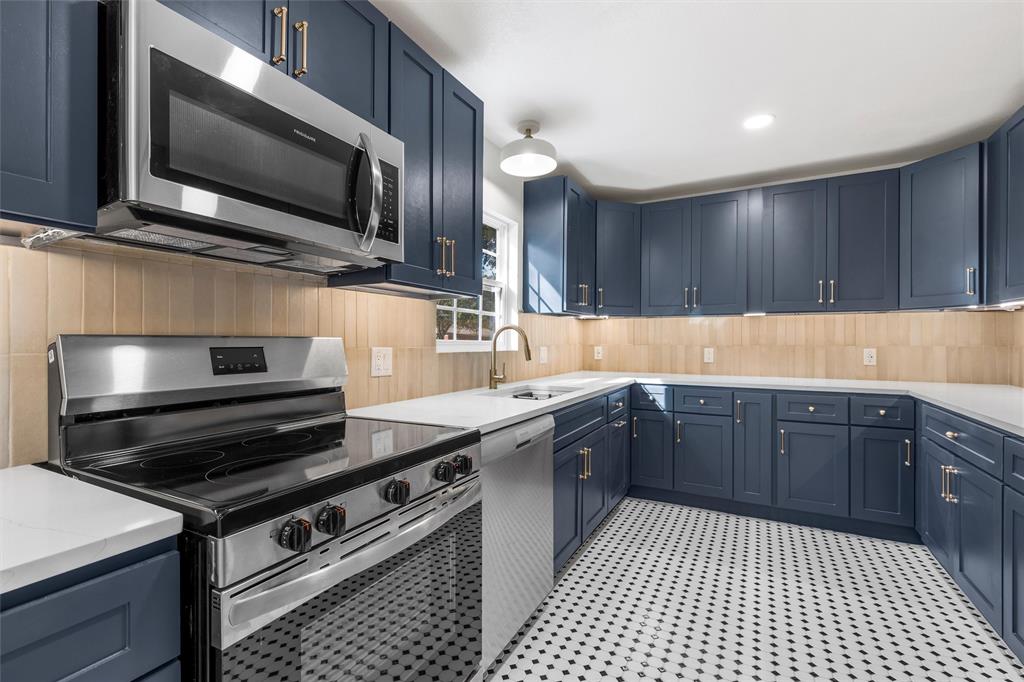
Beautifully renovated while preserving the character that makes it special, this 4-bedroom, 2-bath home pairs thoughtful updates with original architectural details in an established Waco neighborhood. Inside, beautiful hardwood floors throughout the first floor and original ceiling beams in the family room bring warmth and character to the home. The kitchen features quartz countertops, designer tile, stainless steel appliances, abundant cabinet space, and carefully selected finishes, while the updated bathrooms offer a fresh, elevated feel.
A gorgeous wrought iron handrail makes a statement along the staircase, leading upstairs to three bedrooms and the convenience of second-floor laundry. Dedicated exterior storage rooms offer even more room for organization. A fully fenced backyard surrounded by mature trees, offers plenty of space to relax, play or entertain.
With all-new windows throughout, updates to all major systems, and extensive renovations already completed, this home is truly move-in ready! Located just minutes from shopping and some of Waco's favorite restaurants and coffee shops, this home brings together original charm, modern updates, and everyday convenience.
Save
Ask
Tour
Hide
Share
Listing Snapshot
Price
$325,000
Days On Site
1 Day
Bedrooms
4
Inside Area (SqFt)
2,050 sqft
Total Baths
2
Full Baths
2
Partial Baths
N/A
Lot Size
0.218 Acres
Year Built
1950
MLS Number
21415111
Status
Active
Property Tax
$4,473
HOA/Condo/Coop Fees
N/A
Sq Ft Source
N/A
Friends & Family
React
Comment
Invite
No Comments Yet
Did you know? You can invite friends and family to your search. They can join your search, rate and discuss listings with you.
Recent Activity
23 hours ago
Listing updated with changes from the MLS
yesterday
Listing first seen on site
General Features
Acres
0.218
Foundation
Slab
Levels
Two
Parking
DrivewayOff Street
Property Sub Type
Single Family Residence
Sewer
Public Sewer
Special Circumstances
Standard
Style
Traditional
Utilities
Electricity Connected
Water Source
Public
Interior Features
Appliances
DishwasherElectric RangeMicrowaveRefrigerator
Cooling
Ceiling Fan(s)Central AirElectric
Flooring
TileVinyl
Heating
CentralElectric
Interior
Eat-in KitchenGranite Counters
Living Room
Dimensions - 24 x 13Level - FirstFeatures - Ceiling Fan(s)
Master Bedroom
Dimensions - 18 x 11Level - Second
Save
Ask
Tour
Hide
Share
Exterior Features
Construction Details
Vinyl Siding
Exterior
Private Yard
Fencing
Back YardPerimeterPrivacyWood
Other Structures
Shed(s)Storage
Patio And Porch
Rear Porch
Roof
Composition
Community Features
School District
Waco ISD
Financing Terms Available
CashConventionalFHAVA Loan
Schools
School District
Waco ISD
Elementary School
Dean Highland
Middle School
GW Carver
High School
Waco
Listing courtesy of Jacob Sloan of EG Realty jacob@salesbysloan.com


Did you know? You can invite friends and family to your search. They can join your search, rate and discuss listings with you.