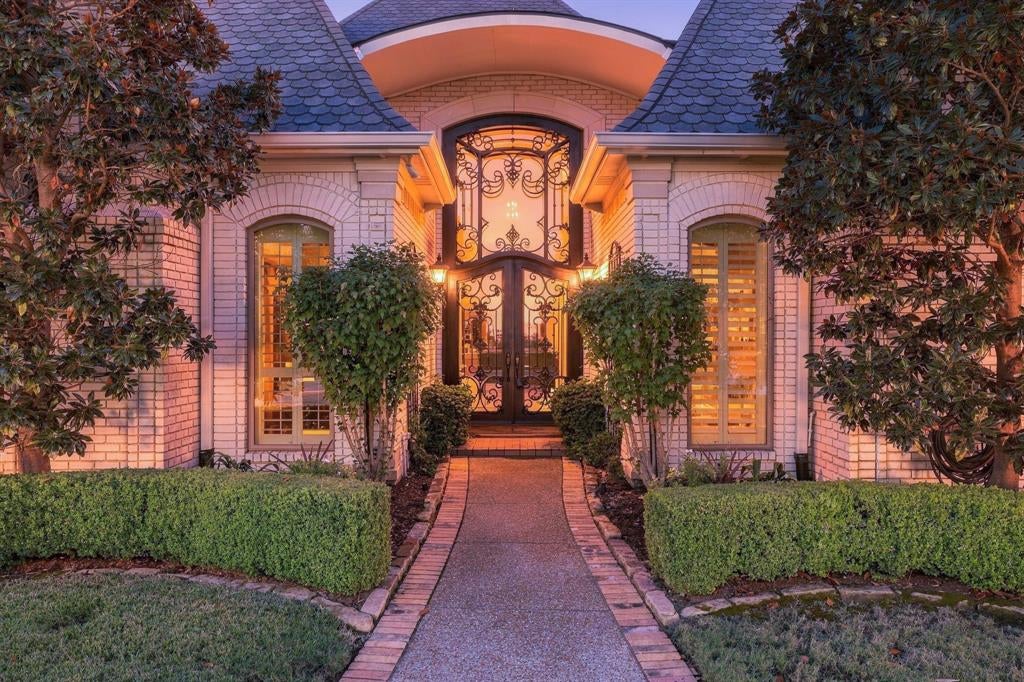
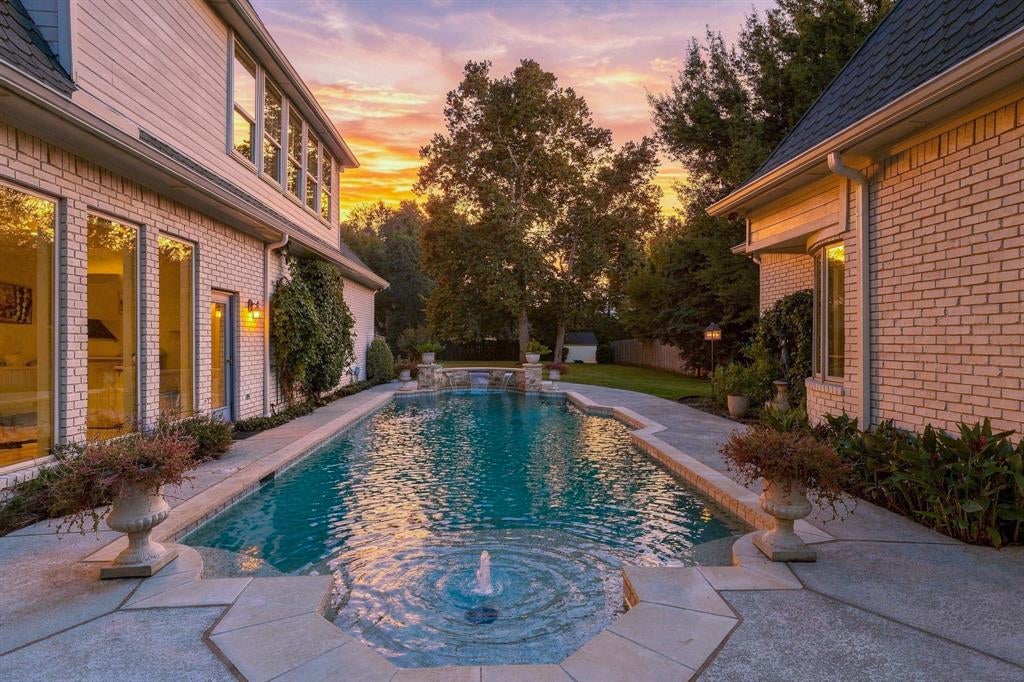
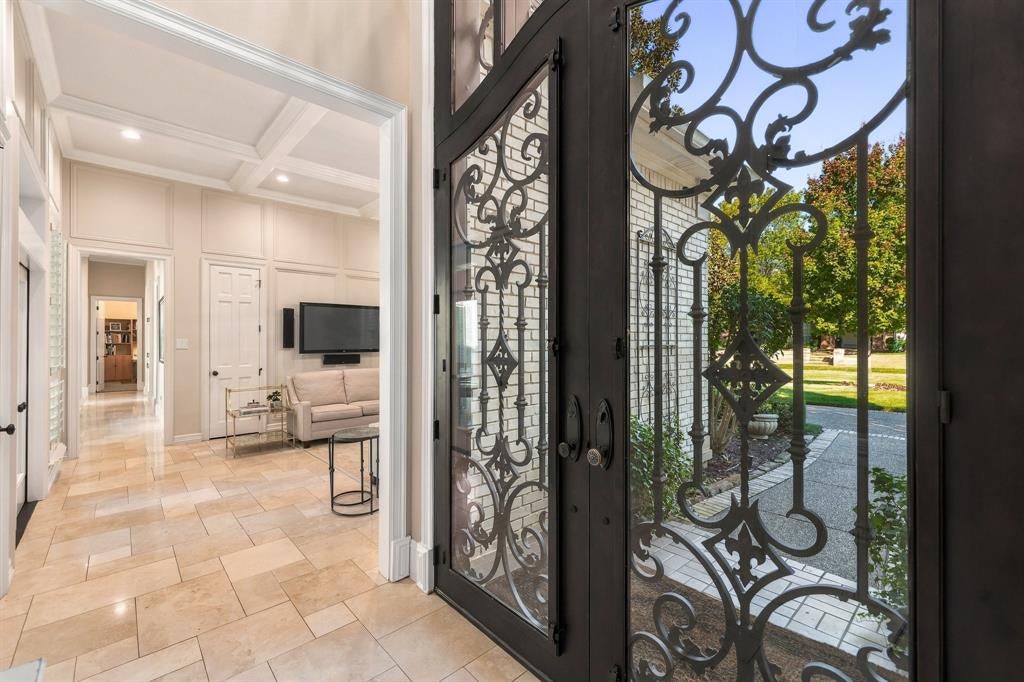
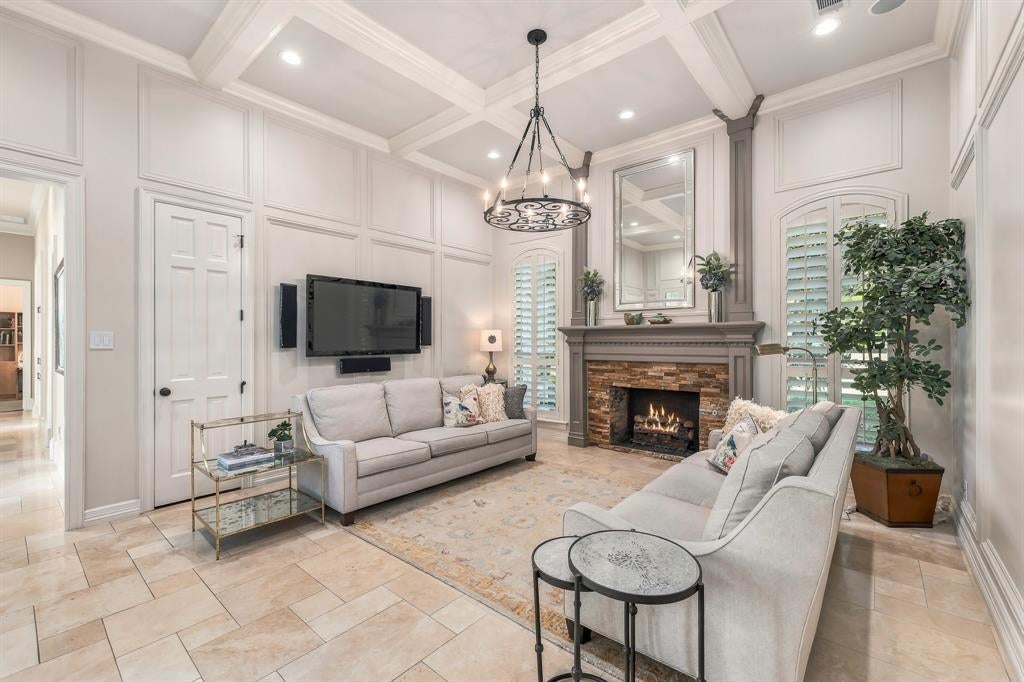
Discover exceptional custom craftsmanship at 2711 Meadowview Drive in Colleyville, a Larry Stuart custom home designed for comfortable living and entertaining. Featuring four bedrooms all on the first level, each with an ensuite bath, plus two half baths, including a pool bath, this distinctive residence offers pool views from multiple interior spaces. Plantation shutters, elegant finishes, and three fireplaces with 30-inch gas logs add warmth and character throughout. The home wraps around the pool, creating a seamless connection between indoor and outdoor living. The spacious kitchen features two oversized pantries, a wine refrigerator, reverse osmosis system, two ovens, and a dishwasher with double drawers, plus French door access to the outdoor areas. The private primary suite overlooks the side garden, while the ensuite bath features granite countertops, dual sinks and vanities, a dressing area, stainless steel freestanding Ofuro soaking tub, and custom closet. The formal living room, currently used as a study, includes a custom bar area. Upstairs, the game room offers a wet bar, custom shelving, and a large storage room. The backyard is a private retreat featuring a pool with beach ledge, diving wall, and fountain, plus covered and uncovered patios and a secluded playground. Additional highlights include a 2025 Class 4 roof, whole-house surge protection and water filtration, an 8x12 storage shed, and a three-car garage plus parking for three additional vehicles. The spacious laundry room includes a sink, beverage refrigerator, and abundant storage. Conveniently located near DFW International Airport, shopping, dining, and entertainment, this Colleyville home combines custom design, exceptional amenities, and a prime Metroplex location.
Save
Ask
Tour
Hide
Share
Listing Snapshot
Price
$1,385,000
Days On Site
0 Days
Bedrooms
4
Inside Area (SqFt)
4,411 sqft
Total Baths
5
Full Baths
3
Partial Baths
2
Lot Size
0.692 Acres
Year Built
1988
MLS Number
21413190
Status
Active
Property Tax
$14,257
HOA/Condo/Coop Fees
$31.25 monthly
Sq Ft Source
N/A
Friends & Family
React
Comment
Invite
No Comments Yet
Did you know? You can invite friends and family to your search. They can join your search, rate and discuss listings with you.
Recent Activity
9 hours ago
Listing updated with changes from the MLS
14 hours ago
Listing first seen on site
General Features
Acres
0.692
Attached Garage
Yes
Foundation
Slab
Garage
Yes
Garage Spaces
3
Green Energy Efficient
DoorsExposure/ShadeInsulationLightingWindows
Levels
Two
Parking
Additional ParkingCircular DrivewayDrivewayElectric GateGarageGarage Door OpenerGarage Faces SideInside EntranceOff StreetAttached
Property Sub Type
Single Family Residence
Security
Security SystemSecurity System Owned
Sewer
Public Sewer
Special Circumstances
Standard
Style
Traditional
Utilities
Cable Available
Water Source
Public
Interior Features
Appliances
DishwasherDisposalElectric RangeMicrowaveConvection OvenDouble OvenTankless Water HeaterWarming DrawerOtherWine Cooler


Did you know? You can invite friends and family to your search. They can join your search, rate and discuss listings with you.