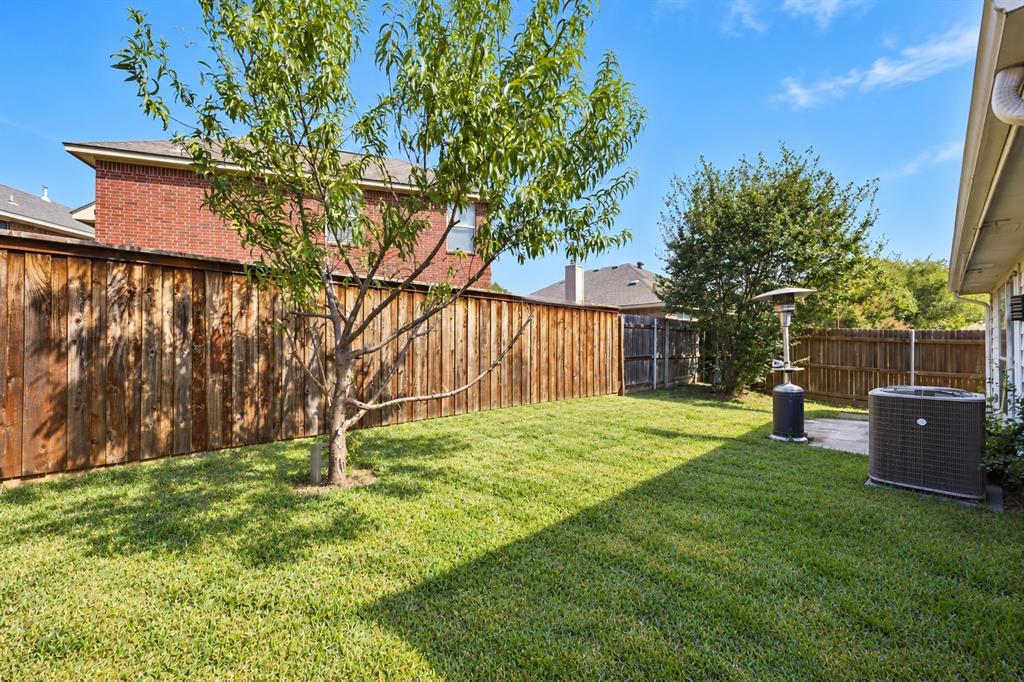
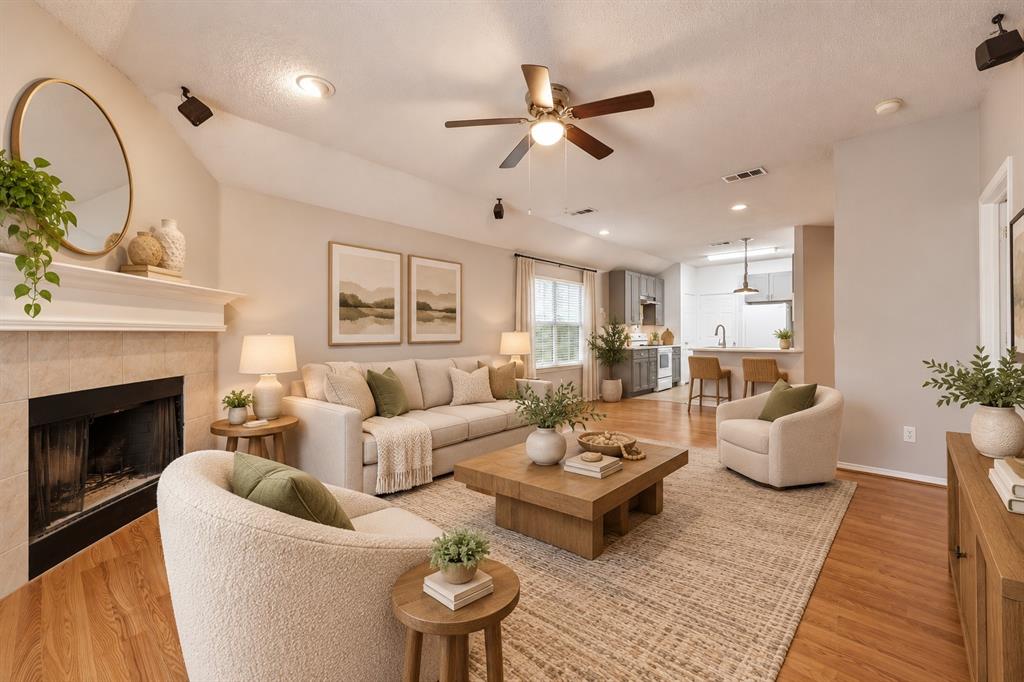
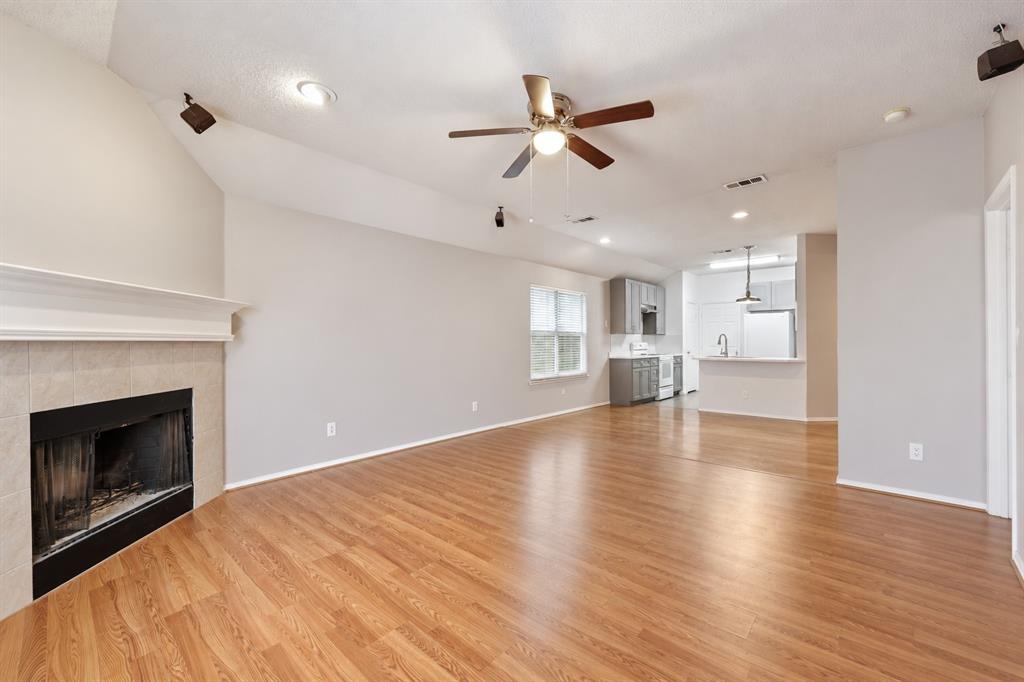
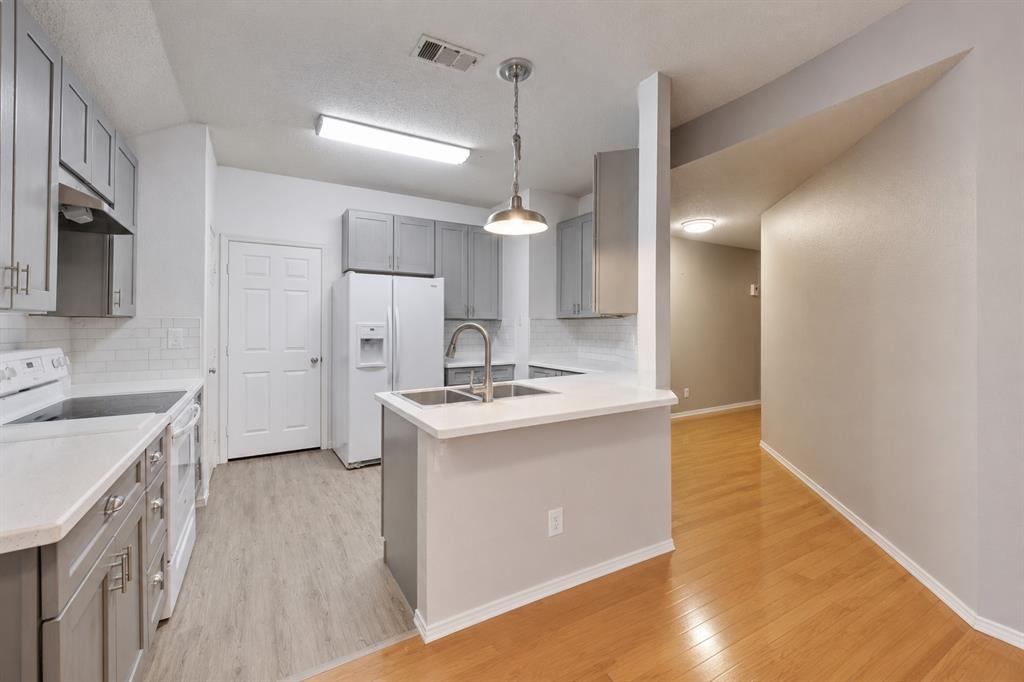
Welcome home to this single-story brick home in the gated Harwood Courts community. The open floorplan centers on a bright living room with a wood-burning fireplace, ceiling fan, and natural light, flowing into the dining area and kitchen. The kitchen features gray cabinetry, light countertops, a breakfast bar, a pantry, and room for casual dining. The primary suite is set apart from the secondary bedrooms and includes an ensuite bath with a garden tub, separate walk-in shower, built-in cabinets, and a walk-in closet. Two more bedrooms and a full bath complete the layout. Hardwood and vinyl flooring run through the main living areas, with ceramic tile in the wet areas. Outside, the fenced backyard offers a patio and grassy yard, and the attached two-car garage adds storage. HOA dues include use of the clubhouse, community pool, and jogging and bike paths, plus grounds maintenance. Located in Hurst-Euless-Bedford ISD. Discounted rate options and no-lender-fee future refinancing may be available for qualified buyers.
Save
Ask
Tour
Hide
Share
Listing Snapshot
Price
$315,000
Days On Site
0 Days
Bedrooms
3
Inside Area (SqFt)
1,412 sqft
Total Baths
2
Full Baths
2
Partial Baths
N/A
Lot Size
0.103 Acres
Year Built
2000
MLS Number
21412859
Status
Active
Property Tax
$6,832
HOA/Condo/Coop Fees
$130 monthly
Sq Ft Source
N/A
Friends & Family
React
Invite
Recent Activity
8 hours ago
Listing updated with changes from the MLS
13 hours ago
Listing first seen on site
General Features
Acres
0.103
Attached Garage
Yes
Foundation
Slab
Garage
Yes
Garage Spaces
2
Levels
One
Parking
Garage Faces FrontAttached
Property Sub Type
Single Family Residence
Sewer
Public Sewer
Special Circumstances
Standard
Style
Traditional
Utilities
Cable AvailableElectricity AvailableElectricity ConnectedPhone AvailableSewer Available
Water Source
Public
Interior Features
Appliances
DishwasherDisposalMicrowaveRefrigerator
Cooling
Ceiling Fan(s)Central Air
Fireplace
Yes
Fireplace Features
Living RoomWood Burning
Fireplaces
1
Flooring
Ceramic TileHardwoodVinyl
Heating
CentralElectric
Interior
Eat-in KitchenOpen FloorplanPantryWalk-In Closet(s)High Speed Internet
Window Features
Window Coverings
Bath-Full
Dimensions - 5 x 8Level - First
Bedroom
Dimensions - 13 x 9Level - FirstFeatures - Ceiling Fan(s)
Dining Room
Dimensions - 10 x 11Level - First
Kitchen
Dimensions - 9 x 14Level - FirstFeatures - Breakfast Bar, Eat-in Kitchen, Pantry
Laundry
Dimensions - 5 x 5Level - First
Living Room
Dimensions - 14 x 14Level - FirstFeatures - Ceiling Fan(s)