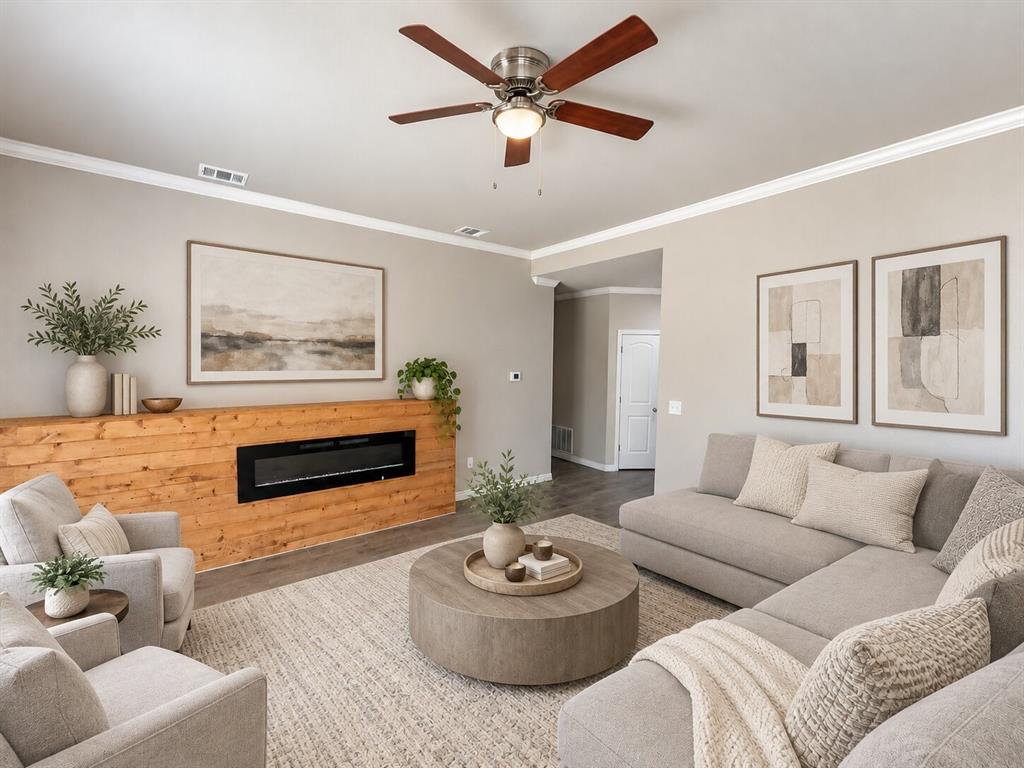
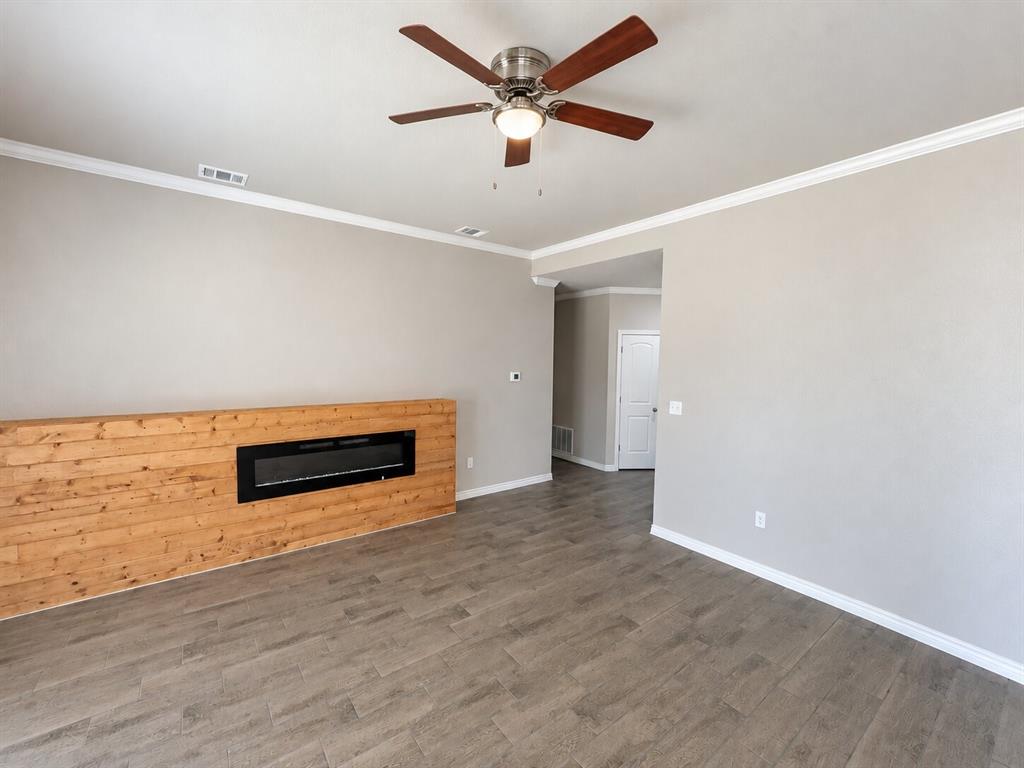
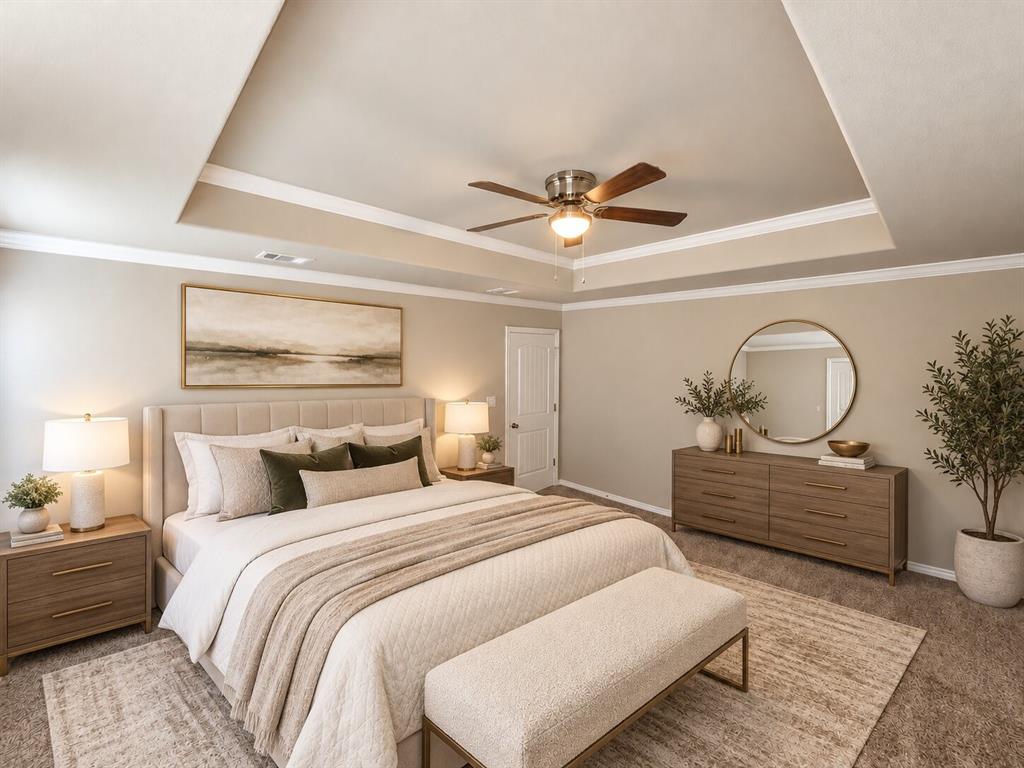
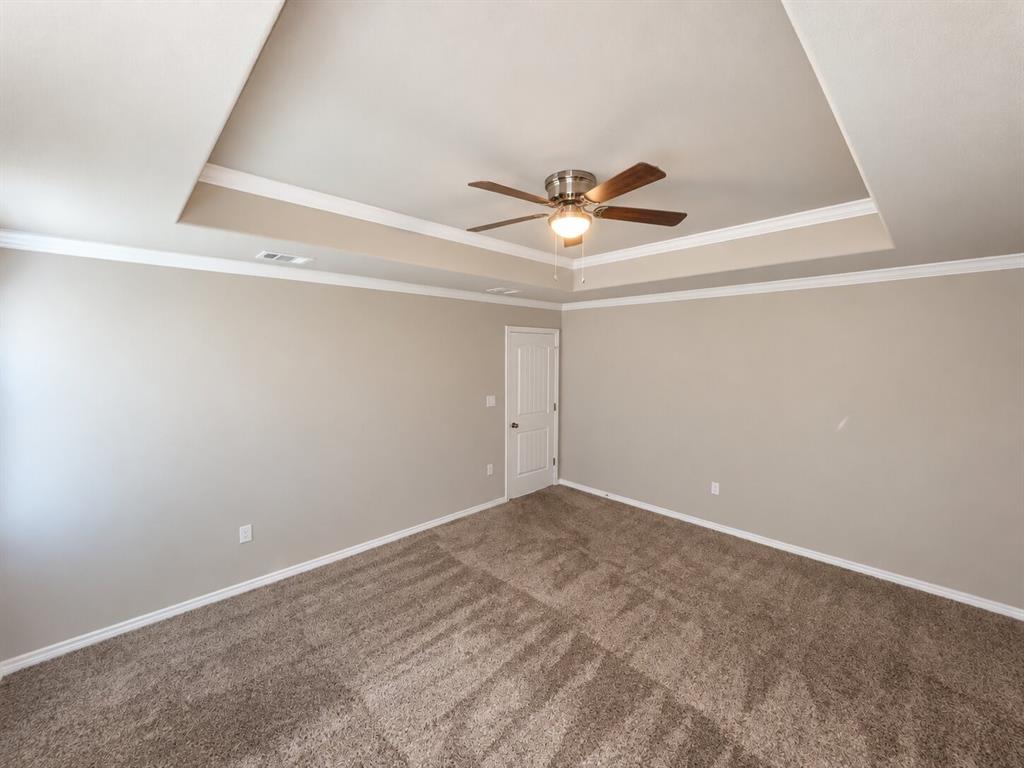
Welcome to this charming light blue, 3-bedroom, 2-bath ranch-style home offering comfort, character, and inviting curb appeal! The convenient single-story layout provides a practical living space with plenty of potential to make it your own. Step outside and discover a spacious backyard, perfect for outdoor entertaining, weekend barbecues, gardening, or simply relaxing and enjoying the outdoors. To help visualize this homes floor plan and to highlight its potential virtual furnishings may have been added to photos found in this listing
Save
Ask
Tour
Hide
Share
Listing Snapshot
Price
$224,900
Days On Site
0 Days
Bedrooms
4
Inside Area (SqFt)
1,696 sqft
Total Baths
2
Full Baths
2
Partial Baths
N/A
Lot Size
0.172 Acres
Year Built
2023
MLS® Number
21410808
Status
Active
Property Tax
$5,614
HOA/Condo/Coop Fees
$7.33 monthly
Sq Ft Source
N/A
Friends & Family
React
Comment
Invite
No Comments Yet
Did you know? You can invite friends and family to your search. They can join your search, rate and discuss listings with you.
Recent Activity
an hour ago
Listing updated with changes from the MLS®
an hour ago
Listing first seen on site
General Features
Acres
0.172
Attached Garage
Yes
Garage
Yes
Garage Spaces
2
Levels
One
Parking
GarageAttached
Property Sub Type
Single Family Residence
Sewer
Public Sewer
Special Circumstances
Third Party Approval
Water Source
Public
Interior Features
Appliances
DishwasherDisposalElectric Range
Fireplace
Yes
Fireplace Features
Living Room
Fireplaces
1
Interior
Open Floorplan
Bath-Full
Dimensions - 6 x 9Level - First
Bedroom
Dimensions - 11 x 11Level - First
Dining Room
Dimensions - 12 x 12Level - First
Living Room
Dimensions - 12 x 12Level - First
Master Bedroom
Dimensions - 11 x 11Level - First
Save
Ask
Tour
Hide
Share
Community Features
Association Fee
$88.0
Association Fee Frequency
Annually
School District
Temple ISD
Schools
School District
Temple ISD
Elementary School
Western Hills
Middle School
Bonham
High School
Temple
Listing courtesy of Jonathan Layton of Luxely Real Estate jon@luxelyre.com


Did you know? You can invite friends and family to your search. They can join your search, rate and discuss listings with you.