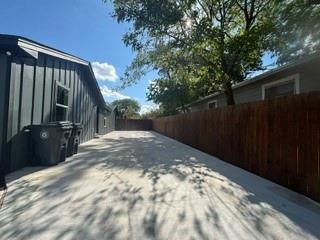
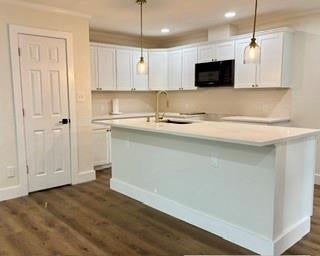
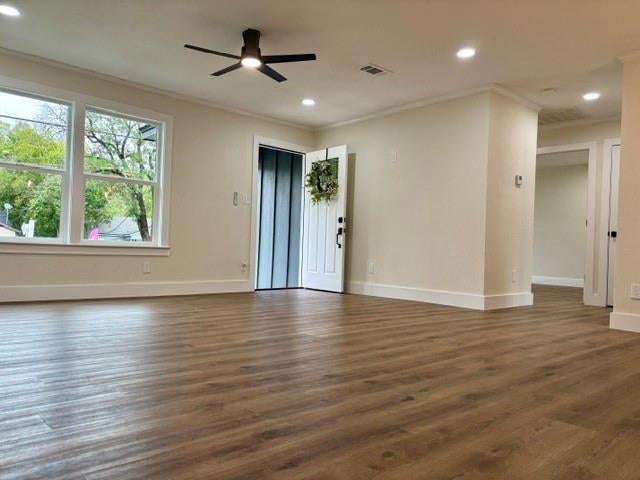
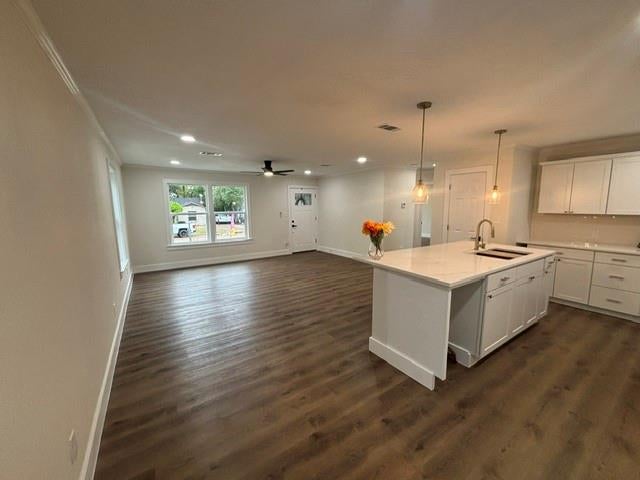
This beautifully remodeled 3-bedroom, 2-bath home offering 1,689 sq. ft. of living space! Completely updated throughout with a NEW HVAC system, NEW roof, NEW wood privacy fence, and fresh finishes throughout. The spacious master bedroom features a huge walk-in closet, while an additional back room to the house offers flexible space for storage, an office, or bonus room. Enjoy a great-sized backyard perfect for relaxing or entertaining. Move-in ready and waiting for its new owners!
Save
Ask
Tour
Hide
Share
Listing Snapshot
Price
$299,500
Days On Site
17 Days
Bedrooms
3
Inside Area (SqFt)
1,689 sqft
Total Baths
2
Full Baths
2
Partial Baths
N/A
Lot Size
0.207 Acres
Year Built
1950
MLS Number
21401774
Status
Active
Property Tax
$3,642
HOA/Condo/Coop Fees
N/A
Sq Ft Source
N/A
Friends & Family
React
Comment
Invite
No Comments Yet
Did you know? You can invite friends and family to your search. They can join your search, rate and discuss listings with you.
Recent Activity
a week ago
Listing updated with changes from the MLS
3 weeks ago
Listing first seen on site
General Features
Acres
0.207
Foundation
Pillar/Post/PierSlab
Levels
Multi/Split
Parking
Driveway
Property Sub Type
Single Family Residence
Security
Smoke Detector(s)
Sewer
Public Sewer
Special Circumstances
Standard
Style
Contemporary/ModernTraditional
Utilities
Electricity Available
Water Source
Public
Interior Features
Appliances
Microwave
Cooling
Ceiling Fan(s)Central Air
Fireplace Features
None
Flooring
Laminate
Heating
Central
Interior
Kitchen IslandPantryWalk-In Closet(s)
Living Room
Level - First
Master Bedroom
Dimensions - 12 x 12Level - FirstFeatures - Walk-In Closet(s)
Save
Ask
Tour
Hide
Share
Exterior Features
Exterior
Private Yard
Fencing
Back YardWood
Patio And Porch
Covered
Roof
Shingle
Community Features
School District
Waco ISD
Financing Terms Available
CashConventionalFHAVA Loan
Schools
School District
Waco ISD
Elementary School
Kendrick
Middle School
Cesar Chavez
High School
University
Listing courtesy of Marlene Lopez of Anchor Realty marlene.txhomes@gmail.com


Did you know? You can invite friends and family to your search. They can join your search, rate and discuss listings with you.