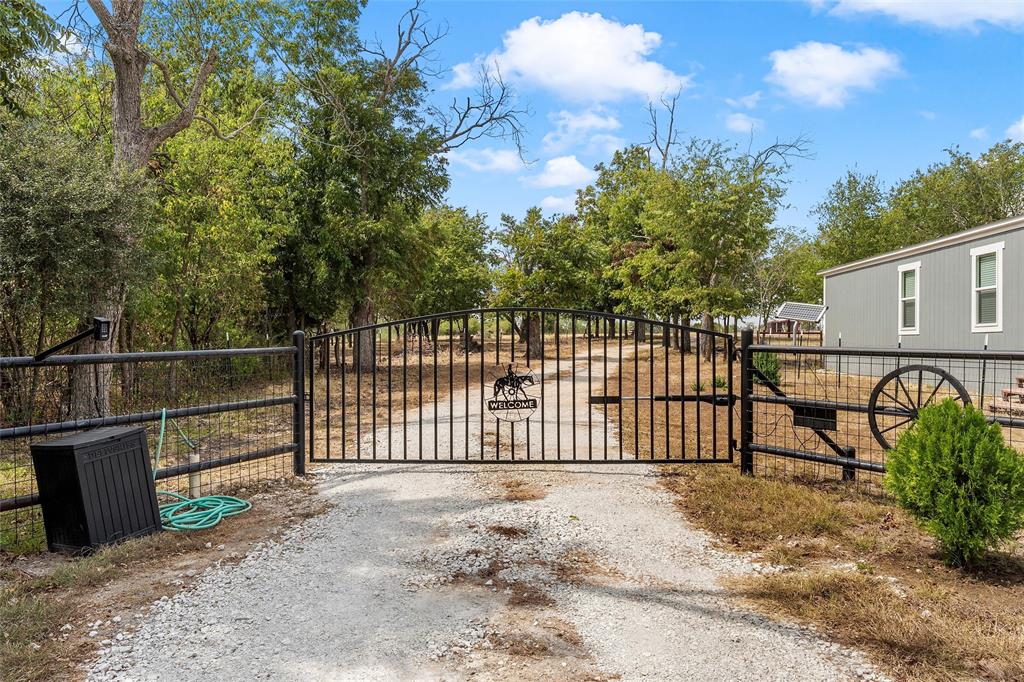
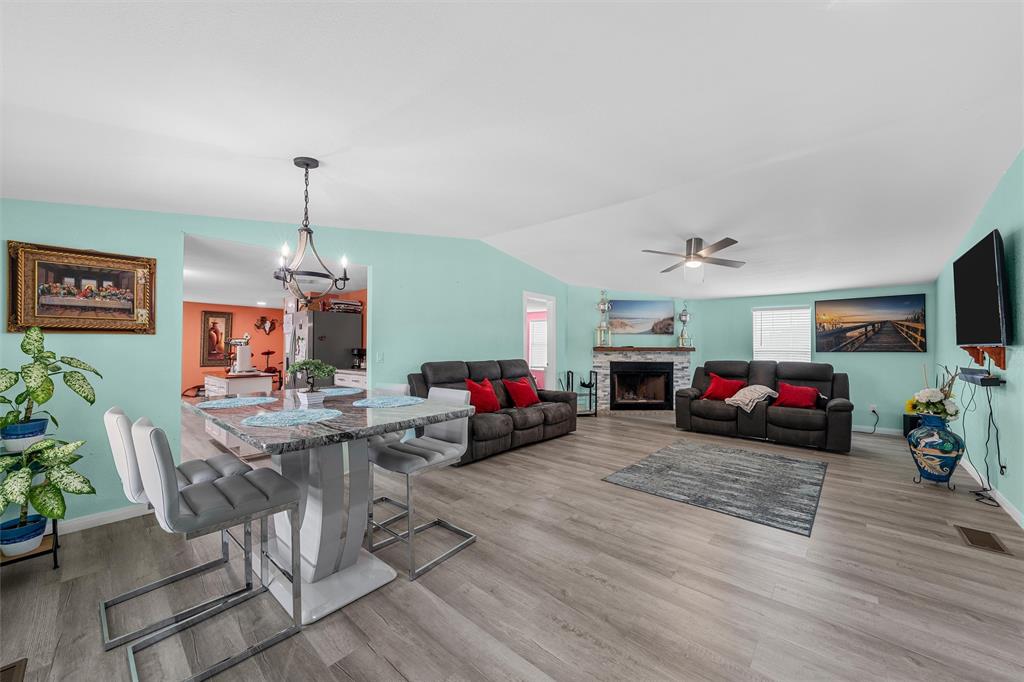
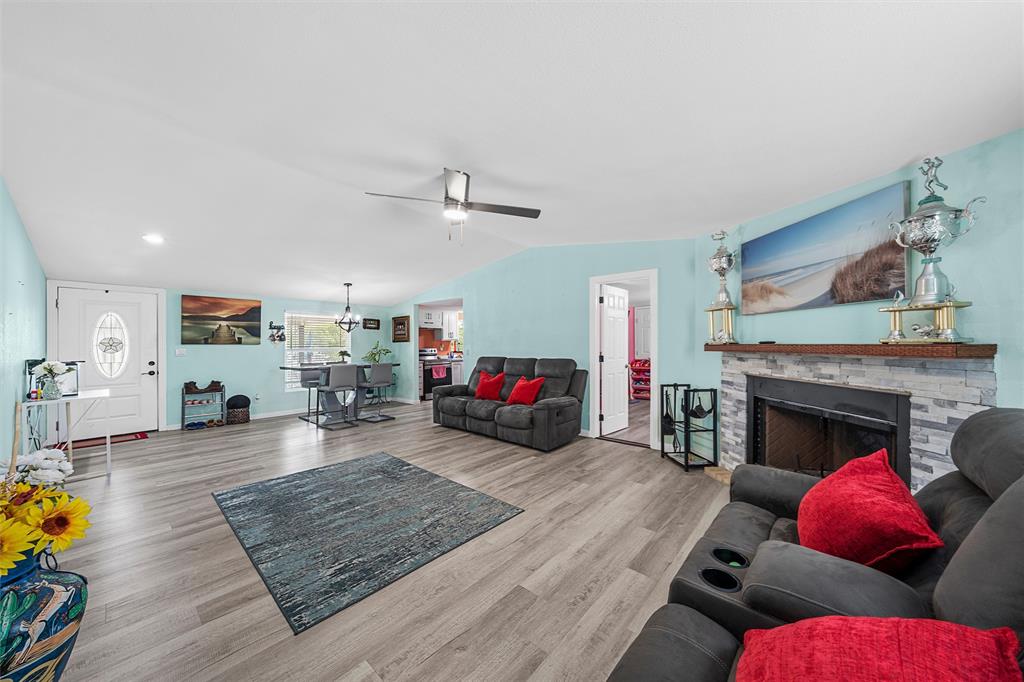
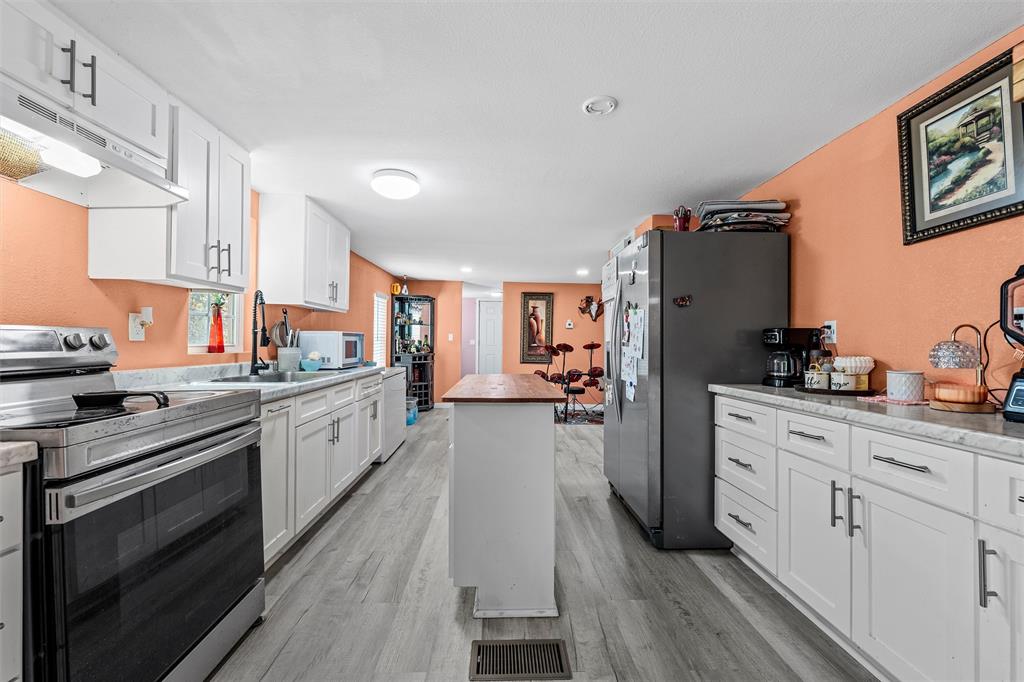
Situated on approximately 4.93 acres, this fully remodeled 3-bedroom, 2-bath manufactured home offers plenty of space inside and out. The home has been fully remodeled with newer electrical, plumbing, windows, HVAC, water heater, and electrical panel, giving buyers the benefit of several major improvements already completed. Inside, you’ll find an open living and dining area, updated flooring, a spacious kitchen, and generously sized bedrooms. The acreage is fully fenced with a gated entrance and electric gate for added privacy, along with multiple fenced areas and animal enclosures that offer flexibility for livestock, pets, or other outdoor use. Additional covered structures provide space for parking, equipment, storage, or projects. With room to spread out and a private setup just outside of town, this property offers so many possibilities!
Save
Ask
Tour
Hide
Share
Listing Snapshot
Price
$325,000
Days On Site
22 Days
Bedrooms
3
Inside Area (SqFt)
1,680 sqft
Total Baths
2
Full Baths
2
Partial Baths
N/A
Lot Size
4.9307 Acres
Year Built
1991
MLS Number
21397286
Status
Active
Property Tax
N/A
HOA/Condo/Coop Fees
N/A
Sq Ft Source
N/A
Friends & Family
React
Comment
Invite
No Comments Yet
Did you know? You can invite friends and family to your search. They can join your search, rate and discuss listings with you.
Recent Activity
5 days ago
Listing updated with changes from the MLS
5 days ago
Price changed to $325,000
3 weeks ago
Listing first seen on site
General Features
Acres
4.9307
Foundation
Pillar/Post/Pier
Garage
Yes
Garage Spaces
3
Levels
One
Parking
Gravel
Property Sub Type
Manufactured Home
Sewer
Public Sewer
Special Circumstances
Standard
Utilities
Electricity Connected
Water Source
Public
Interior Features
Appliances
Electric RangeMicrowave
Cooling
Central AirElectric
Fireplace
Yes
Fireplace Features
Wood Burning
Fireplaces
1
Flooring
Vinyl
Heating
CentralElectric
Interior
Built-in FeaturesKitchen Island
Laundry Features
Washer Hookup
Bedroom
Dimensions - 11 x 13Level - First
Living Room
Dimensions - 15 x 15Level - FirstFeatures - Ceiling Fan(s)
Master Bedroom
Dimensions - 13 x 13Level - FirstFeatures - Ceiling Fan(s)
Save
Ask
Tour
Hide
Share
Exterior Features
Fencing
Cross FencedElectricFullGatePerimeterPipe
Lot Features
Cleared
Other Structures
Barn(s)Corral(s)
Patio And Porch
Covered
Roof
Asphalt
Community Features
School District
Moody ISD
Financing Terms Available
CashConventionalVA Loan
Horse Allowed
Yes
Schools
School District
Moody ISD
Elementary School
Moody
Middle School
Moody
High School
Moody
Listing courtesy of Sandy Ortiz of EG Realty sandygortiz.realtor@gmail.com


Did you know? You can invite friends and family to your search. They can join your search, rate and discuss listings with you.