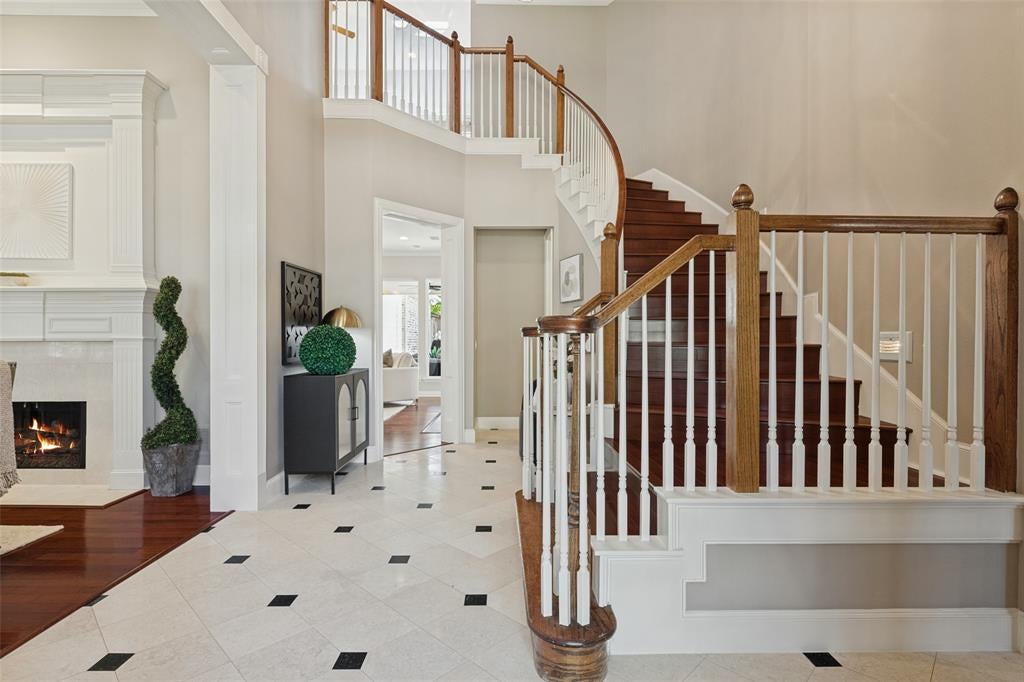
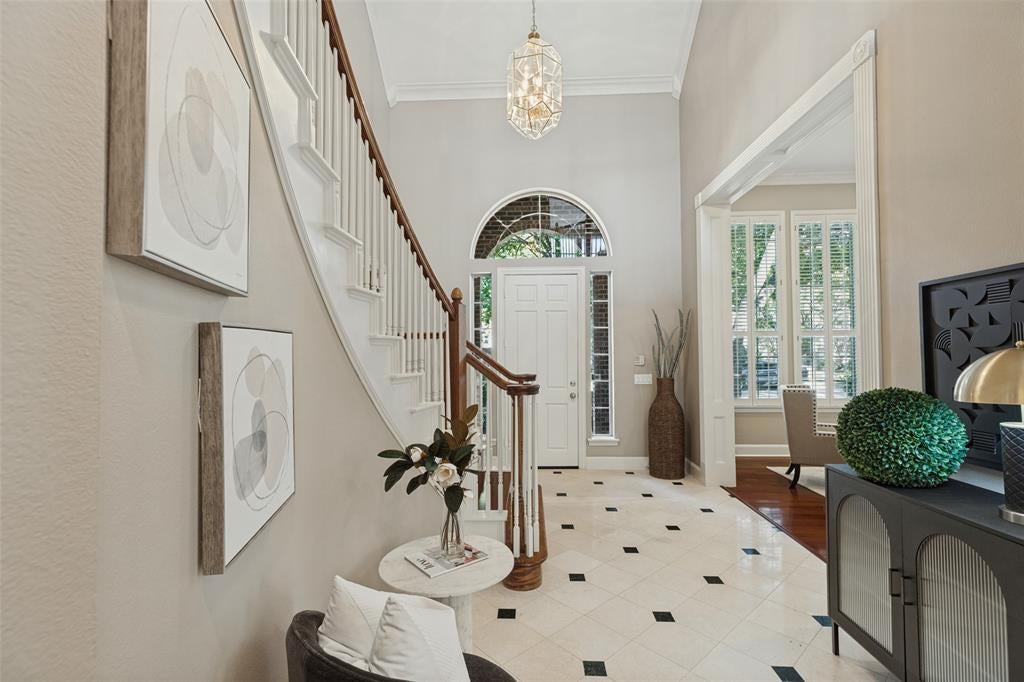
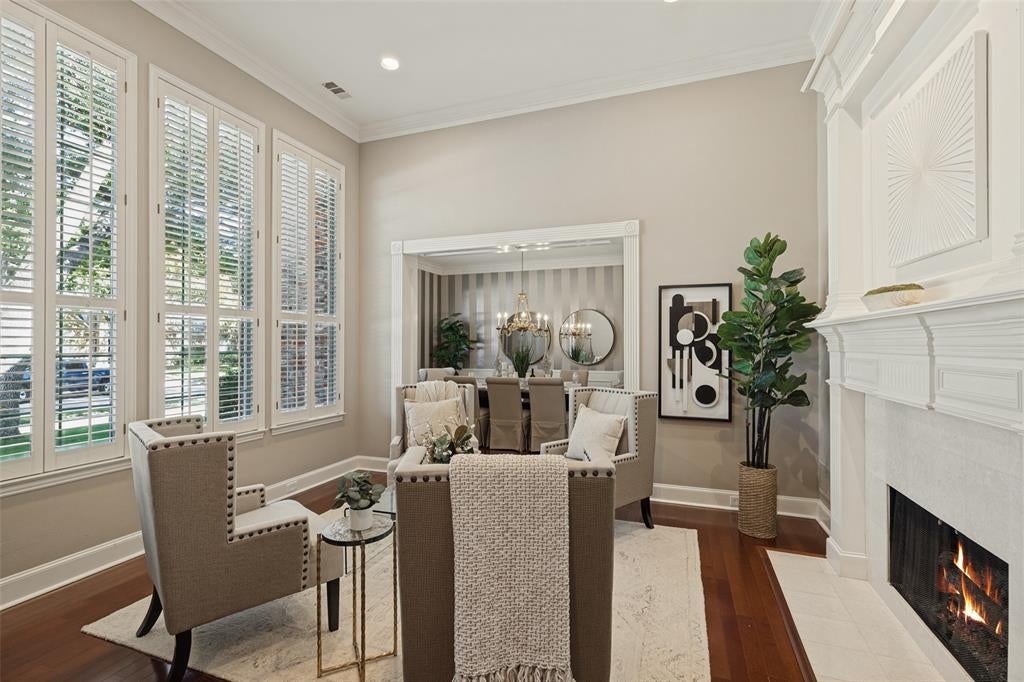
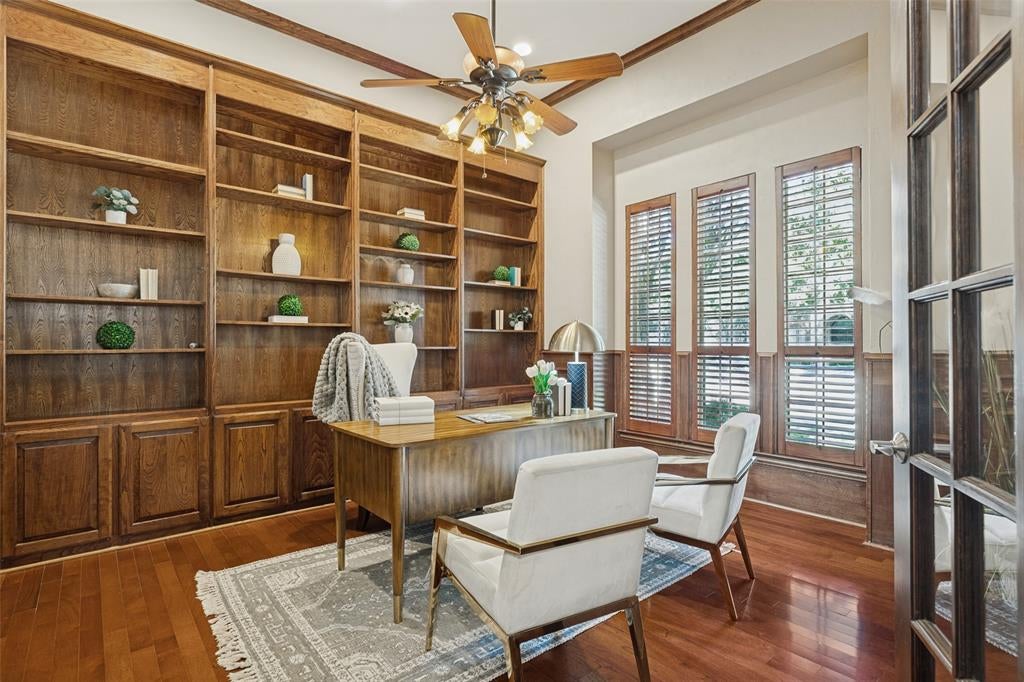
Nestled within the prestigious enclave of Willow Bend, this distinguished West Plano residence embodies timeless elegance, exceptional craftsmanship, and the art of gracious living. Framed by a canopy of mature trees and beautifully landscaped surroundings, the home offers an inviting blend of architectural character, refined interiors, and effortless indoor-outdoor living. Elegantly updated for comfort, the home features an elegant floor plan with spacious, inviting living areas, hardwood floors, abundant natural light, and captivating views of the private backyard retreat, featuring a pool and spa, with an open-concept design ideal for everyday living and sophisticated entertaining. At the heart of the home, the beautifully updated kitchen showcases quartz countertops, generous workspace, a spacious island, a designer backsplash, and premium stainless steel KitchenAid appliances. The exquisitely renovated primary bath offers a serene private retreat, while beautifully appointed secondary baths, select Pella windows, and updated lighting further elevate the home’s appeal. Quality construction and classic architectural charm define this exceptional home. Step outside to an entertainment-ready backyard oasis featuring a sparkling pool and spa with newly refinished Stonescape landscaping, a covered dining patio, and inviting outdoor living spaces. Ideally situated near highly regarded West Plano schools, premier shopping and dining, parks, and major commuting routes, this exceptional Willow Bend residence offers an enviable lifestyle in one of West Plano’s most desirable neighborhoods. Schedule your private showing today.
Save
Ask
Tour
Hide
Share
Listing Snapshot
Price
$1,100,000
Days On Site
0 Days
Bedrooms
4
Inside Area (SqFt)
3,881 sqft
Total Baths
4
Full Baths
3
Partial Baths
1
Lot Size
0.22 Acres
Year Built
1994
MLS Number
21393019
Status
Active
Property Tax
$16,263
HOA/Condo/Coop Fees
$50 monthly
Sq Ft Source
N/A
Friends & Family
React
Invite
Recent Activity
4 hours ago
Listing updated with changes from the MLS
19 hours ago
Listing first seen on site
General Features
Acres
0.22
Attached Garage
Yes
Foundation
Slab
Garage
Yes
Garage Spaces
3
Levels
Two
Parking
DrivewayGarageAttached
Property Sub Type
Single Family Residence
Security
Security System
Sewer
Public Sewer
Special Circumstances
Standard
Style
Traditional
Utilities
Cable Available
Water Source
Public
Interior Features
Appliances
DisposalGas Water Heater
Cooling
Ceiling Fan(s)Central AirElectric
Fireplace
Yes
Fireplace Features
Wood BurningGas Log
Fireplaces
2
Flooring
CarpetCeramic TileMarbleWood
Heating
CentralNatural Gas
Interior
Vaulted Ceiling(s)
Bedroom
Dimensions - 14 x 12Level - Second
Breakfast Room
Dimensions - 13 x 12Level - First
Den
Dimensions - 14 x 14Level - First
Dining Room
Dimensions - 16 x 12Level - First
Kitchen
Dimensions - 15 x 11Level - FirstFeatures - Kitchen Island
Living Room
Dimensions - 19 x 18Level - First
Master Bedroom
Dimensions - 18 x 17Level - FirstFeatures - Walk-In Closet(s)