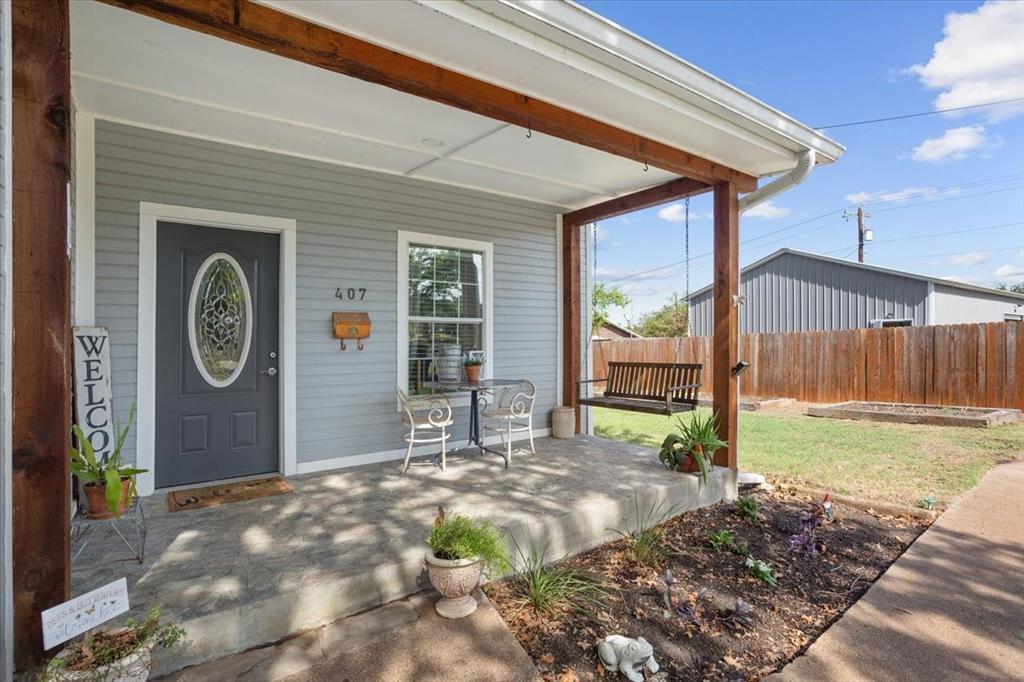
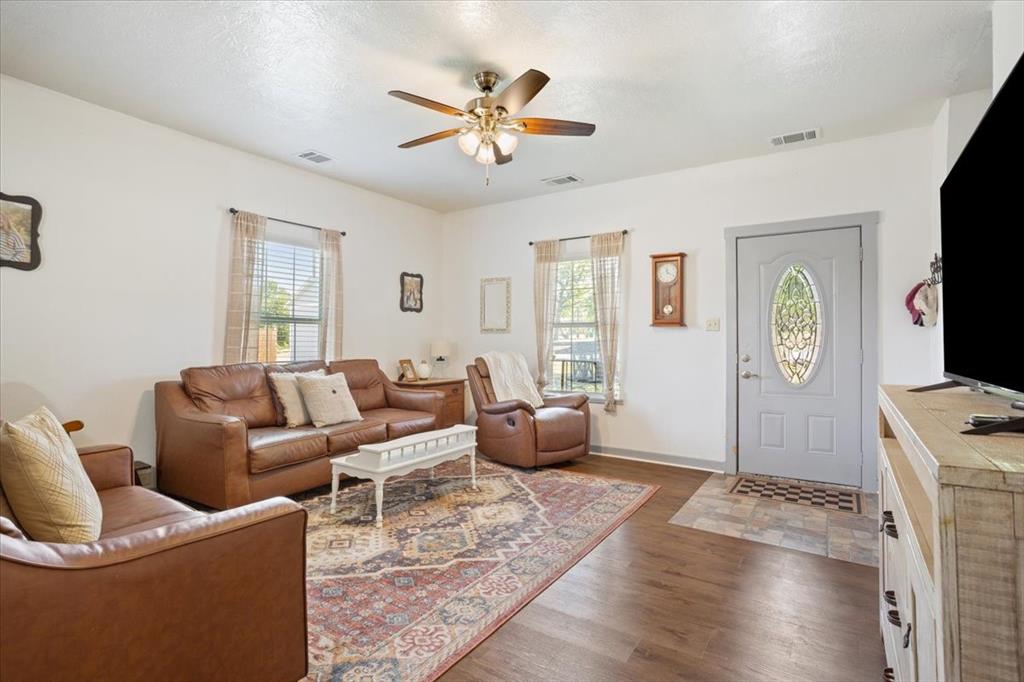
Welcome to the cutest farmhouse gem in Hamilton TX!
Built in 1945, this 1440 sq foot home sits on a large .44 acre corner lot.
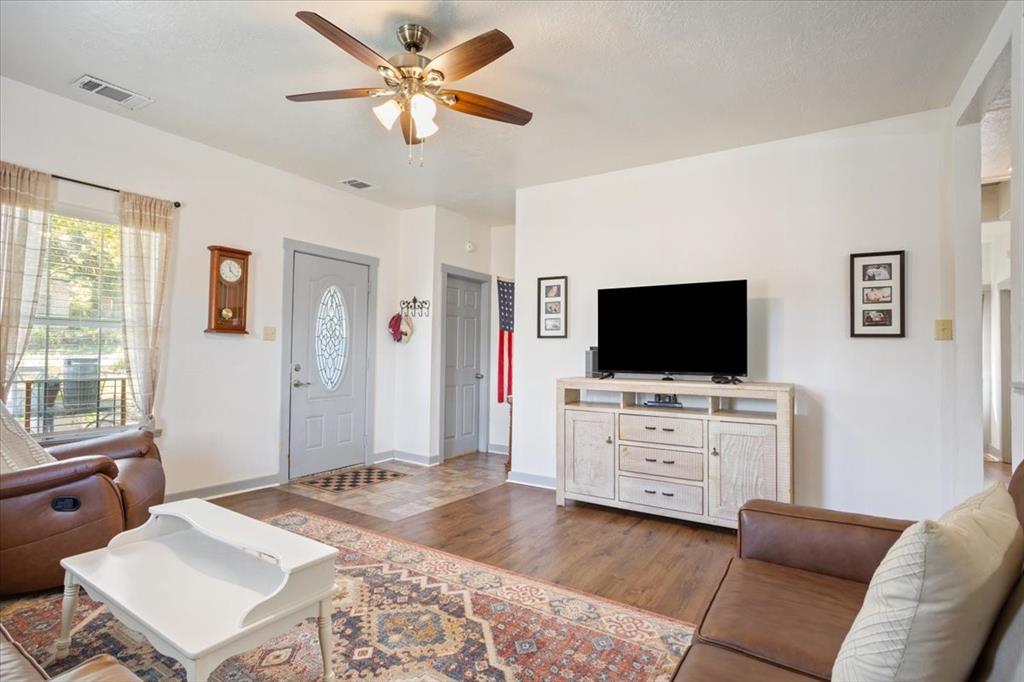
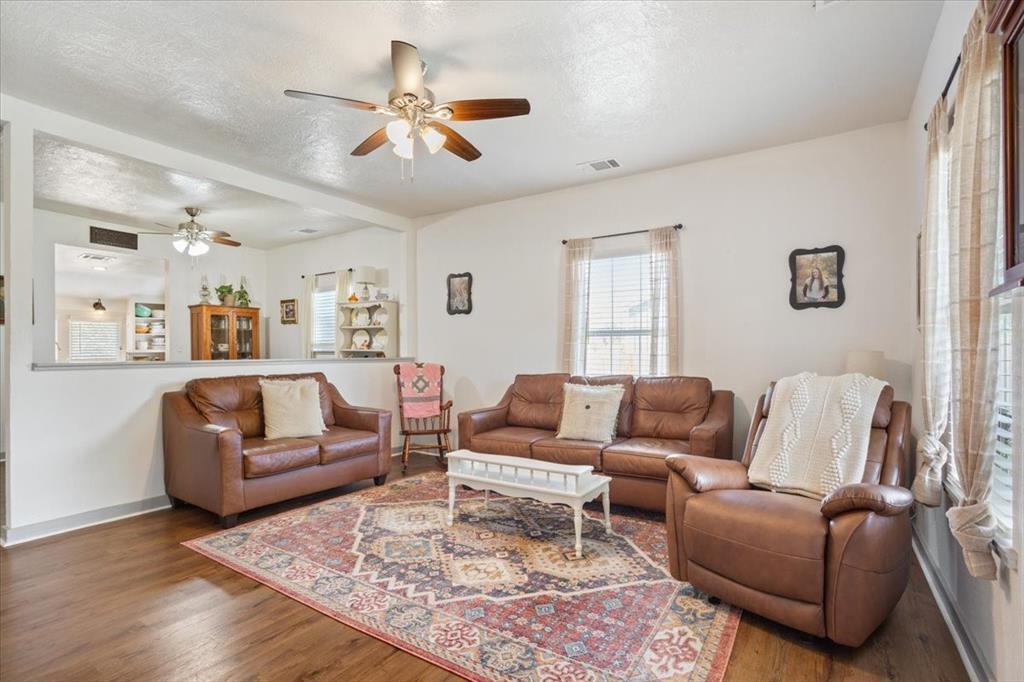
It has been immaculately maintained and preserved for its original character.
Large oak trees provide plenty of shade in the front and back yard.
Your own chicken coop and raised garden beds provide the opportunity to homestead- in town!
Big ticket items have all been replaced within the last 3 years- roof, 8ft privacy fence, AC unit, and tankless propane water heater.
So many extras come with this property:
Brand new 30x40 shop with bay door and water, storm cellar, storage shed, unfinished (unattached to the home) room & bathroom that could be a tiny apartment, craft room, man cave etc.
*Buyer to verify all details. Information deemed reliable button guaranteed*
Save
Ask
Tour
Hide
Share
Listing Snapshot
Price
$229,000
Days On Site
30 Days
Bedrooms
3
Inside Area (SqFt)
1,440 sqft
Total Baths
2
Full Baths
2
Partial Baths
N/A
Lot Size
0.44 Acres
Year Built
1945
MLS Number
21392770
Status
Pending
Property Tax
N/A
HOA/Condo/Coop Fees
N/A
Sq Ft Source
N/A
Friends & Family
React
Invite
Recent Activity
2 weeks ago
Listing updated with changes from the MLS
2 weeks ago
Status changed to Pending
a month ago
Listing first seen on site
General Features
Acres
0.44
Foundation
Pillar/Post/Pier
Levels
One
Parking
DrivewayGravelNo Garage
Property Sub Type
Single Family Residence
Sewer
Public Sewer
Special Circumstances
Standard
Utilities
Cable Available
Water Source
Public
Interior Features
Appliances
None
Cooling
Central Air
Flooring
LaminateTile
Heating
Electric
Interior
PantryHigh Speed Internet
Laundry Features
Washer Hookup
Bath-Full
Dimensions - 8 x 5Level - First
Bedroom
Dimensions - 12 x 11Level - First
Living Room
Dimensions - 14 x 18Level - First
Master Bedroom
Dimensions - 12 x 15Level - First
Save
Ask
Tour
Hide
Share
Exterior Features
Exterior
Rain GuttersGarden
Fencing
Privacy
Lot Features
Corner LotFew Trees
Other Structures
Shed(s)Workshop
Patio And Porch
CoveredFront Porch
Roof
Shingle
Community Features
School District
Hamilton ISD
Financing Terms Available
CashConventionalFHAUSDA LoanVA Loan
Schools
School District
Hamilton ISD
Elementary School
Ann Whitney
Middle School
Hamilton
High School
Hamilton
Listing courtesy of Philip Mynarcik of Anchor Realty pwmynarcik@yahoo.com