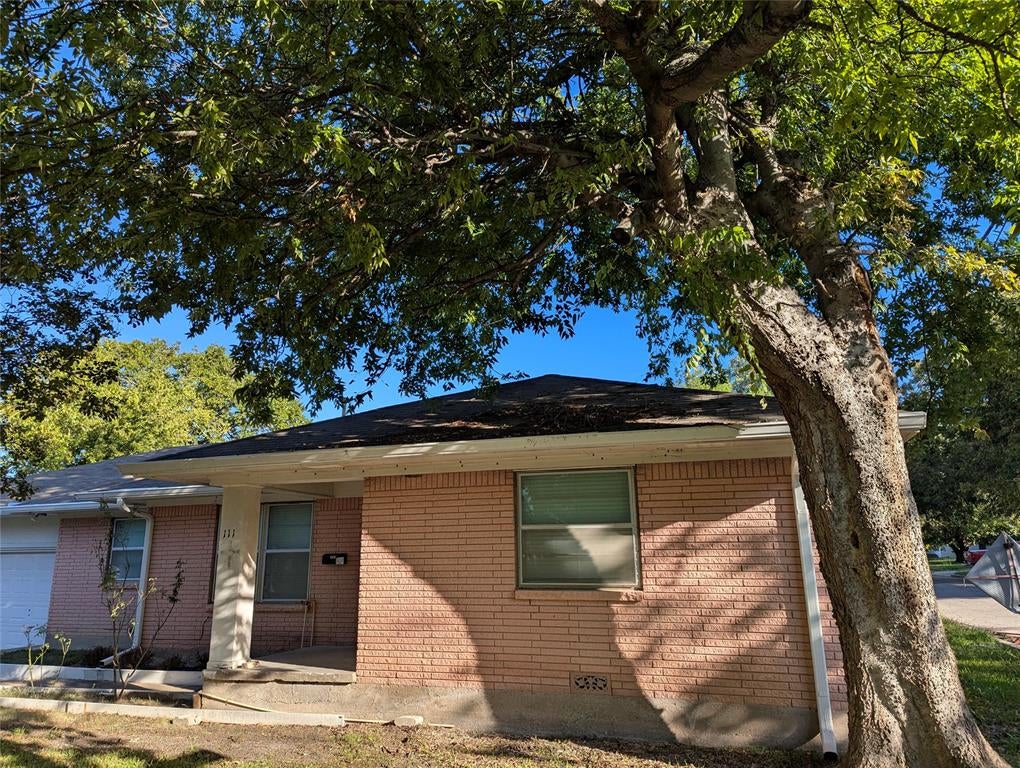
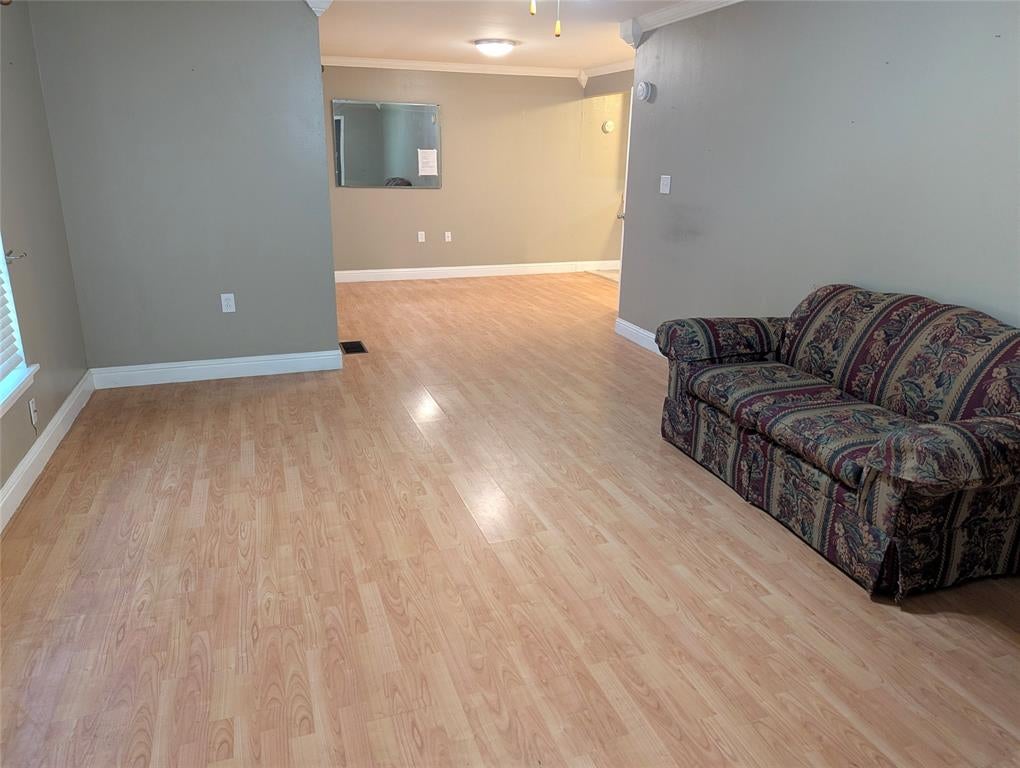
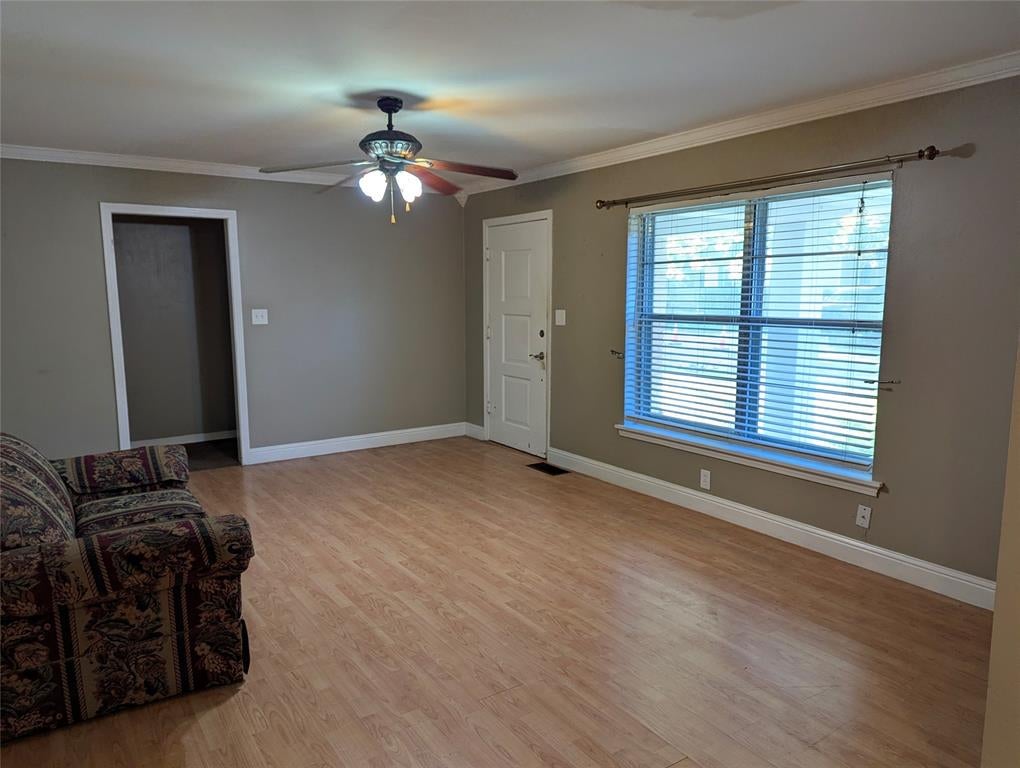
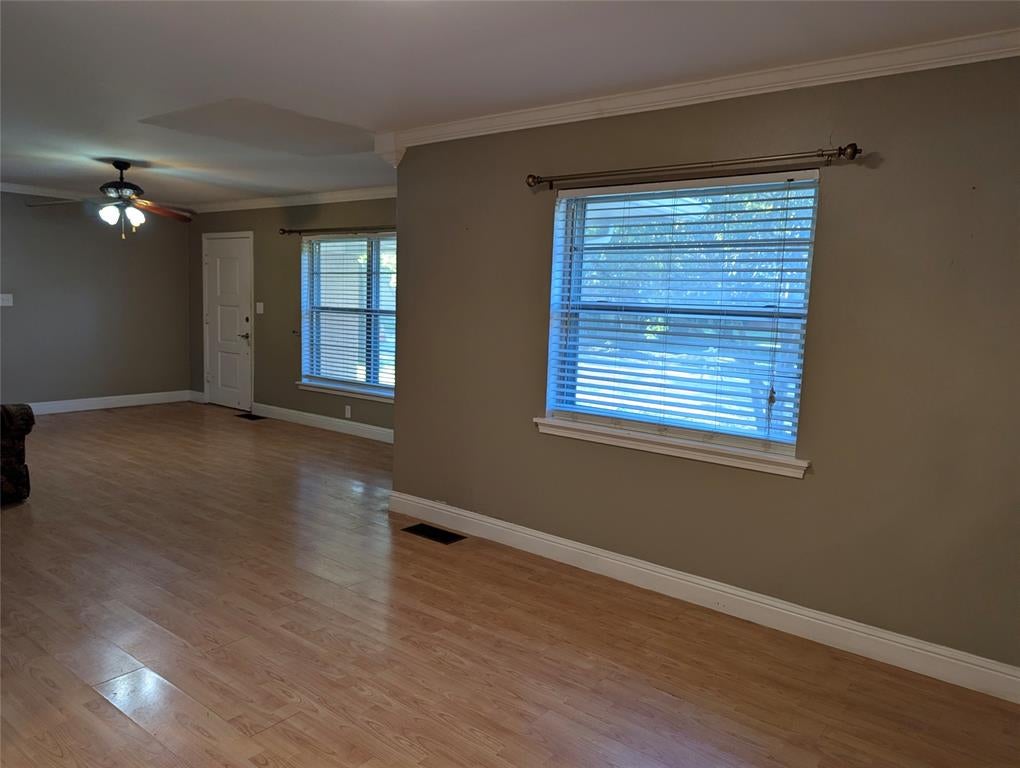
LOCATION, POTENTIAL & SMALL-TOWN CHARM IN THE HEART OF FARMERSVILLE! Bring your vision to this 3-bedroom, 2-bath brick home offering approximately 1,662 square feet on a corner lot. Available for immediate move-in, this established home offers the opportunity to live comfortably while making updates and renovations at your own pace! Inside, discover a spacious living area with wood-look flooring, crown molding, and neutral tones. The primary bedroom features an ensuite bath with an updated tiled walk-in shower, multiple closets, and built-in storage. Two additional bedrooms offer generous space, including one with corner shelving. Additional storage throughout, plus an included washer & dryer, add everyday convenience! An attached 2-car garage provides workspace and storage, while mature shade trees, a covered front porch, and fenced backyard add outdoor appeal. LOCATION IS A BONUS! Just a few blocks from J.W. Spain Athletic Complex, Chaparral Trail, and Historic Downtown Farmersville with its local shops, restaurants, and community events. A neighborhood convenience store and gas station are just over a block away, with Tatum and Hemby Elementary Schools nearby. STREET IMPROVEMENTS UNDERWAY! The City of Farmersville is upgrading Murchison Street with new concrete pavement and driveway approaches. Work in front of this property is anticipated to be completed by mid-to-late November 2026, subject to the City's schedule. IDEAL FOR CASH OR CONVENTIONAL FINANCING BUYERS! Whether you're looking for a home to personalize or your next investment opportunity, this property offers possibilities. Sold AS-IS. Bring your ideas and make it your own!
Save
Ask
Tour
Hide
Share
Listing Snapshot
Price
$175,000
Days On Site
0 Days
Bedrooms
3
Inside Area (SqFt)
1,662 sqft
Total Baths
2
Full Baths
2
Partial Baths
N/A
Lot Size
0.138 Acres
Year Built
1967
MLS Number
21392204
Status
Active
Property Tax
$4,300
HOA/Condo/Coop Fees
N/A
Sq Ft Source
N/A
Friends & Family
React
Invite
Recent Activity
10 hours ago
Listing updated with changes from the MLS
16 hours ago
Listing first seen on site
General Features
Acres
0.138
Attached Garage
Yes
Foundation
Pillar/Post/Pier
Garage
Yes
Garage Spaces
2
Green Energy Efficient
Appliances
Levels
One
Parking
GarageGarage Door OpenerGarage Faces FrontAttached
Property Sub Type
Single Family Residence
Sewer
Public Sewer
Special Circumstances
Standard
Style
Traditional
Utilities
Cable Available
Water Source
Public
Interior Features
Appliances
Built-In Gas RangeDishwasherDryerGas Water HeaterMicrowaveVented Exhaust FanWasher