254-267-0617         127 Lake Road | Suite 204 | Belton, TX 76513

Save
Ask
Tour
Hide
Share
$449,000
New Listing

400 Juniper Drive
Troy, TX 76579

For Sale|Single Family Residence|Active
3
Beds
2
Total Baths
2
Full Baths
2,279
SqFt
$197
/SqFt
2021
Built
Subdivision:
Turtle Crk Ph I
County:
Bell
Call Now: 254-267-0617
Is this the listing for you? We can help make it yours.
254-267-0617
400 Juniper Drive400 Juniper Drive400 Juniper Drive400 Juniper Drive
Save
Ask
Tour
Hide
Share

Mortgage Calculator

Monthly Payment (Est.)

$2,049
Calculator powered by Showcase IDX, a Constellation1 Company. Copyright ©2026 Information is deemed reliable but not guaranteed.

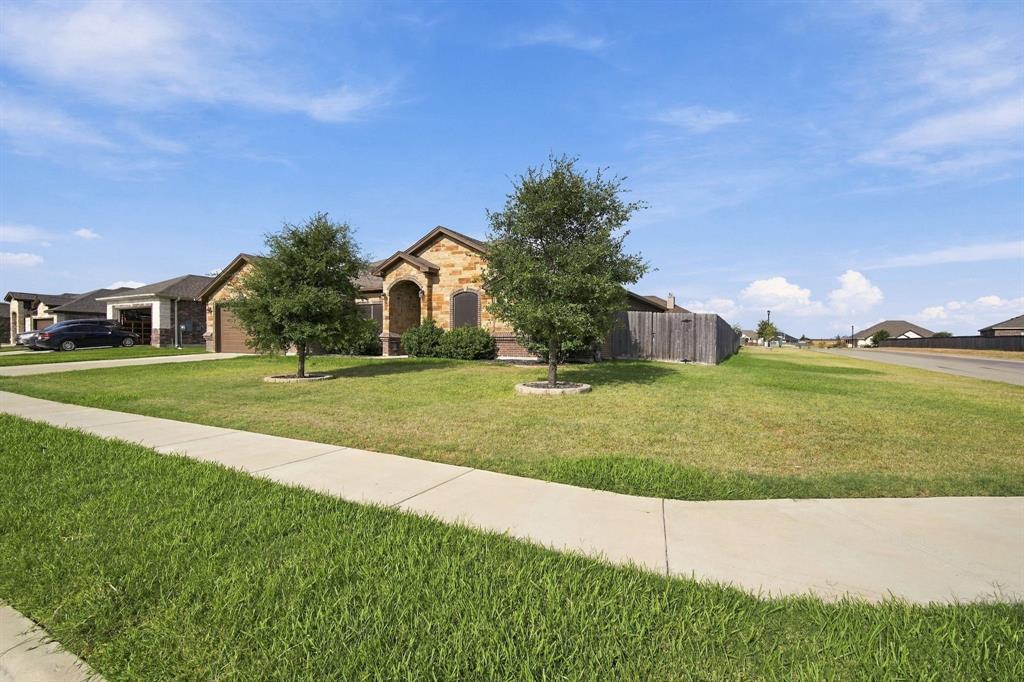
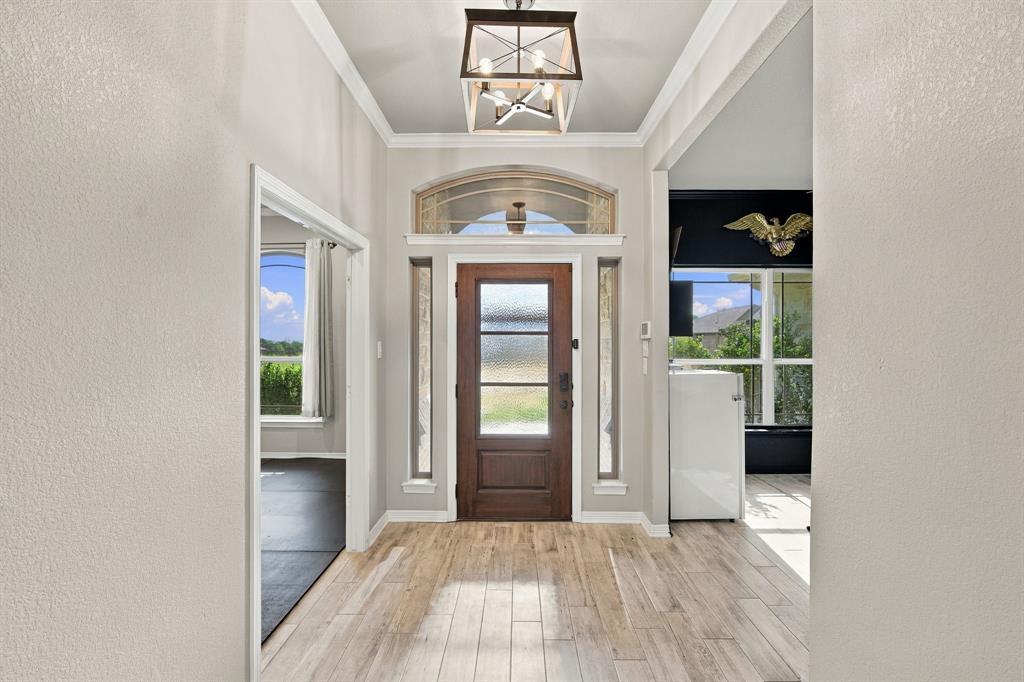
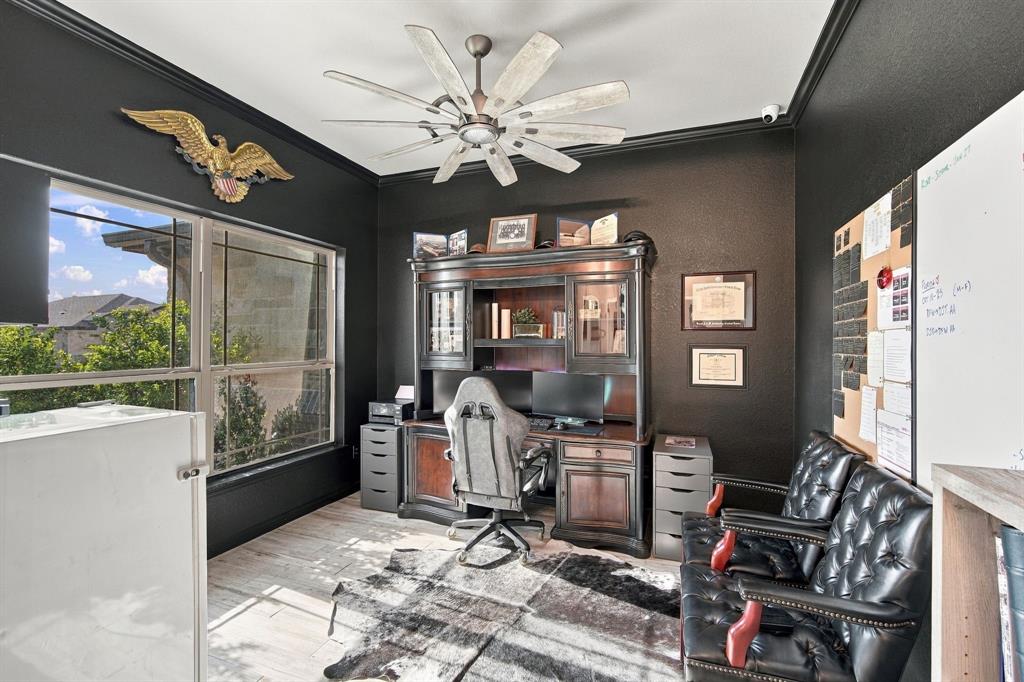
Welcome to this stunning stone-and-brick home on an oversized corner lot with incredible curb appeal! Inside, the open floor plan is anchored by a tray ceiling with rustic wood beams, a floor-to-ceiling stacked-stone fireplace, wood-look tile flooring, and designer ceiling fans throughout. The kitchen is made for entertaining with granite countertops, a sprawling island with bar seating, and a convenient pot filler. Built for efficiency, the home features spray foam insulation for lower energy bills, and network drops in every room, plus cameras and a monitoring system that stay with the home. A private office is perfect for working from home, and the primary suite offers a dual-sink vanity, corner soaking tub, and walk-in shower. The garage is the ultimate man cave with epoxy floors, full insulation, mini split HVAC, and a Lifestyle garage screen with a walk-through door, so the metal garage door can stay open without letting bugs in. Outside, entertain on the oversized covered back patio with ceiling fan and sun screens, overlooking a huge fully fenced backyard with room for a pool, garden, or play. Schedule your showing today!

Save
Ask
Tour
Hide
Share
Listing Snapshot
Price 
$449,000
Days On Site 
0 Days
Bedrooms 
3
Inside Area (SqFt) 
2,279 sqft
Total Baths 
2
Full Baths 
2
Partial Baths 
N/A
Lot Size 
0.278 Acres
Year Built 
2021
MLS® Number 
21390130
Status 
Active
Property Tax 
$6,441
HOA/Condo/Coop Fees 
$41.67 monthly
Sq Ft Source 
N/A
Friends & Family
Recent Activity
6 hours agoListing updated with changes from the MLS®
11 hours agoListing first seen on site
General Features
Acres 
0.278
Attached Garage 
Yes
Foundation 
Slab
Garage 
Yes
Garage Spaces 
2
Levels 
One
Parking 
GarageAttached
Property Sub Type 
Single Family Residence
Security 
Security System
Sewer 
Public Sewer
Special Circumstances 
Standard
Style 
Ranch
Interior Features
Appliances 
DishwasherElectric Oven
Cooling 
Ceiling Fan(s)
Fireplace 
Yes
Fireplace Features 
Wood Burning
Fireplaces 
1
Heating 
Central
Interior 
Granite Counters
Laundry Features 
Electric Dryer Hookup
Bedroom 
Dimensions - 14 x 11Level - FirstFeatures - Ceiling Fan(s), Walk-In Closet(s)
Dining Room 
Dimensions - 10 x 10Level - First
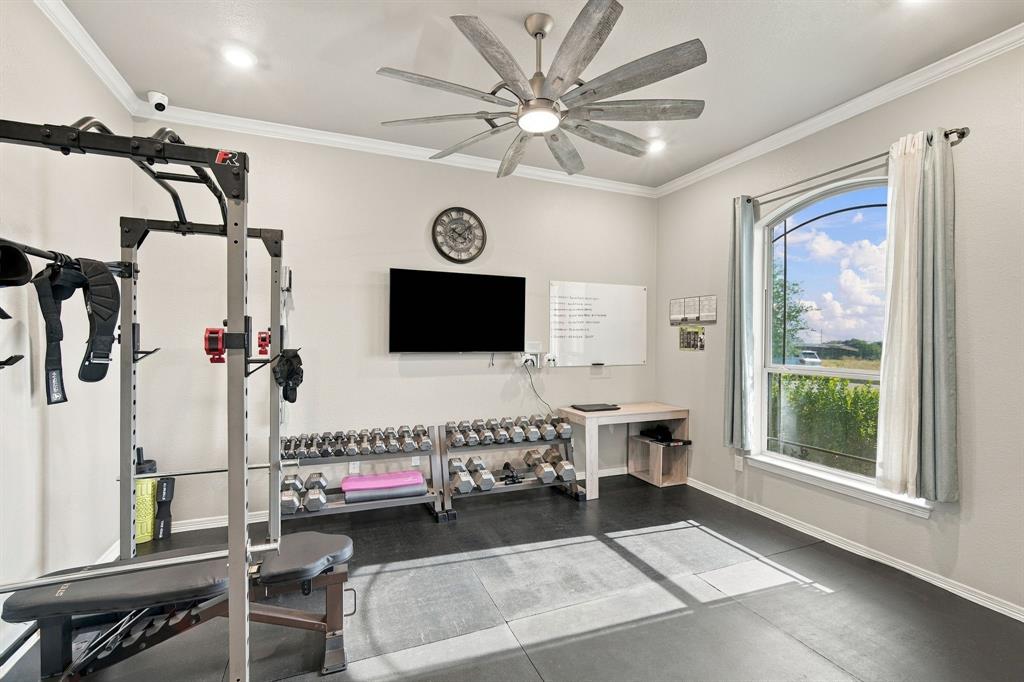
Gym 
Dimensions - 12 x 15Level - FirstFeatures - Ceiling Fan(s)
Kitchen 
Dimensions - 14 x 15Level - FirstFeatures - Breakfast Bar, Kitchen Island
Laundry 
Dimensions - 7 x 6Level - First
Living Room 
Dimensions - 20 x 15Level - FirstFeatures - Ceiling Fan(s)
Master Bedroom 
Dimensions - 15 x 15Level - FirstFeatures - Ceiling Fan(s), Walk-In Closet(s)
Office 
Dimensions - 11 x 12Level - FirstFeatures - Ceiling Fan(s)
Save
Ask
Tour
Hide
Share
Exterior Features
Exterior 
Rain Gutters
Lot Features 
Corner LotFew TreesSubdivided
Roof 
Composition
Community Features
Association Fee 
$500.0
Association Fee Frequency 
Annually
School District 
Troy ISD
Financing Terms Available 
CashConventionalFHAVA Loan
Schools
School District
Troy ISD
Elementary School
Edna Bigham Mays
Middle School
Raymond Mays
High School
Troy
Listing courtesy of Chris Oliver of Oliver Realty chris@oliver-realty.com


© 2020 North Texas Real Estate Information Systems. All rights reserved. Information is deemed reliable but is not guaranteed accurate by the MLS or NTREIS. The information being provided is for the consumer's personal, non-commercial use, and may not be reproduced, redistributed, or used for any purpose other than to identify prospective properties consumers may be interested in purchasing.
Last checked: 2026-09-20 03:49 AM CDT

Neighborhood & Commute
Source: Walkscore
Disclosure: Community information and market data powered by Constellation Data Labs. Information is deemed reliable but not guaranteed.
Save
Ask
Tour
Hide
Share