3 BEDROOM, 2 BATH AND 2 CAR GARAGE IN TOWN CLOSE TO MVISD
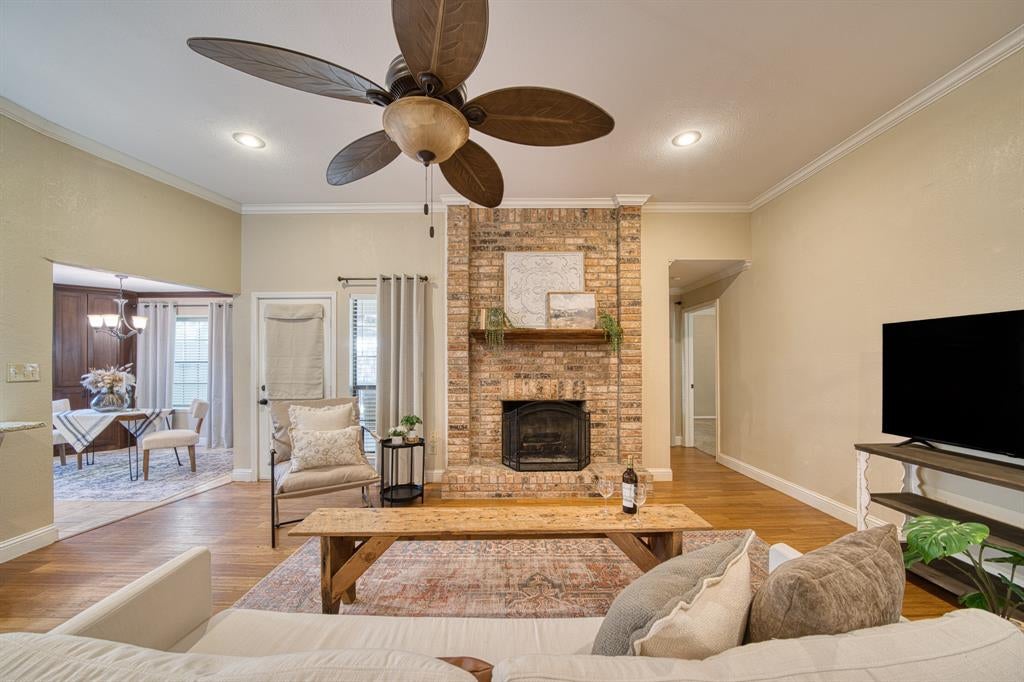
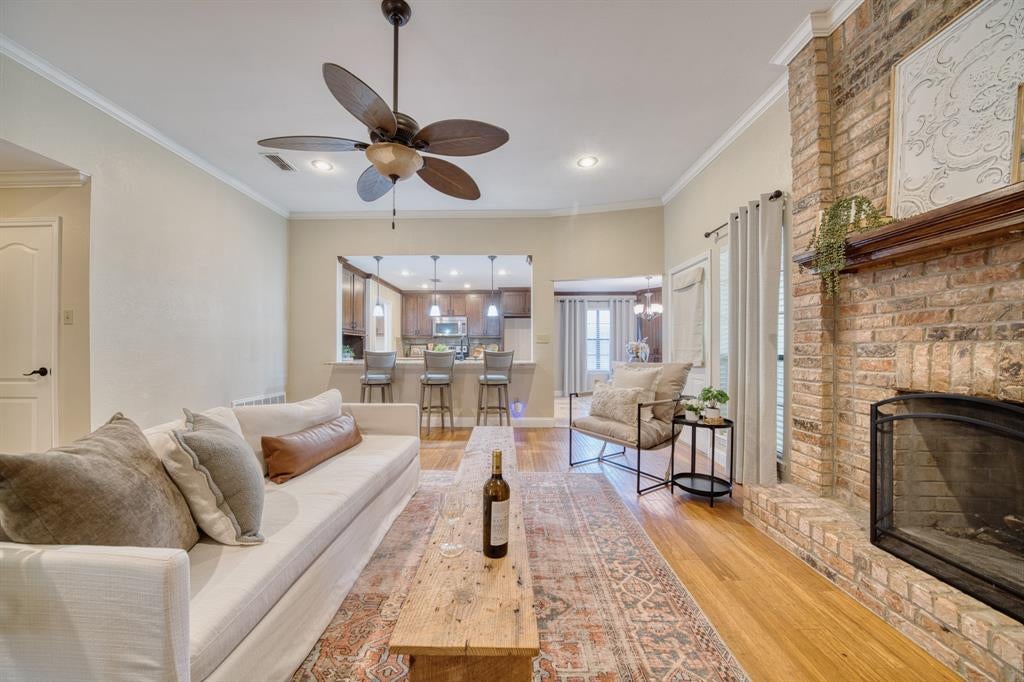
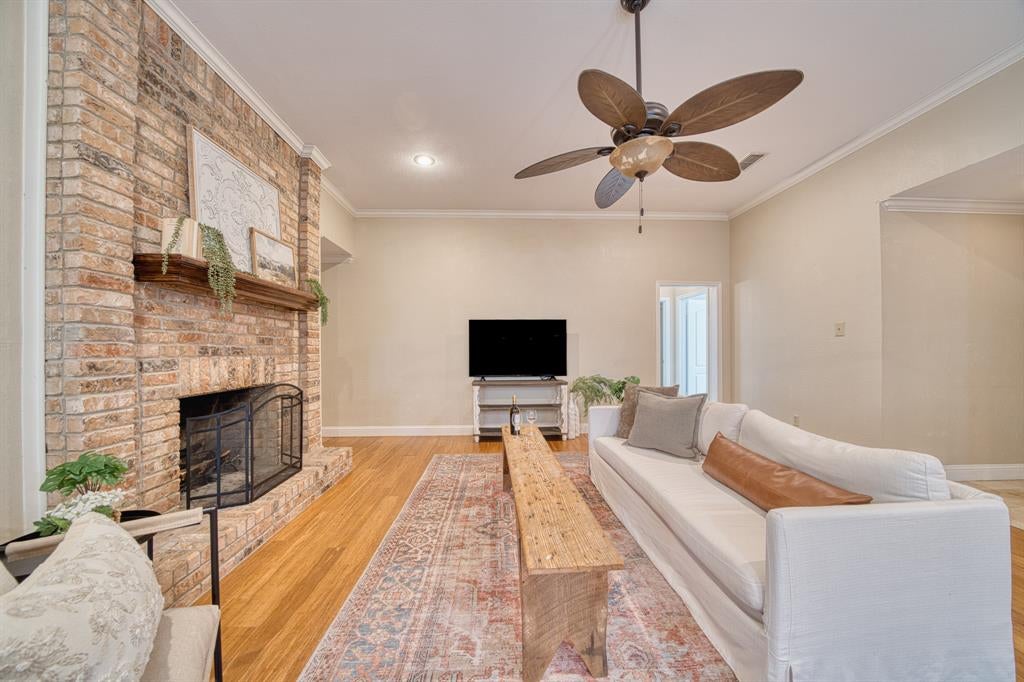
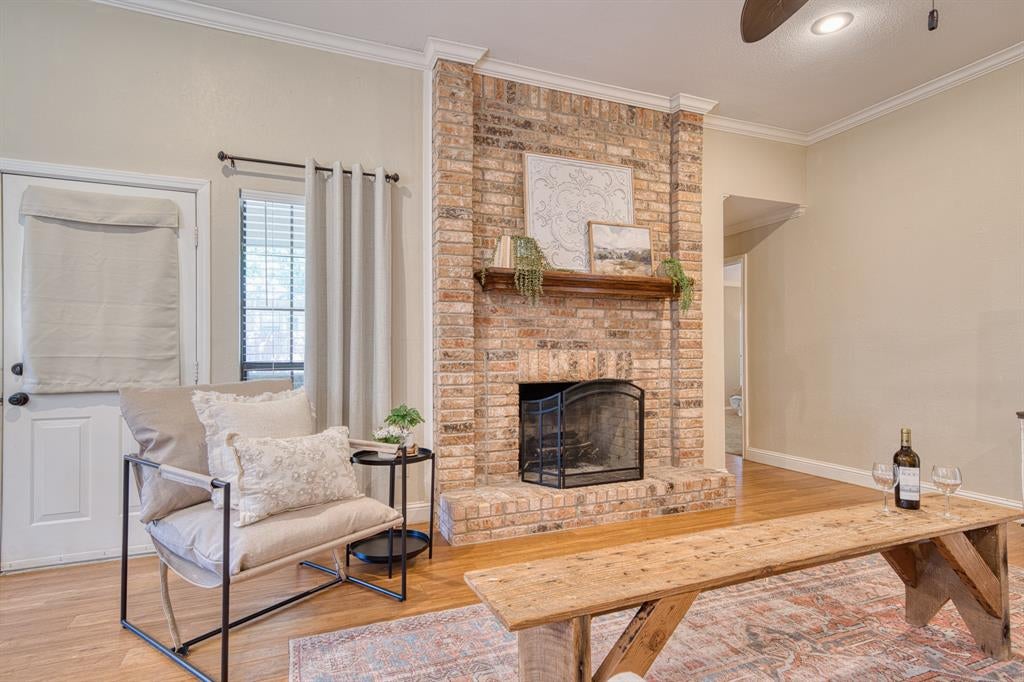
Welcome home to this charming single-story brick home situated in the highly desirable Meadow Park subdivision of Mount Vernon, TX. Featuring 3 spacious bedrooms and 2 full bathrooms, this home seamlessly combines classic comfort with modern design. Step inside to an inviting open living space highlighted with many upgrades such as high vaulted ceilings, warm wood-look flooring, custom crown molding, and a floor-to-ceiling brick hearth featuring a wood-burning fireplace and rustic mantel. The open kitchen overlooks the main living area through a raised granite breakfast bar with elegant pendant lighting, dark custom wood cabinetry, a tiled backsplash, and matching stainless-steel appliances. The primary suite offers a private retreat with vaulted ceilings, plush carpeting, and an en-suite bath finished with custom tile work and dark hardware. Enjoy the protection and convenience of an attached two-car garage, a wide paved driveway, and a manicured lawn, all located just minutes from the MVISD campus, shopping, dining, healthcare and MUCH more! Schedule your private tour today and make this beautiful property yours!
Save
Ask
Tour
Hide
Share
Listing Snapshot
Price
$275,000
Days On Site
0 Days
Bedrooms
3
Inside Area (SqFt)
1,560 sqft
Total Baths
2
Full Baths
2
Partial Baths
N/A
Lot Size
0.208 Acres
Year Built
1988
MLS Number
21387926
Status
Active
Property Tax
$5,120
HOA/Condo/Coop Fees
N/A
Sq Ft Source
N/A
Friends & Family
React
Comment
Invite
No Comments Yet
Did you know? You can invite friends and family to your search. They can join your search, rate and discuss listings with you.
Recent Activity
8 hours ago
Listing updated with changes from the MLS
13 hours ago
Listing first seen on site
General Features
Acres
0.208
Attached Garage
Yes
Foundation
Slab
Garage
Yes
Garage Spaces
2
Levels
One
Parking
Additional ParkingConcreteGarageAttached
Property Sub Type
Single Family Residence
Sewer
Public Sewer
Special Circumstances
Standard
Style
Traditional
Utilities
Phone Available
Water Source
Public
Interior Features
Appliances
Electric OvenElectric Range
Cooling
Central AirElectric
Fireplace
Yes
Fireplace Features
Living RoomWood Burning
Fireplaces
1
Flooring
CarpetHardwoodTile
Heating
CentralElectric
Interior
Built-in FeaturesChandelierDouble VanityEat-in KitchenGranite CountersNatural WoodworkOpen FloorplanVaulted Ceiling(s)Walk-In Closet(s)Wired for DataHigh Speed Internet
Laundry Features
Electric Dryer HookupWasher Hookup
Window Features
Window Coverings
Bedroom
Dimensions - 12 x 10Level - First
Breakfast Room
Dimensions - 10 x 11Level - FirstFeatures - Breakfast Bar
Dining Room
Dimensions - 11 x 9Level - First
Kitchen
Dimensions - 11 x 11Level - FirstFeatures - Breakfast Bar, Eat-in Kitchen, Kitchen Island
Living Room
Dimensions - 20 x 17Level - FirstFeatures - Ceiling Fan(s)
Master Bedroom
Dimensions - 15 x 12Level - First
Save
Ask
Tour
Hide
Share
Exterior Features
Construction Details
Wood SidingBrick
Fencing
Back YardWood
Lot Features
ClearedFew TreesLandscapedLevelSubdivided
Other Structures
Pergola
Patio And Porch
Covered
Roof
Composition
Windows/Doors
Window Coverings
Community Features
School District
Mount Vernon ISD
Financing Terms Available
CashConventionalFHAUSDA LoanVA LoanAssumable
Schools
School District
Mount Vernon ISD
Elementary School
Mt Vernon
Middle School
Mt Vernon
High School
Mt Vernon
Listing courtesy of LeeAnn Sears of Sears Realty Group powered by NB Elite Realty las@leeannsears.com


Did you know? You can invite friends and family to your search. They can join your search, rate and discuss listings with you.