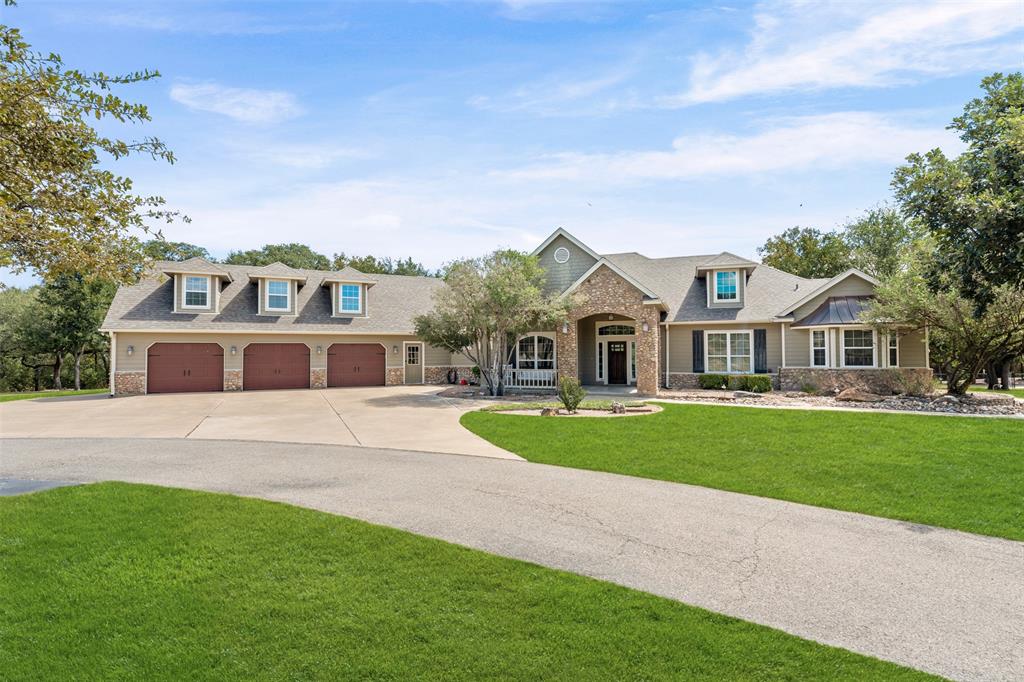
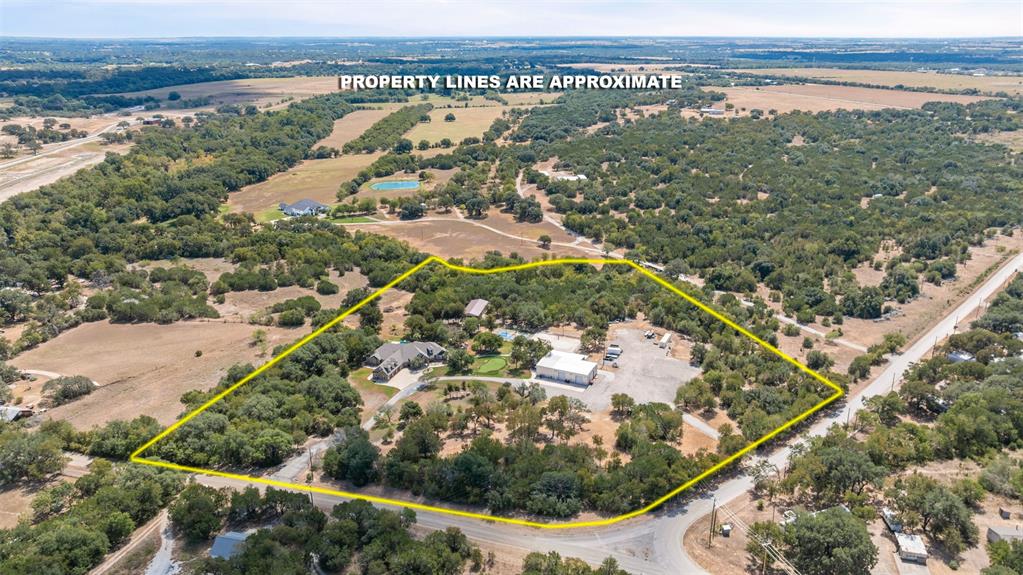
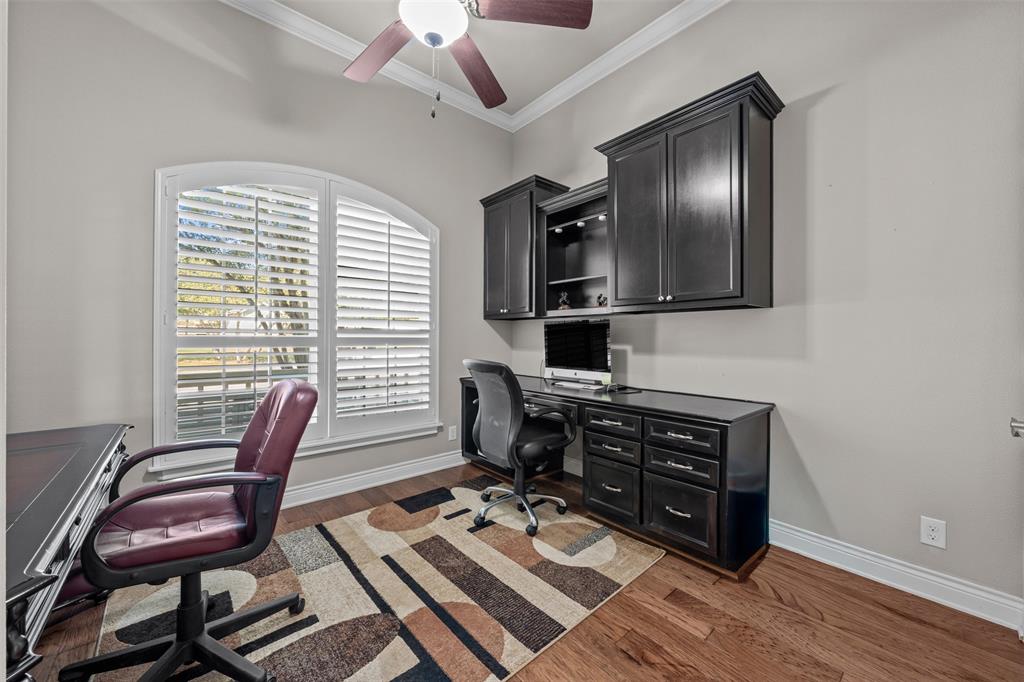
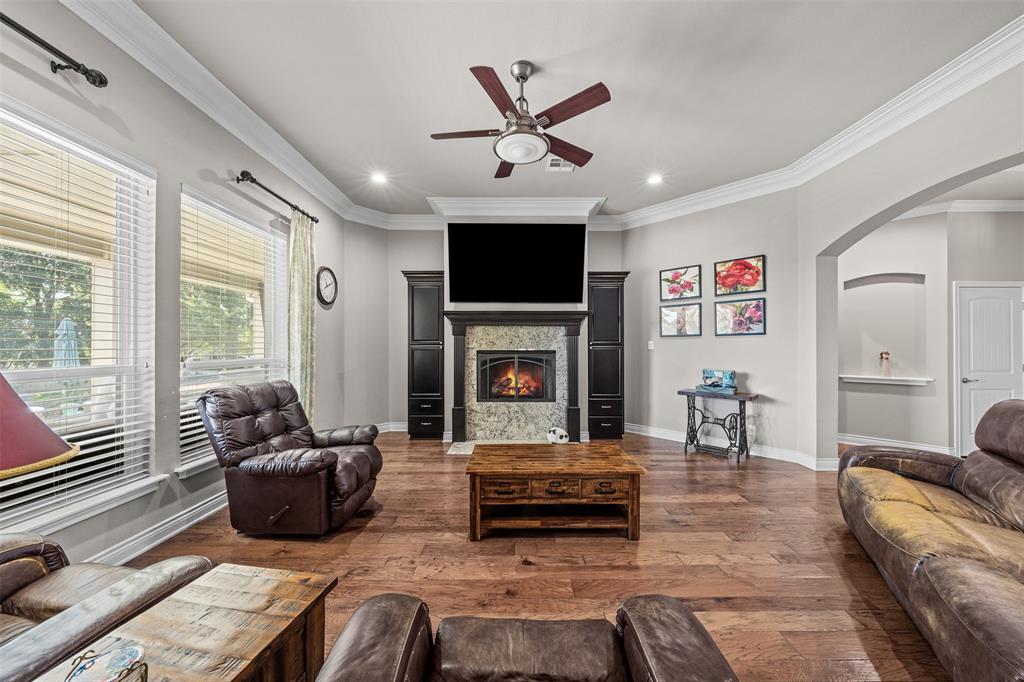
Welcome to an extraordinary 11.44-acre private estate where luxury, recreation, and versatility come together to create a truly one-of-a-kind property. At the heart of the estate is the stunning 5021-square-foot main residence featuring 5 bedrooms, 5 bathrooms, and a 3-car garage. Designed for gracious everyday living and effortless entertaining, the home opens to a private outdoor retreat centered around a spectacular resort-style pool complete with a hot tub, grotto, and swim-up bar. The grounds have been thoughtfully designed for recreation and entertaining on an impressive scale. Enjoy your own detached workout room with private sauna, pickleball-basketball court, sand volleyball court, and multi-hole putting green, —all just steps from your porch. Two detached barndominiums provide exceptional flexibility for family or guests. The first features 3 bedrooms, 2 bathrooms, and approximately 1,600 square feet of storage space. A second detached barndominium offers an additional 3 bedrooms, 2 bathrooms, and a carport. Thoughtfully equipped for security, preparedness, and self-sufficiency, the estate features a commercial-grade backup generator, two private water wells, an in-ground tornado shelter, and extensive security features. Adding to the property’s exceptional versatility is an expansive gravel yard offering ample space for equipment, vehicles, trailers, and the operational needs of a sizable commercial business. From the towering Live Oaks and expansive acreage to the multiple residences and remarkable collection of recreational amenities, every element of this estate has been designed to offer space, privacy, and an exceptional lifestyle. Whether envisioned as a private family compound, an entertainer's retreat, or an estate offering the ability to combine luxury living with substantial additional space, this is a rare opportunity to own a property unlike anything else on the market. **All room measurements are estimates, buyer responsible to verify.
Save
Ask
Tour
Hide
Share
Listing Snapshot
Price
$2,995,000
Days On Site
0 Days
Bedrooms
11
Inside Area (SqFt)
7,721 sqft
Total Baths
9
Full Baths
9
Partial Baths
N/A
Lot Size
11.44 Acres
Year Built
2009
MLS® Number
21387217
Status
Active
Property Tax
$28,363
HOA/Condo/Coop Fees
N/A
Sq Ft Source
N/A
Friends & Family
React
Comment
Invite
No Comments Yet
Did you know? You can invite friends and family to your search. They can join your search, rate and discuss listings with you.
Recent Activity
3 hours ago
Listing updated with changes from the MLS®
14 hours ago
Listing first seen on site
General Features
Acres
11.44
Additional Property Use
RecreationalResidentialSingle Family
Attached Garage
Yes
Carport
2
Foundation
Slab
Garage
Yes
Garage Spaces
3
Levels
Two
Parking
Additional ParkingAsphaltCoveredDrivewayGarageGarage Door OpenerGatedGravelGuestOversizedRV Access/ParkingRV CarportBoatAttached
Property Sub Type
Single Family Residence
Security
Fire AlarmPrewiredSecurity GateSecurity LightsSecurity SystemSecurity System OwnedSmoke Detector(s)
Sewer
Septic Tank
Special Circumstances
Standard
Style
BarndominiumCraftsman
Utilities
Electricity ConnectedPropaneOther
Water Source
Well
Interior Features
Appliances
DishwasherDisposalGas CooktopMicrowaveDouble OvenRefrigeratorVented Exhaust Fan
Cooling
Ceiling Fan(s)Central AirElectric
Fireplace
Yes
Fireplace Features
Living RoomOutsideWood Burning
Fireplaces
2
Flooring
CarpetConcreteTileWood
Heating
Exhaust FanCentralElectricFireplace(s)
Interior
Central VacuumDouble VanityEat-in KitchenGranite CountersKitchen IslandOpen FloorplanPantryWalk-In Closet(s)Wired for DataHigh Speed Internet


Did you know? You can invite friends and family to your search. They can join your search, rate and discuss listings with you.