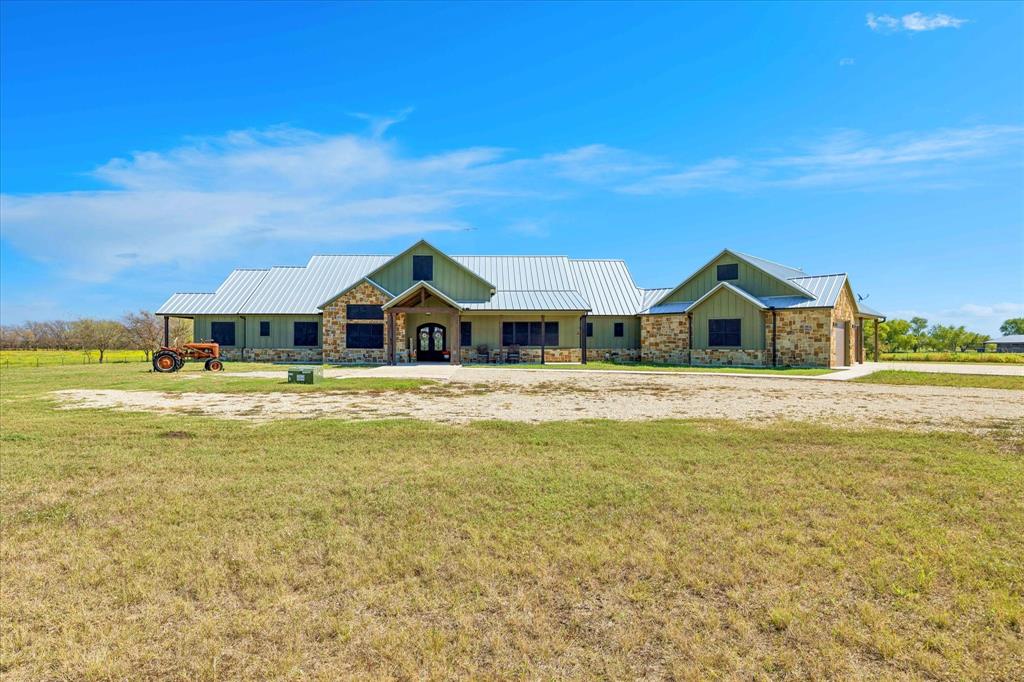
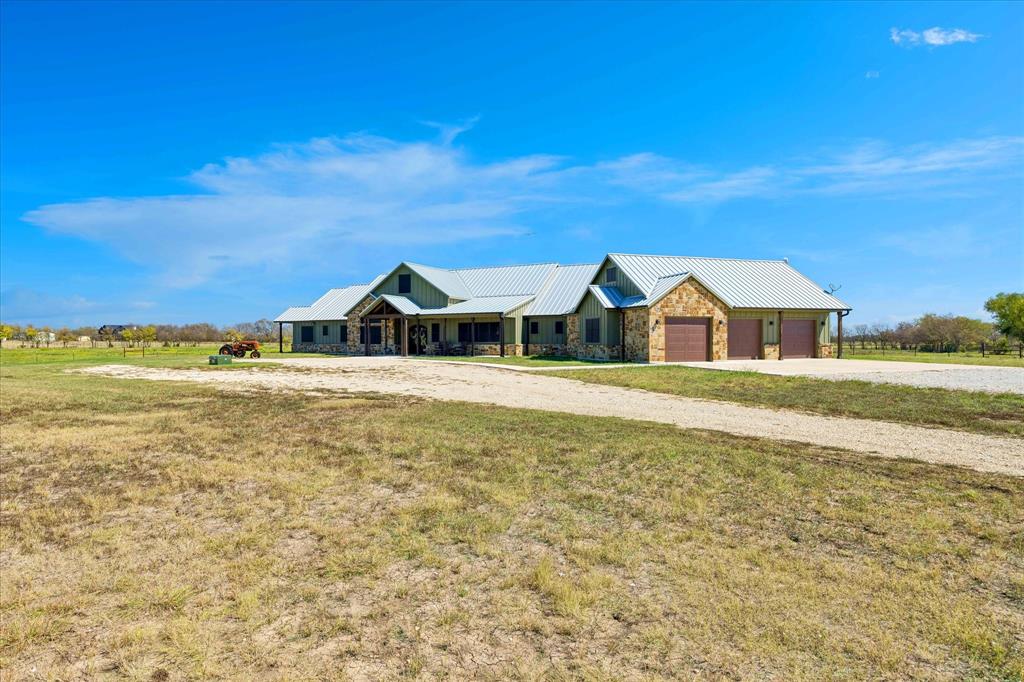
This can be your dream luxury estate—or a picturesque setting for a potential wedding venue—close to town in the heart of Krum, Texas! Featuring two custom homes, two shops, barns, a pond, a gated entrance, and an automatic-start propane generator, this exceptional property offers endless possibilities for multigenerational living, entertaining, and country luxury. Wedding and event venue use would be subject to applicable approvals.
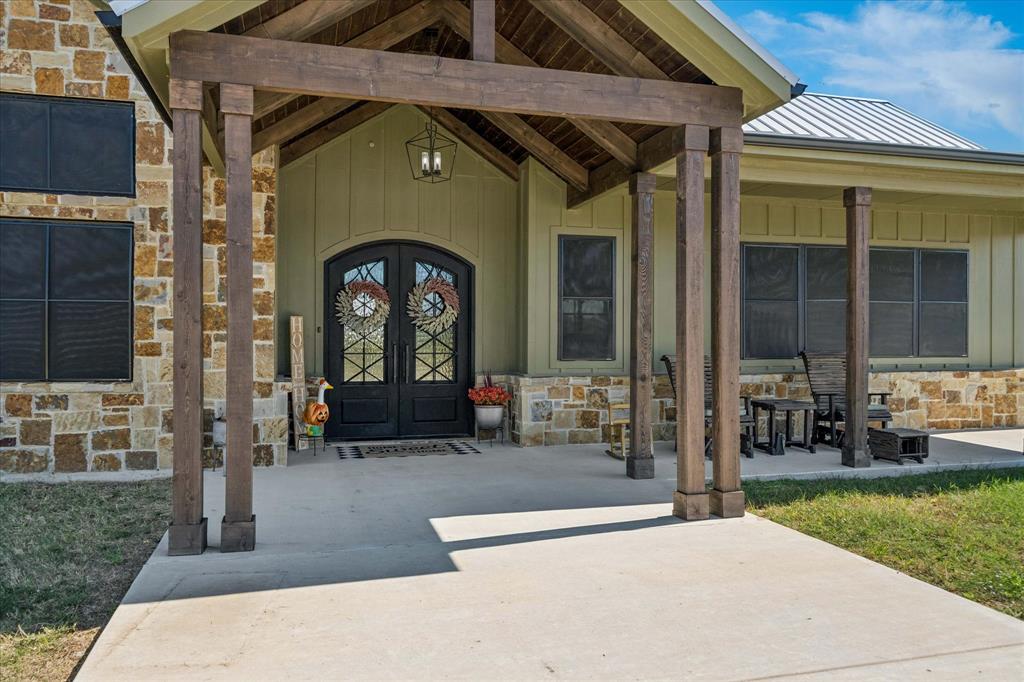
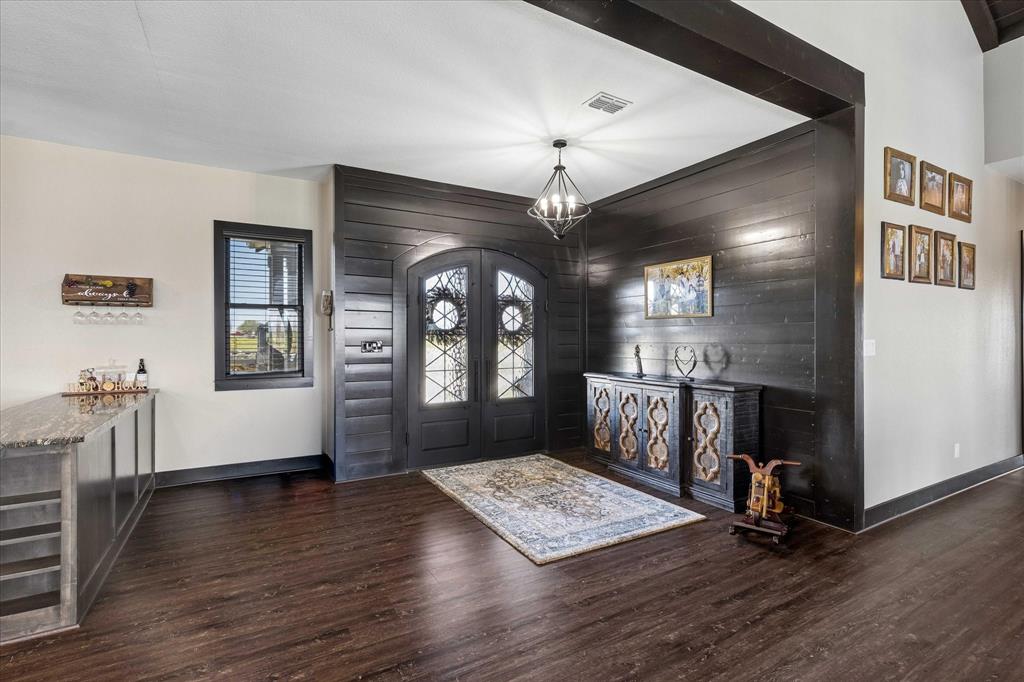
The main house is an entertainer’s dream, featuring custom wood floors, soaring cathedral ceilings, striking beams, and a magnificent 20-foot Austin stone fireplace visible from the kitchen and living room. The gourmet kitchen boasts double islands, a farmhouse sink, stainless steel appliances, a Sub-Zero refrigerator, and a Thor six-burner stove with griddle. A spacious pantry and dining room complete this inviting space.
The luxurious primary suite features two separate bath spaces and dressing areas. An office, mudroom, mother-in-law suite, and custom closet built-ins add convenience. Enjoy coffee on the enclosed sun porch or relax by the custom pool, hot tub, and outdoor living area while taking in the peaceful views.
The second custom home offers additional space for family or guests.
Bring your equipment and your business to the 60 x 60 air-conditioned shop! With living quarters on the property, it’s perfect for anyone wanting to run a business right at home. The additional shop and barns provide versatile space for equipment, storage, and projects.
With its peaceful pond, spacious grounds, convenient location, and automatic-start propane generator for added peace of mind during power outages, this property offers endless potential as a private estate, home-based business, or possible wedding venue.
Don’t miss out on this all-in-one property!
Save
Ask
Tour
Hide
Share
Listing Snapshot
Price
$4,500,000
Days On Site
0 Days
Bedrooms
3
Inside Area (SqFt)
5,636 sqft
Total Baths
3
Full Baths
2
Partial Baths
1
Lot Size
10.751 Acres
Year Built
2022
MLS Number
21386288
Status
Active
Property Tax
$15,220
HOA/Condo/Coop Fees
N/A
Sq Ft Source
N/A
Friends & Family
React
Comment
Invite
No Comments Yet
Did you know? You can invite friends and family to your search. They can join your search, rate and discuss listings with you.
Recent Activity
11 hours ago
Listing updated with changes from the MLS
18 hours ago
Listing first seen on site
General Features
Acres
10.751
Additional Property Use
AgriculturalCattle
Attached Garage
Yes
Foundation
Slab
Garage
Yes
Garage Spaces
3
Land Lease
No
Levels
One
Parking
Additional ParkingCircular DrivewayCoveredDrivewayElectric GateGarage Door OpenerGatedAttached
Property Sub Type
Single Family Residence
Security
Security SystemSmoke Detector(s)Other
Sewer
Septic Tank
Special Circumstances
Standard
Style
Traditional
Utilities
Cable AvailablePropaneOther
Water Source
Public
Interior Features
Appliances
Built-In Gas RangeDishwasherDisposal
Cooling
Central Air
Fireplace
Yes
Fireplace Features
DenFamily RoomGreat RoomPropane
Fireplaces
1
Flooring
HardwoodWood
Heating
Propane
Interior
Cathedral Ceiling(s)ChandelierDouble VanityEat-in KitchenGranite CountersKitchen IslandOtherVaulted Ceiling(s)Walk-In Closet(s)High Speed Internet


Did you know? You can invite friends and family to your search. They can join your search, rate and discuss listings with you.