3.99% INTEREST RATE WITH A 2-1 BUYDOWN - ask for details!
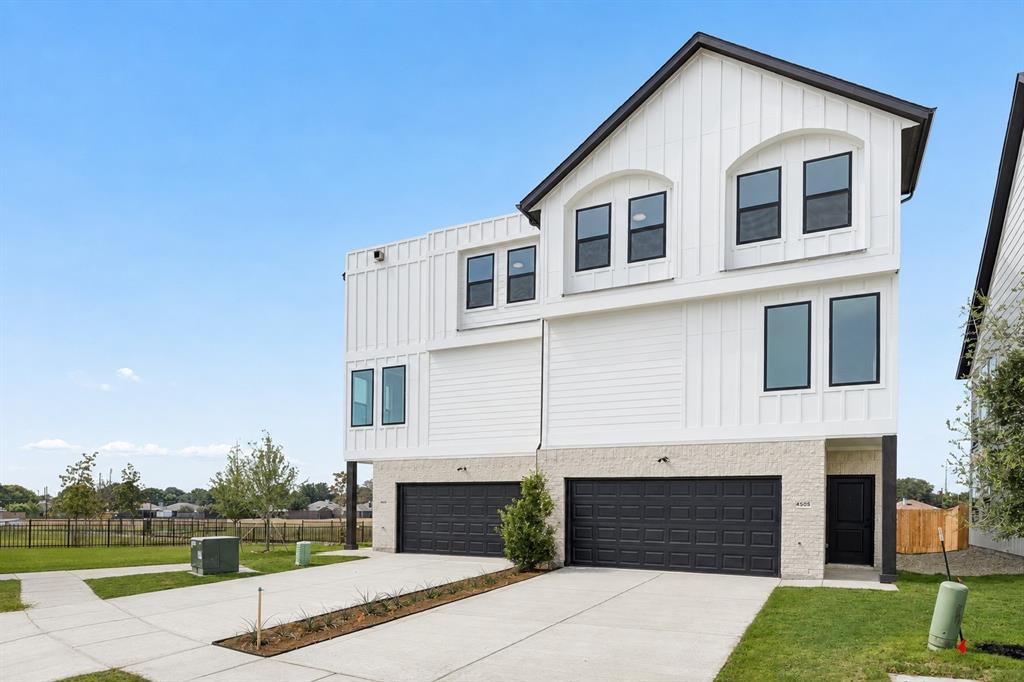
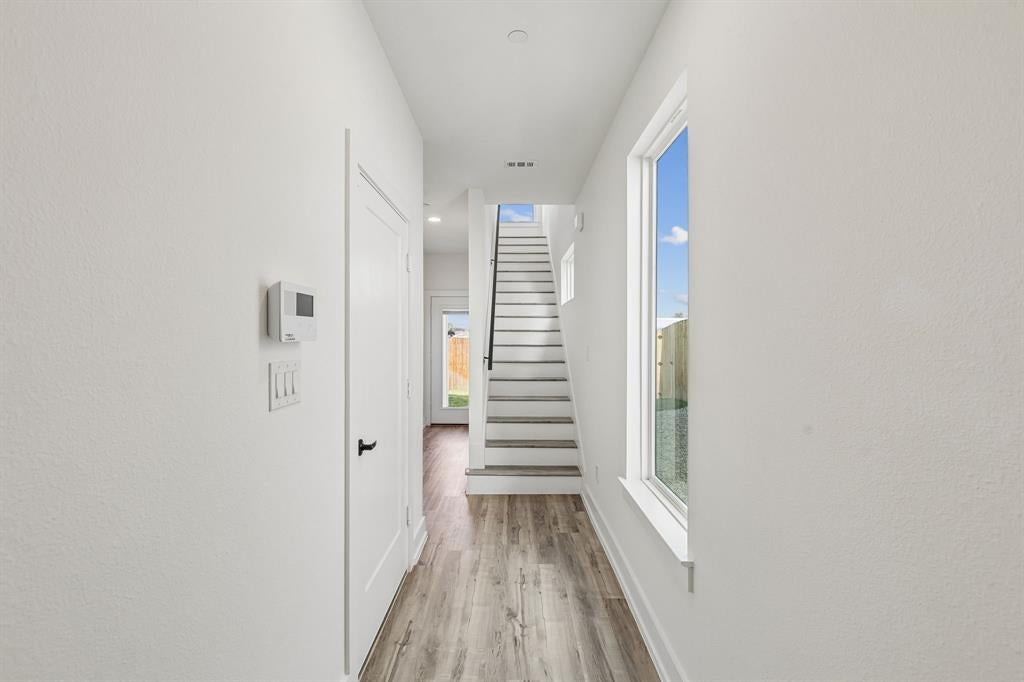
Discover modern living in this newly built 2026 townhome featuring 3 bedrooms, 3.5 baths, three spacious stories and a two-car garage. The bright, open-concept living area offers abundant natural light and contemporary finishes throughout. The kitchen showcases guartz countertops, an oversized island, stainless steel appliances, generous cabinetry and a large walk-in pantry. Enjoy outdoor living in the private, fenced backyard or unwind on the covered balcony.
Crescent Heights Townhomes offers 43 modern residences just steps from Lake Ray Hubbard. Seven distinct floor plans feature 2- and 3-bedroom options ranging from approximately 2,000 to 2,400 square feet, combining spacious living with stylish design. Residents can also enjoy a community park area with a scenic walking trail, ideal for relaxation and recreation.
Located in Garland ISD with convenient access to I-30 and President George Bush Turnpike, providing connections to Dallas, Rockwall and the surrounding area.
Save
Ask
Tour
Hide
Share
Listing Snapshot
Price
$429,950
Days On Site
0 Days
Bedrooms
3
Inside Area (SqFt)
2,490 sqft
Total Baths
4
Full Baths
3
Partial Baths
1
Lot Size
0.0495 Acres
Year Built
2026
MLS Number
21382189
Status
Active
Property Tax
N/A
HOA/Condo/Coop Fees
$164 monthly
Sq Ft Source
N/A
Friends & Family
React
Invite
Recent Activity
10 hours ago
Listing updated with changes from the MLS
17 hours ago
Listing first seen on site
General Features
Acres
0.0495
Attached Garage
Yes
Foundation
Slab
Garage
Yes
Garage Spaces
2
Levels
Three Or More
Parking
DrivewayGarageGarage Faces FrontAttached
Property Condition
New Construction
Property Sub Type
Single Family Residence
Security
Fire Sprinkler SystemSmoke Detector(s)
Sewer
Public Sewer
Style
Contemporary/Modern
Water Source
Public
Interior Features
Appliances
DishwasherElectric CooktopMicrowaveRefrigerator
Cooling
Central Air
Flooring
TileVinyl
Heating
Central
Interior
Eat-in KitchenGranite CountersKitchen IslandOpen FloorplanPantryHigh Speed InternetSmart Home
Bath-Full
Dimensions - 10 x 5Level - Third
Bath-Half
Dimensions - 5 x 5Level - Second
Bedroom
Dimensions - 12 x 12Level - Third
Dining Room
Dimensions - 21 x 11Level - Second
Kitchen
Dimensions - 20 x 10Level - SecondFeatures - Eat-in Kitchen, Kitchen Island
Living Room
Dimensions - 21 x 16Level - Second
Loft
Dimensions - 21 x 8Level - Third
Master Bathroom
Dimensions - 9 x 6Level - First
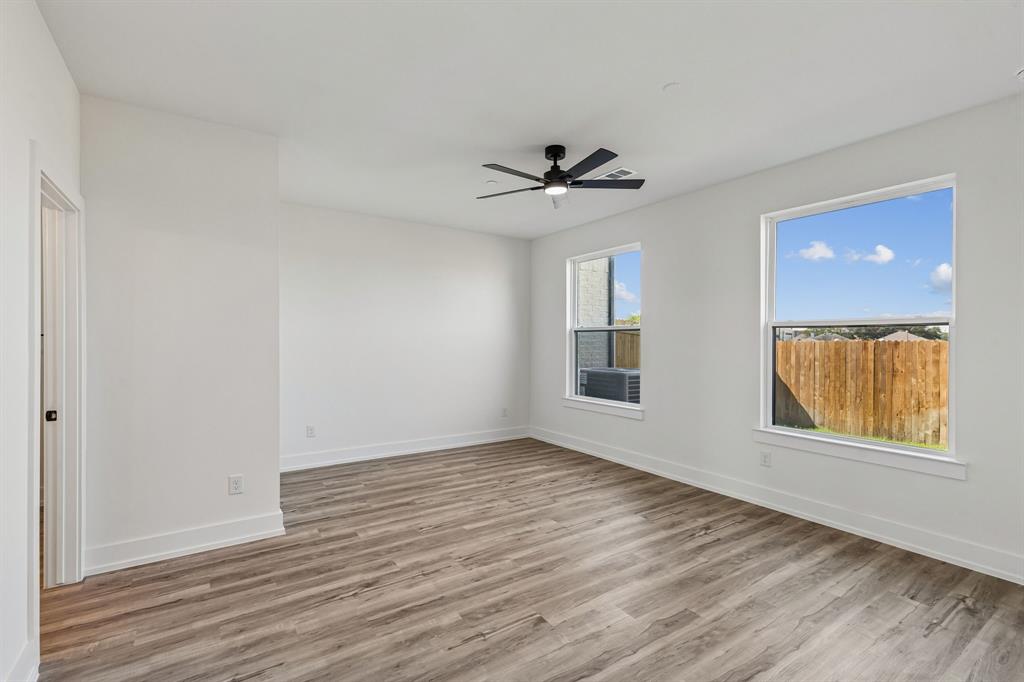
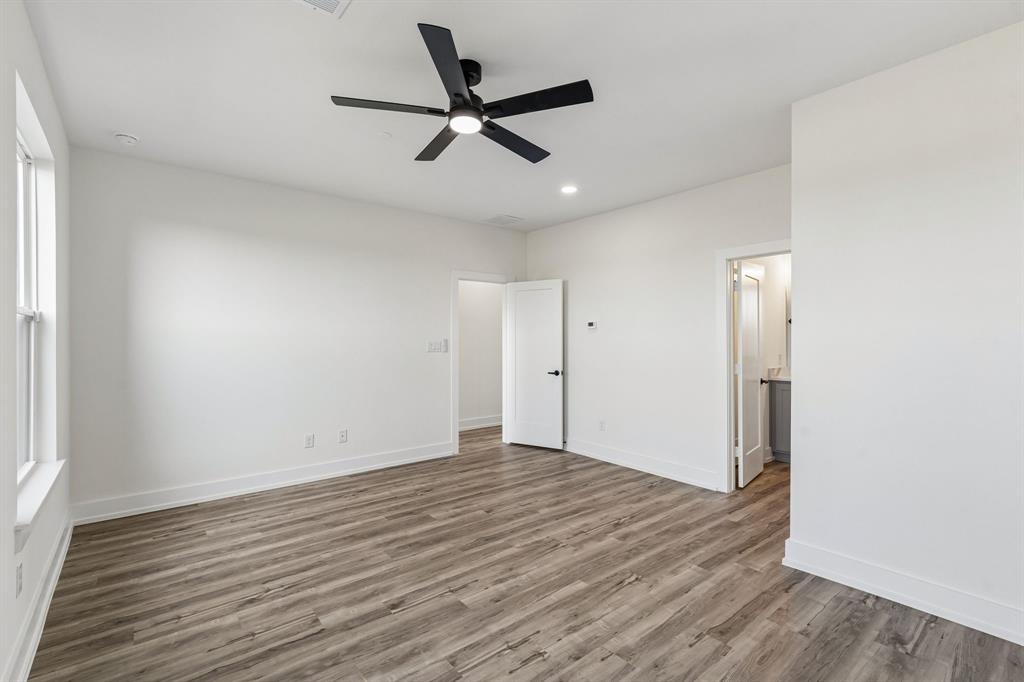
Master Bedroom
Dimensions - 17 x 15Level - First
Save
Ask
Tour
Hide
Share
Exterior Features
Construction Details
Brick
Exterior
BalconyPrivate Yard
Fencing
Back YardWood
Patio And Porch
Covered
Roof
CompositionShingle
Community Features
Association Fee
$164.0
Association Fee Frequency
Monthly
School District
Garland ISD
Financing Terms Available
CashConventionalFHAVA Loan
Schools
School District
Garland ISD
Elementary School
Choice Of School
Middle School
Choice Of School
High School
Choice Of School
Listing courtesy of Brianna Castillo of RE/MAX DFW Associates brianna@dallashaven.com