254-267-0617         127 Lake Road | Suite 204 | Belton, TX 76513

Save
Ask
Tour
Hide
Share
$294,900
New Listing

815 Cross Drive
Temple, TX 76502

For Sale|Single Family Residence|Active
4
Beds
2
Total Baths
2
Full Baths
1,866
SqFt
$158
/SqFt
2018
Built
Subdivision:
Wyndham Hill Additio
County:
Bell
Call Now: 254-267-0617
Is this the listing for you? We can help make it yours.
254-267-0617
815 Cross Drive815 Cross Drive815 Cross Drive815 Cross Drive
Save
Ask
Tour
Hide
Share

Mortgage Calculator

Monthly Payment (Est.)

$1,345
Calculator powered by Showcase IDX, a Constellation1 Company. Copyright ©2026 Information is deemed reliable but not guaranteed.

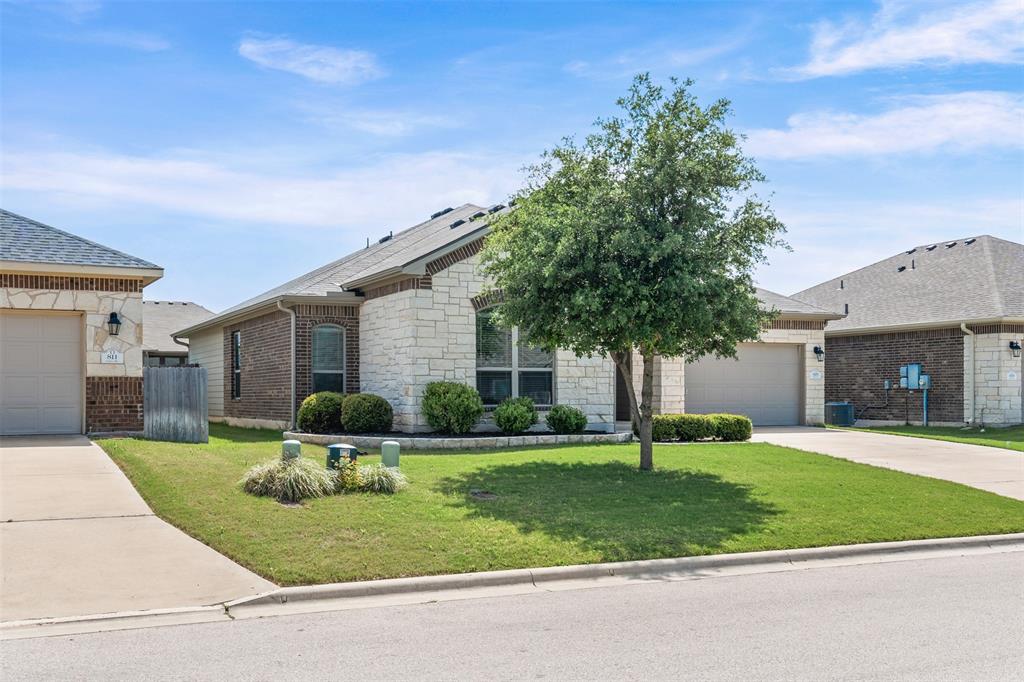
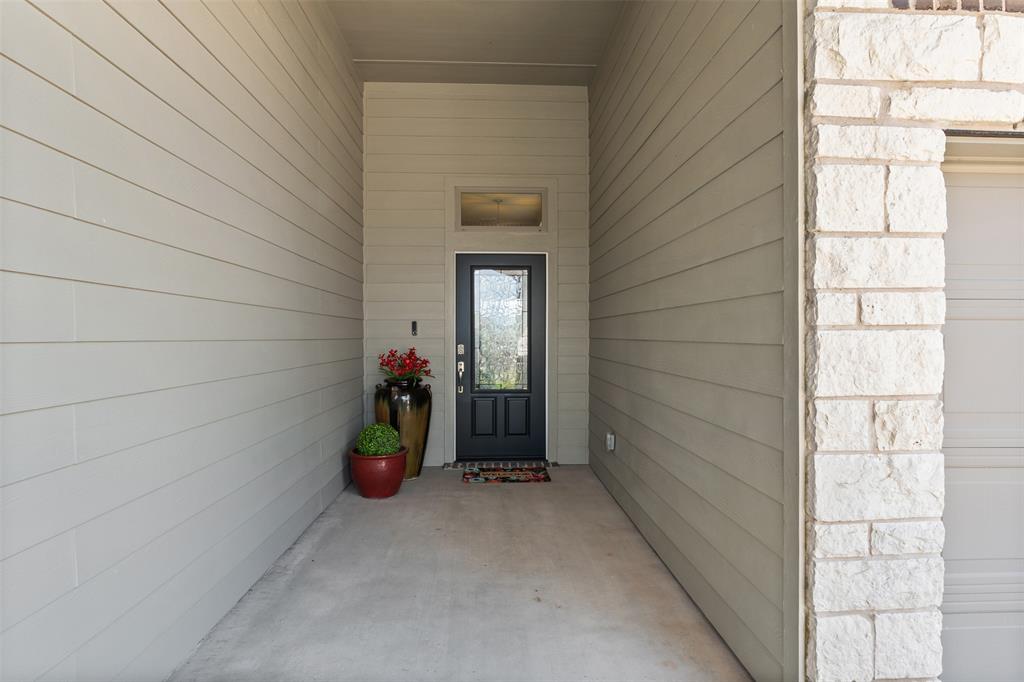
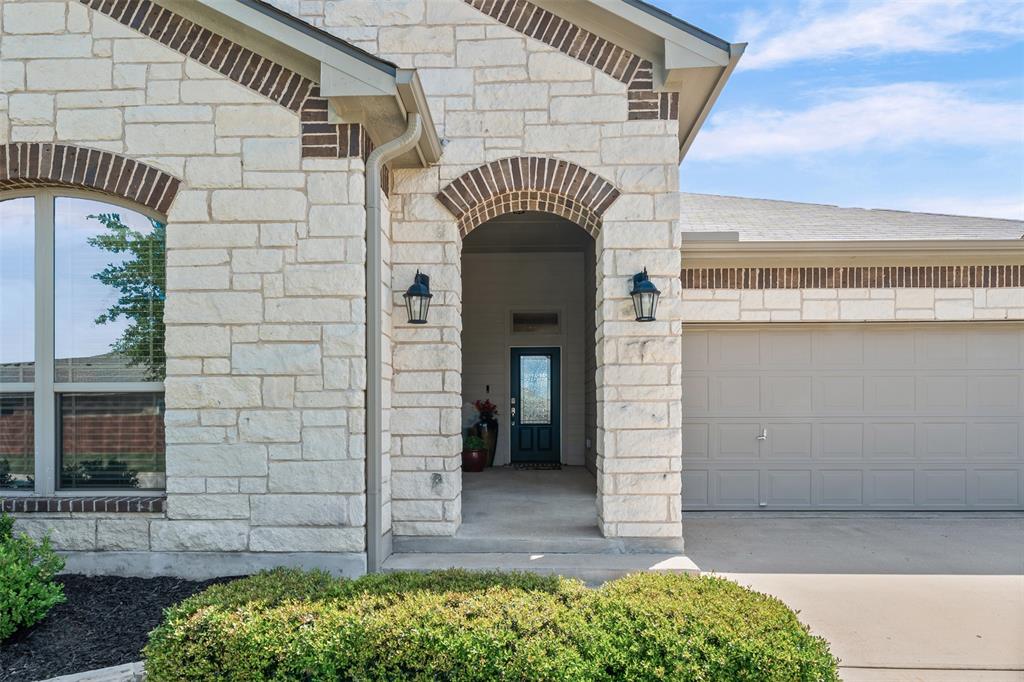
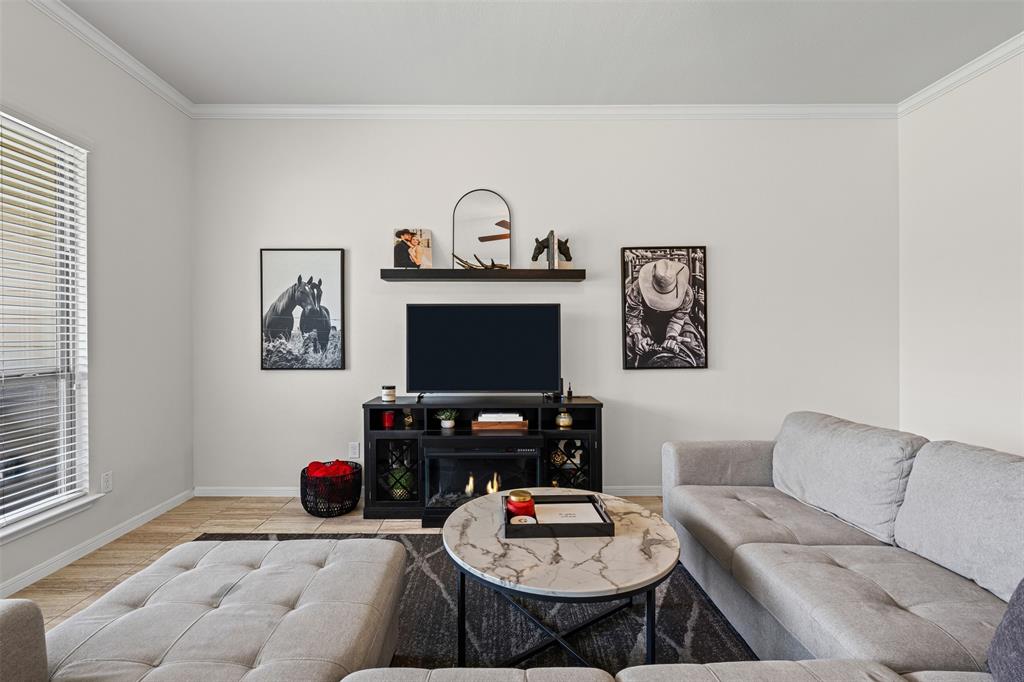
5 min to Baylor Scott & White Medical Center Temple • Community pool, playground, and walking trails • One-story layout • Spacious backyard 4 bed, 2 bath single-story home in Wyndham Hill offering 1,866 sq ft, open-concept layout, and a spacious fenced backyard. Kitchen includes granite countertops, center island, pantry, and eat-in dining, all open to the main living area with high ceilings and recessed lighting, creating a bright, connected space with natural light throughout. Primary suite features walk-in closet, double vanity, garden tub, and separate shower. Recent interior updates include fresh paint on all walls and cabinets along with updated cabinet hardware throughout. Additional features include sprinkler system, covered patio, and 2-car garage. Located on a quiet street with convenient access to neighborhood amenities including community pool, playground, and walking trails. Approx. 10 minutes to Baylor Scott & White Medical Center Temple and nearby shopping, dining, and daily conveniences along W Adams Ave. Includes floor plan.

Save
Ask
Tour
Hide
Share
Listing Snapshot
Price 
$294,900
Days On Site 
0 Days
Bedrooms 
4
Inside Area (SqFt) 
1,866 sqft
Total Baths 
2
Full Baths 
2
Partial Baths 
N/A
Lot Size 
0.156 Acres
Year Built 
2018
MLS® Number 
21380706
Status 
Active
Property Tax 
$7,329
HOA/Condo/Coop Fees 
$27.5 monthly
Sq Ft Source 
N/A
Friends & Family
Recent Activity
9 hours agoListing updated with changes from the MLS®
15 hours agoListing first seen on site
General Features
Acres 
0.156
Attached Garage 
Yes
Foundation 
Slab
Garage 
Yes
Garage Spaces 
2
Levels 
One
Parking 
Garage Faces FrontInside EntrancePavedAttached
Property Sub Type 
Single Family Residence
Security 
Smoke Detector(s)
Sewer 
Public Sewer
Special Circumstances 
Standard
Style 
Traditional
Utilities 
Electricity Available
Water Source 
Public
Interior Features
Appliances 
DishwasherDisposalElectric OvenMicrowaveConvection Oven
Cooling 
Ceiling Fan(s)Central AirElectric
Fireplace Features 
None
Flooring 
CarpetTile
Heating 
Central
Interior 
ChandelierDouble VanityEat-in KitchenGranite CountersKitchen IslandOpen FloorplanPantryWalk-In Closet(s)High Speed Internet
Laundry Features 
Electric Dryer HookupWasher Hookup
Living Room 
Dimensions - 23 x 20Level - FirstFeatures - Ceiling Fan(s)
Master Bedroom 
Dimensions - 16 x 17Level - FirstFeatures - Ceiling Fan(s), Walk-In Closet(s)
Save
Ask
Tour
Hide
Share
Exterior Features
Construction Details 
Stone
Fencing 
Back YardPrivacyWood
Lot Features 
ClearedSubdivided
Other Structures 
None
Patio And Porch 
CoveredPatio
Roof 
Shingle
Community Features
Association Fee 
$330.0
Association Fee Frequency 
Annually
Community Features 
PoolCurbsPlaygroundSidewalks
School District 
Academy ISD
Financing Terms Available 
CashConventionalFHAVA Loan
Schools
School District
Academy ISD
Elementary School
Academy
Middle School
Academy
High School
Academy
Listing courtesy of McKenna Taggart of Real Broker, LLC mckenna@homeintexasteam.com


© 2020 North Texas Real Estate Information Systems. All rights reserved. Information is deemed reliable but is not guaranteed accurate by the MLS or NTREIS. The information being provided is for the consumer's personal, non-commercial use, and may not be reproduced, redistributed, or used for any purpose other than to identify prospective properties consumers may be interested in purchasing.
Last checked: 2026-09-09 03:59 AM CDT

Neighborhood & Commute
Source: Walkscore
Disclosure: Community information and market data powered by Constellation Data Labs. Information is deemed reliable but not guaranteed.
Save
Ask
Tour
Hide
Share