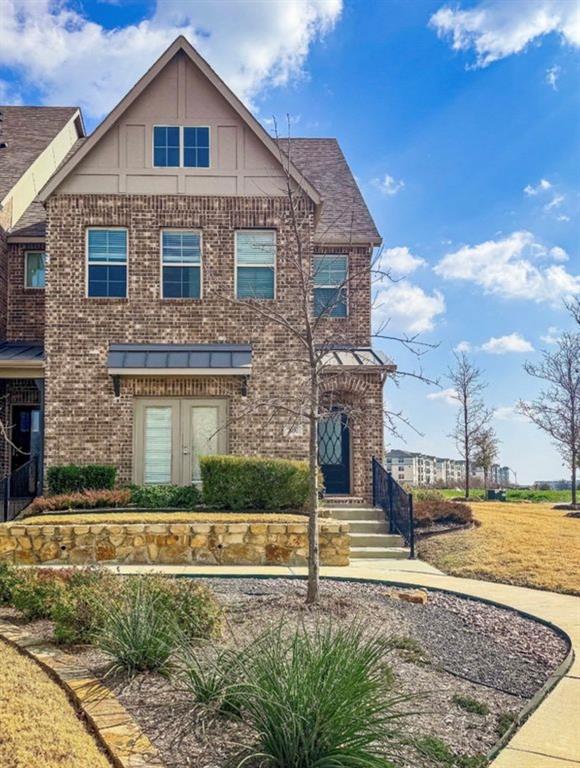
Beautiful townhome nestled in a charming waterfront community! Just steps from the lake, this thoughtfully designed master-planned neighborhood is also moments from Sapphire Bay, along with a variety of shopping, dining, and everyday conveniences nearby.
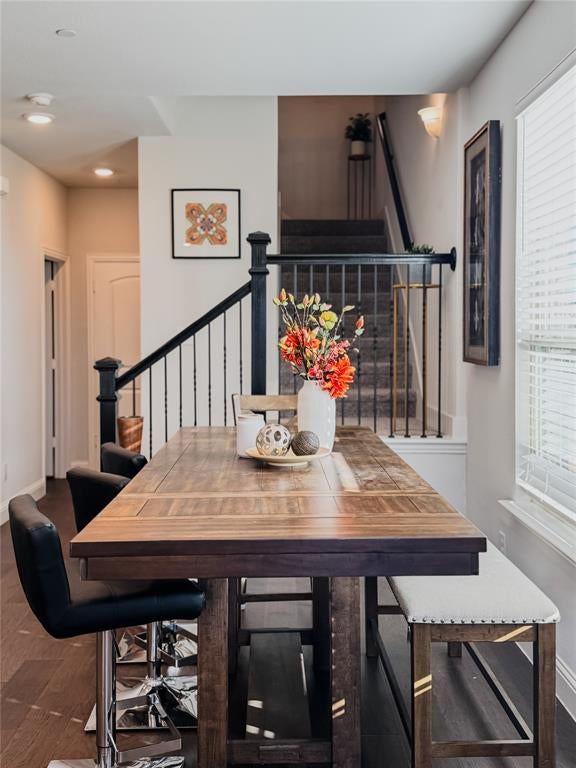
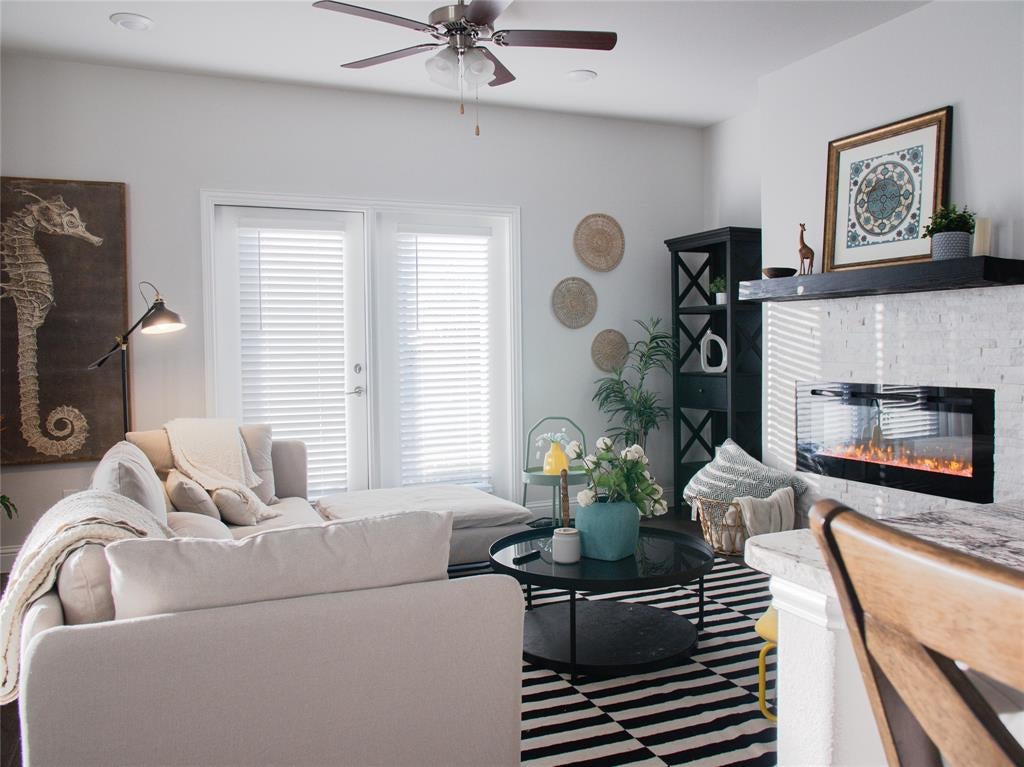
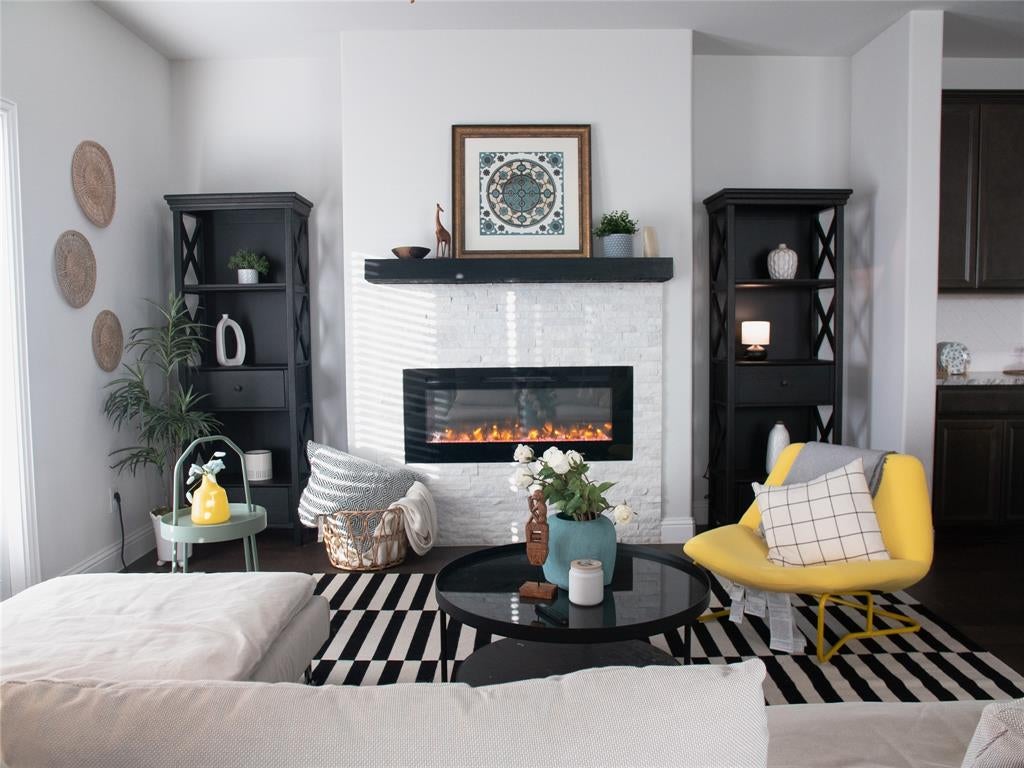
This spacious home features 3 bedrooms, 2.5 bathrooms, and an attached two-car garage. Enjoy outdoor living with a welcoming covered porch, a private patio, and a third-floor balcony perfect for relaxing. The first floor features an open floorplan with your living room perfect for entertaining with an electric fireplace, island style kitchen that opens seamlessly to the dining and family areas, and a half bath powder room. All bedrooms are located on the second floor, the primary suite offering generous space and en-suite bath. The versatile third-floor retreat can easily serve as a game room, home office, media space, or additional living area, complete with large windows that invite in natural light and scenic views, with access to a private balcony.
With scenic walking and biking trails just steps from your door, this stunning lakeside townhome offers the perfect blend of comfort, convenience, and lifestyle.
Save
Ask
Tour
Hide
Share
Listing Snapshot
Price
$385,000
Days On Site
0 Days
Bedrooms
3
Inside Area (SqFt)
2,273 sqft
Total Baths
3
Full Baths
2
Partial Baths
1
Lot Size
0.057 Acres
Year Built
2021
MLS® Number
21380442
Status
Active
Property Tax
N/A
HOA/Condo/Coop Fees
$266 monthly
Sq Ft Source
N/A
Friends & Family
React
Comment
Invite
No Comments Yet
Did you know? You can invite friends and family to your search. They can join your search, rate and discuss listings with you.
Recent Activity
3 minutes ago
Listing updated with changes from the MLS®
43 minutes ago
Listing first seen on site
General Features
Acres
0.057
Garage
Yes
Garage Spaces
2
Levels
Three Or More
Parking
GarageGarage Door OpenerGarage Faces Rear
Property Sub Type
Townhouse
Sewer
Public Sewer
Special Circumstances
Standard
Style
Traditional
Utilities
Cable Available
Water Source
Public
Interior Features
Appliances
DishwasherElectric OvenGas CooktopMicrowave
Fireplace
Yes
Fireplace Features
Electric
Fireplaces
1
Interior
Double VanityEat-in KitchenKitchen IslandOpen FloorplanPantryWalk-In Closet(s)High Speed Internet
Living Room
Dimensions - 16 x 18Level - First
Master Bedroom
Dimensions - 15 x 16Level - First
Save
Ask
Tour
Hide
Share
Exterior Features
Construction Details
Wood SidingBrick
Waterfront Features
Ray Hubbard
Community Features
Association Fee
$266.0
Association Fee Frequency
Monthly
School District
Garland ISD
Schools
School District
Garland ISD
Elementary School
Choice Of School
Middle School
Choice Of School
High School
Choice Of School
Listing courtesy of Yiru Li of VIP Realty solllc888@gmail.com


Did you know? You can invite friends and family to your search. They can join your search, rate and discuss listings with you.