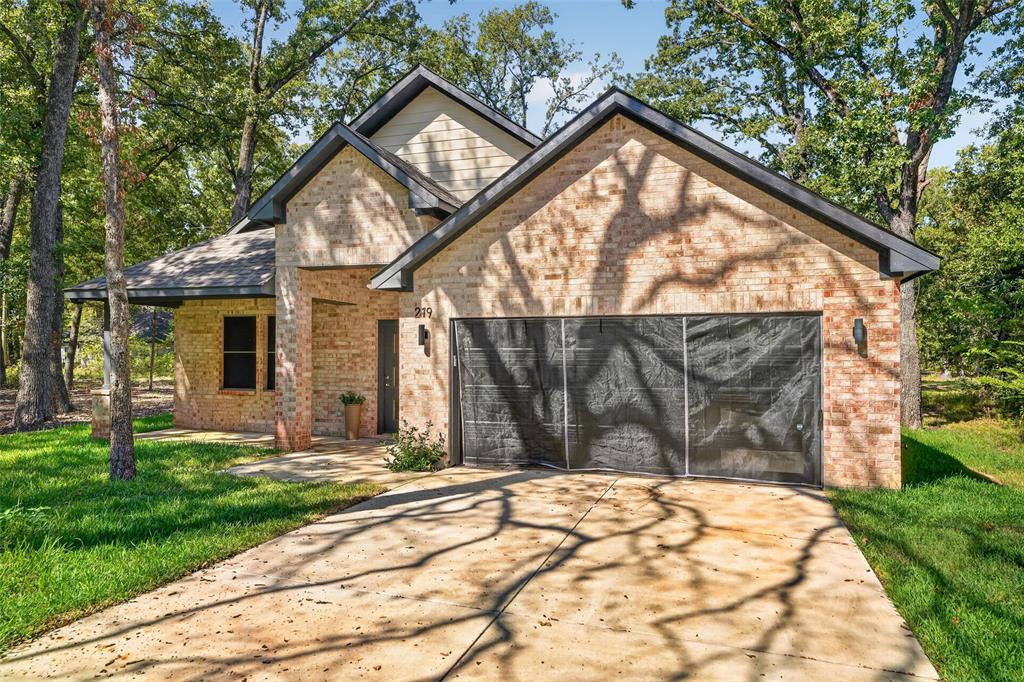
Welcome home to 219 E Beachwood Loop, Trinidad, TX! This adorable, move-in-ready home is perfectly situated just a short stroll from the highly sought-after Cedar Creek Lake and all of Beachwood’s fantastic community amenities, including the swimming pool, fishing pier, boat dock, and pickleball court. Whether you are searching for the perfect primary residence or a relaxing vacation getaway, this property delivers it all.
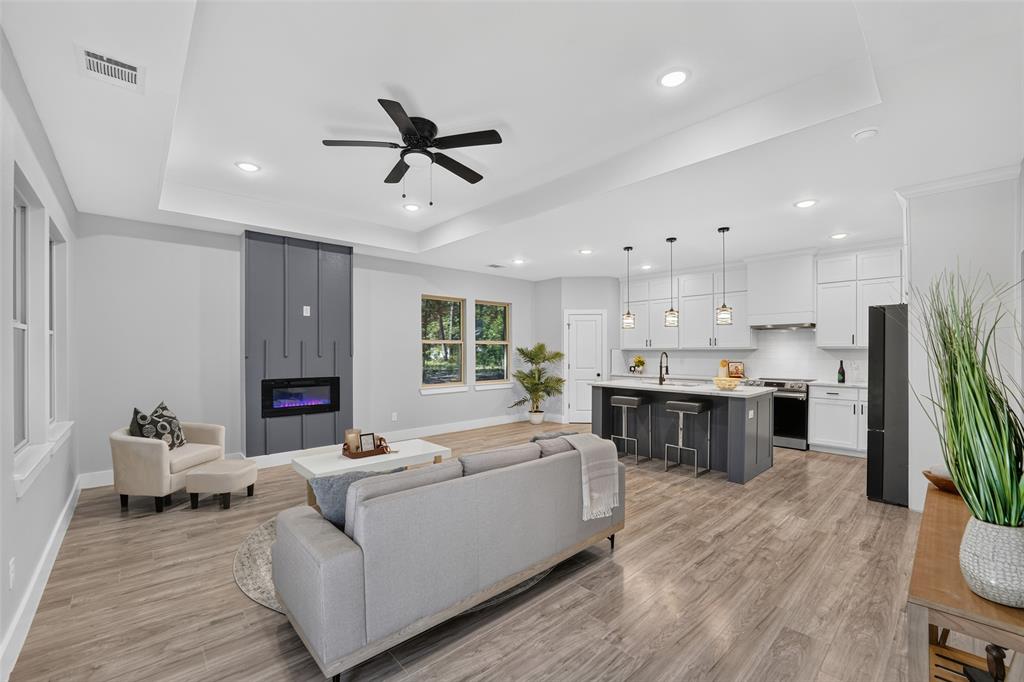
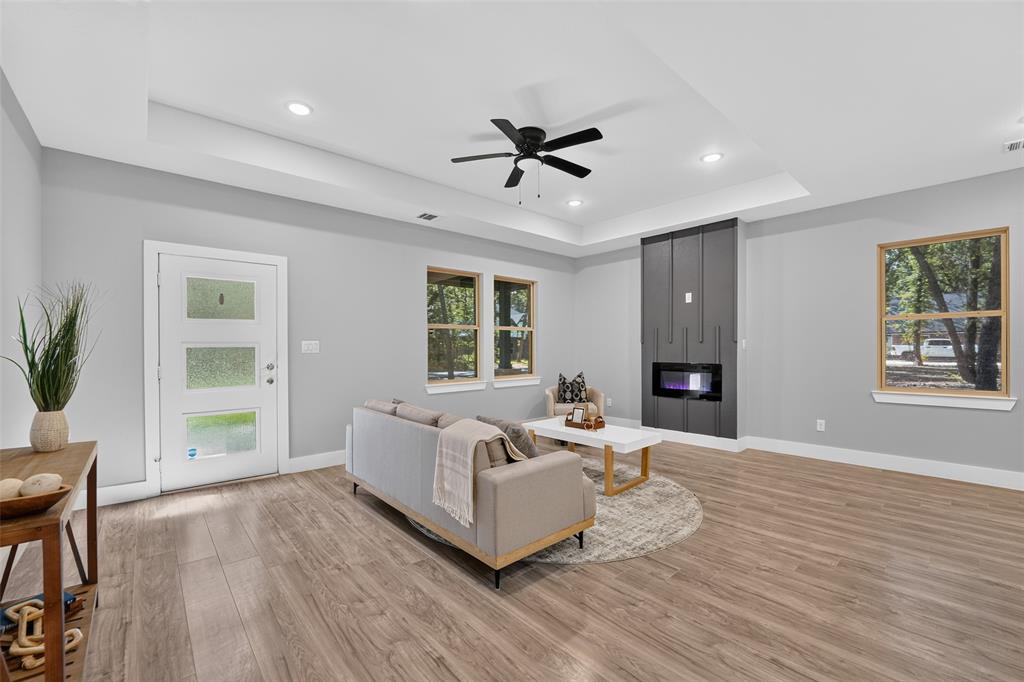
Inside, you will find a bright and airy layout featuring fresh paint and a seamless open-concept design that flows effortlessly from the living room to the kitchen—making it ideal for entertaining family and friends. The modern kitchen shines with crisp white cabinetry, a stylish accent island, and plenty of counter space. Unwind in the spacious master suite, complete with an elegant barn door leading to a beautiful dual-vanity bathroom and a custom-tiled walk-in shower.
Need more space? Buyers have the unique opportunity to purchase adjacent Lots 268, 269, or 271. Expand your footprint, build a spacious deck, or construct additional storage for your boat, jet skis, and golf carts to fully embrace the lake lifestyle. Don't miss out on this Cedar Creek Lake gem!
Save
Ask
Tour
Hide
Share
Listing Snapshot
Price
$259,999
Days On Site
0 Days
Bedrooms
3
Inside Area (SqFt)
1,428 sqft
Total Baths
2
Full Baths
2
Partial Baths
N/A
Lot Size
0.157 Acres
Year Built
2023
MLS® Number
21380441
Status
Active
Property Tax
$3,509
HOA/Condo/Coop Fees
$43.75 monthly
Sq Ft Source
N/A
Friends & Family
React
Comment
Invite
No Comments Yet
Did you know? You can invite friends and family to your search. They can join your search, rate and discuss listings with you.
Recent Activity
20 minutes ago
Listing updated with changes from the MLS®
20 minutes ago
Listing first seen on site
General Features
Acres
0.157
Attached Garage
Yes
Foundation
Slab
Garage
Yes
Garage Spaces
2
Levels
One
Parking
ConcreteDrivewayGarageGarage Door OpenerGarage Faces FrontGatedAttached
Property Sub Type
Single Family Residence
Security
Fire AlarmGated Community
Sewer
Public Sewer
Special Circumstances
Standard
Style
Contemporary/Modern
Water Source
Public
Interior Features
Appliances
DishwasherDisposalElectric Range
Cooling
Ceiling Fan(s)Central Air
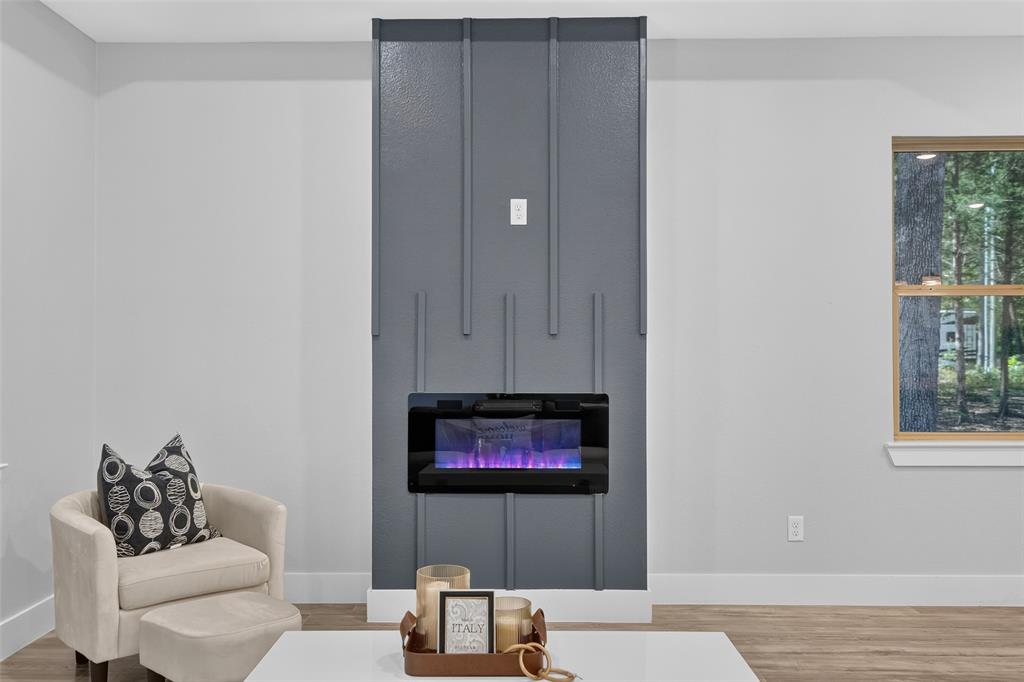
Fireplace
Yes
Fireplace Features
Living Room
Fireplaces
1
Heating
Central
Interior
Open FloorplanOtherPantryWalk-In Closet(s)
Kitchen
Dimensions - 18 x 12Level - FirstFeatures - Kitchen Island, Pantry
Living Room
Dimensions - 18 x 12Level - FirstFeatures - Ceiling Fan(s)


Did you know? You can invite friends and family to your search. They can join your search, rate and discuss listings with you.