This beautifully newly constructed home offers exceptional space and style, located just minutes from vibrant downtown McKinney’s shopping, dining, and entertainment. With five generously sized bedrooms and a massive game room, this home provides all the room your family needs to live, grow, and entertain in comfort.
One of the standout features of this property is its prime corner lot location, offering added privacy with no neighbors on one side. Positioned directly across from the neighborhood park and playground, this lot provides unbeatable access to outdoor recreation and community gatherings. The large, fully fenced backyard creates a private oasis perfect for relaxing, playing, and entertaining.
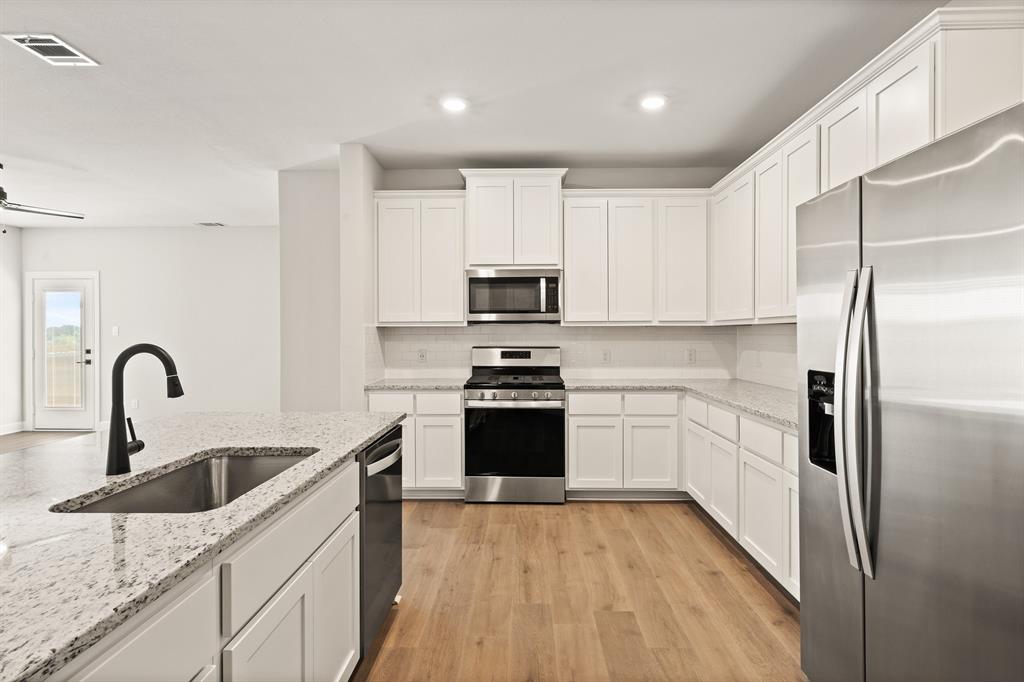
Designed with modern living in mind, this home showcases LGI Homes’ exclusive CompleteHome Plus™ package, including stainless-steel kitchen appliances, quartz countertops, oversized wood cabinetry with crown molding, 2” faux-wood blinds on all operable windows, and a Wi-Fi-enabled garage door opener. All these upgrades come included at no additional cost, making this home truly move-in ready.
This hot lot combines space, style, privacy, and a prime location to offer the best in family living. Don’t miss your chance - schedule your private tour today!
Save
Ask
Tour
Hide
Share
Listing Snapshot
Price
$390,900
Days On Site
0 Days
Bedrooms
5
Inside Area (SqFt)
2,523 sqft
Total Baths
3
Full Baths
2
Partial Baths
1
Lot Size
0.1205 Acres
Year Built
2025
MLS® Number
21380431
Status
Pending
Property Tax
N/A
HOA/Condo/Coop Fees
$36 monthly
Sq Ft Source
N/A
Friends & Family
React
Comment
Invite
No Comments Yet
Did you know? You can invite friends and family to your search. They can join your search, rate and discuss listings with you.
Recent Activity
3 hours ago
Listing updated with changes from the MLS®
3 hours ago
Listing first seen on site
General Features
Acres
0.1205
Attached Garage
Yes
Foundation
Slab
Garage
Yes
Garage Spaces
2
Levels
Two
Parking
GarageGarage Door OpenerAttached
Property Condition
New Construction
Property Sub Type
Single Family Residence
Sewer
Public Sewer
Water Source
Public
Interior Features
Appliances
DishwasherGas CooktopMicrowaveRefrigerator
Cooling
Central AirElectric
Flooring
CarpetVinyl
Heating
CentralNatural Gas
Interior
High Speed Internet
Laundry Features
Gas Dryer HookupWasher Hookup
Bath-Full
Dimensions - 11 x 5Level - Second
Bath-Half
Dimensions - 5 x 5Level - First
Bedroom
Dimensions - 12 x 11Level - Second
Dining Room
Dimensions - 8 x 8Level - First
Game Room
Dimensions - 20 x 11Level - Second
Kitchen
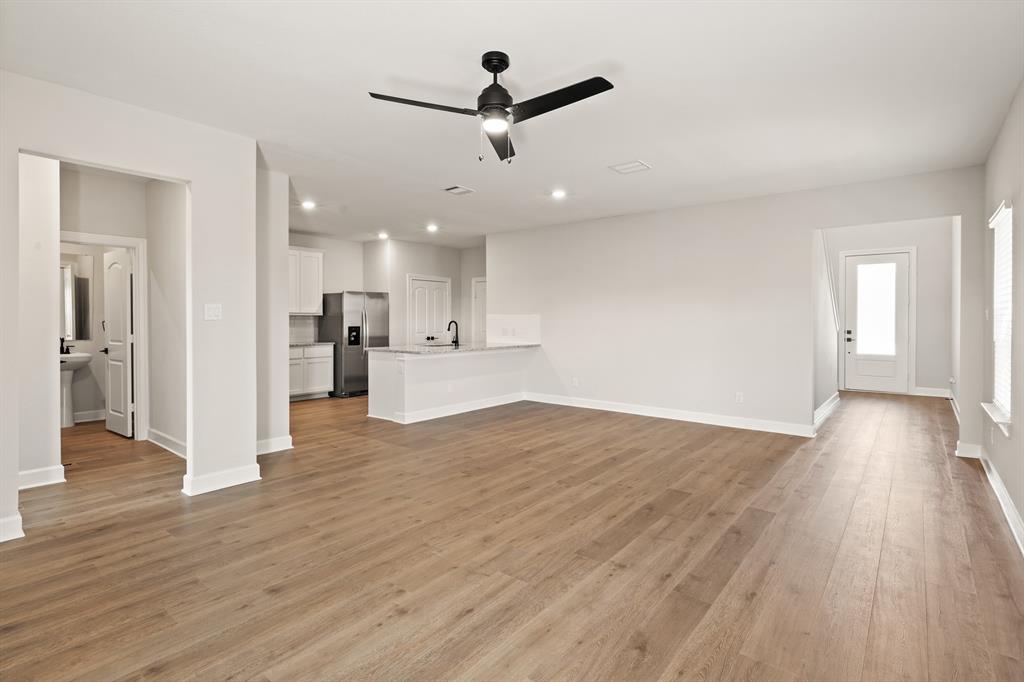
Dimensions - 12 x 12Level - First
Living Room
Dimensions - 15 x 13Level - First
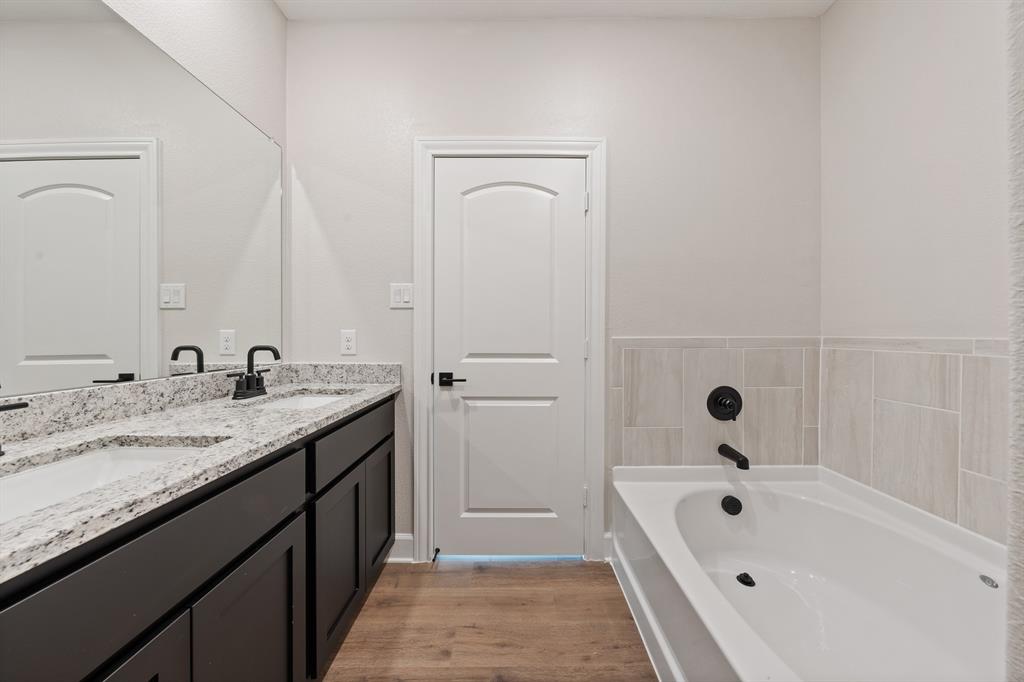
Master Bathroom
Dimensions - 11 x 9Level - First
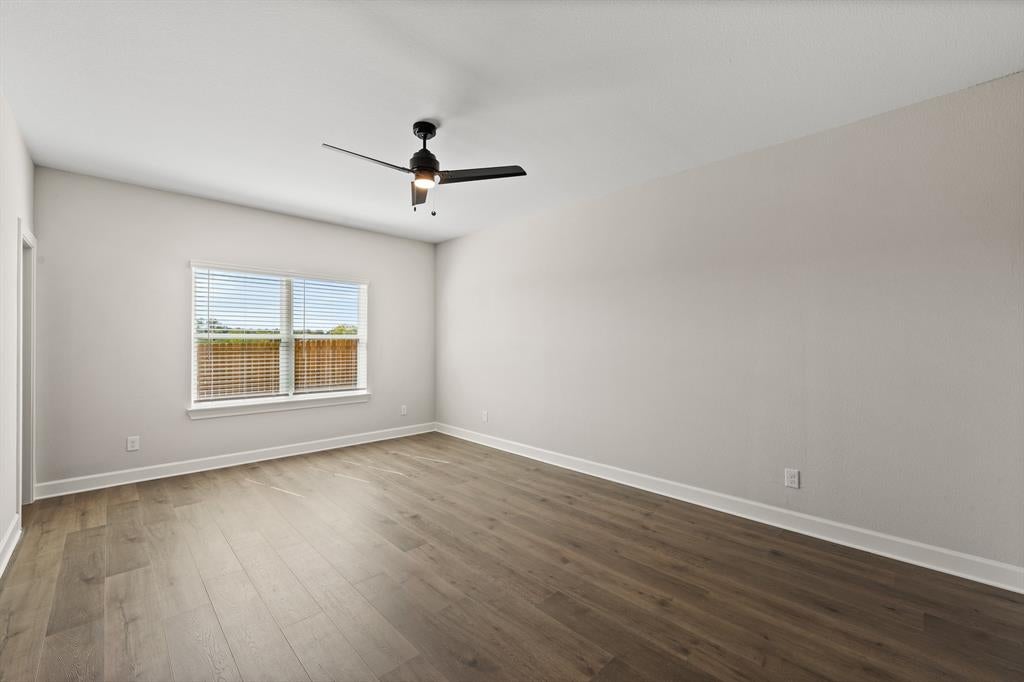
Master Bedroom
Dimensions - 12 x 18Level - First
Utility Room
Dimensions - 5 x 6Level - Second
Save
Ask
Tour
Hide
Share
Exterior Features
Construction Details
Brick
Roof
Composition
Community Features
Association Fee
$432.0
Association Fee Frequency
Annually
School District
Princeton ISD
Financing Terms Available
CashConventionalFHAUSDA LoanVA Loan
Schools
School District
Princeton ISD
Elementary School
Godwin
Middle School
Clark
High School
Princeton
Listing courtesy of Mona Hill of LGI Homes vickie.zucker@lgihomes.com


Did you know? You can invite friends and family to your search. They can join your search, rate and discuss listings with you.