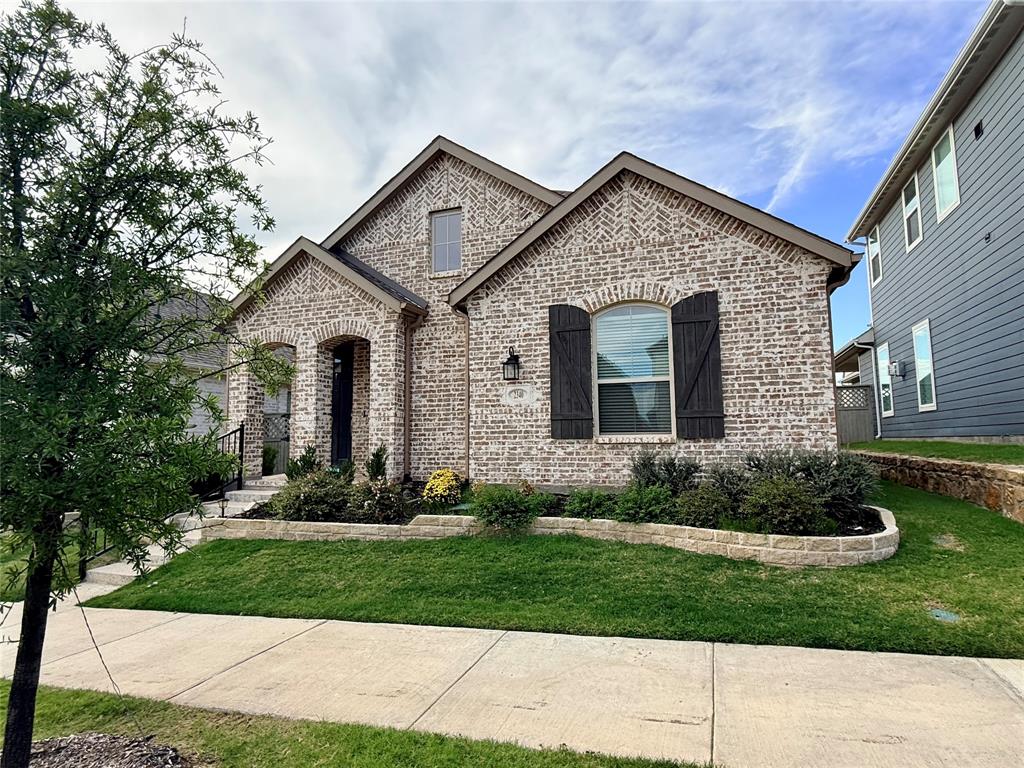
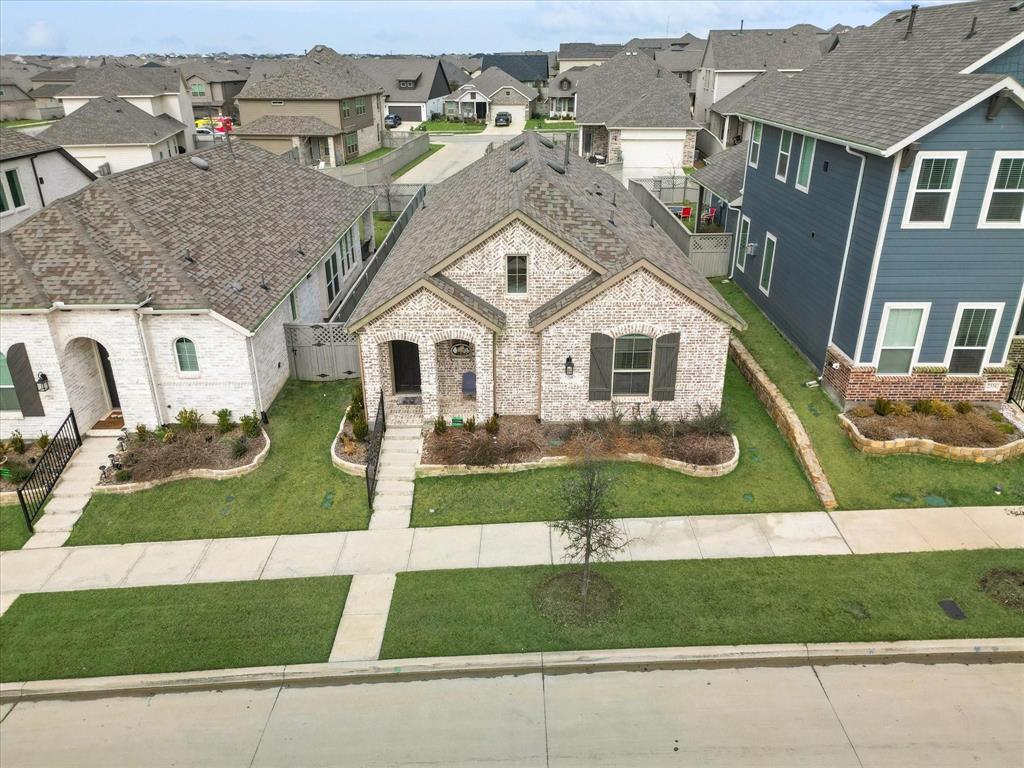
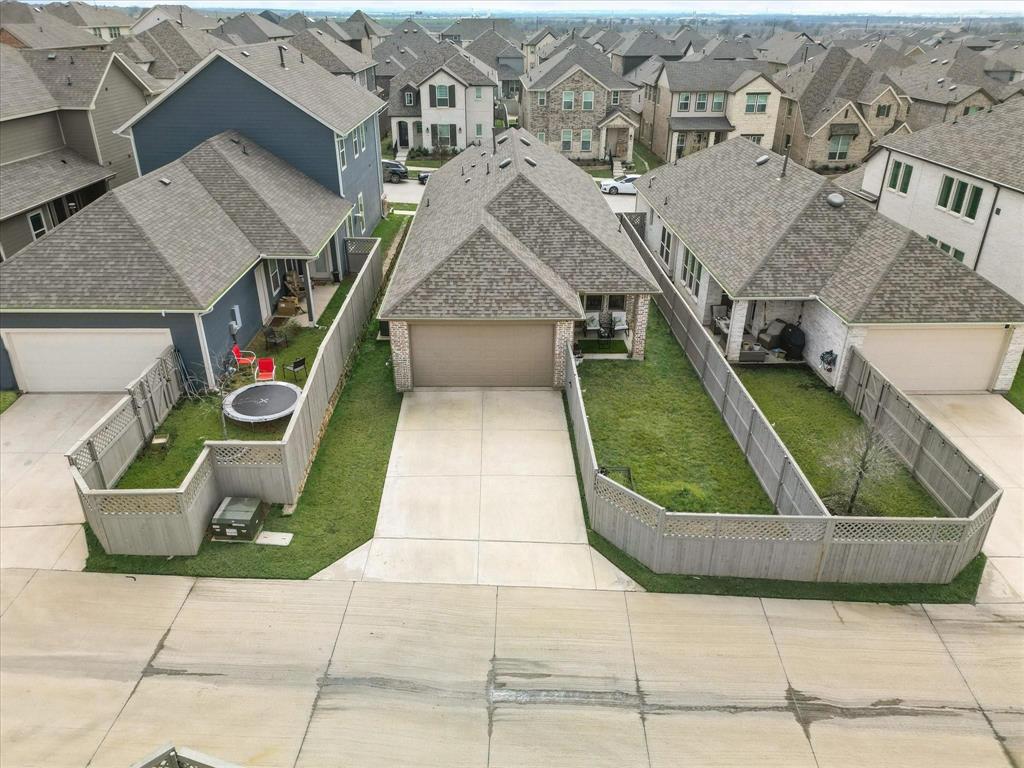
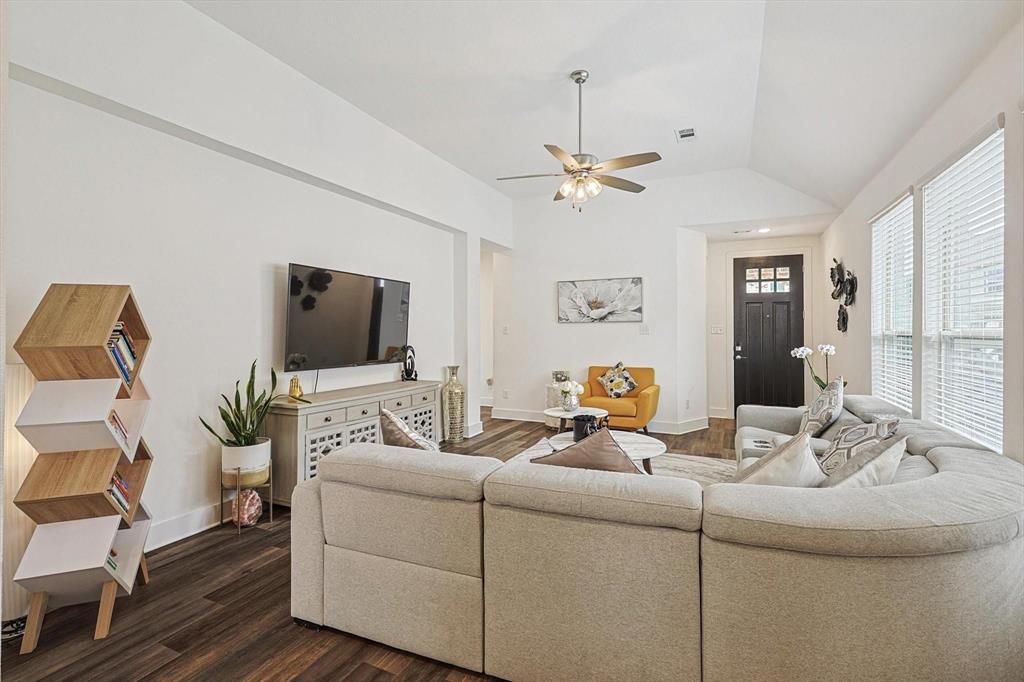
You can lease this exceptional 3-bedroom, 2-bath residence offering a bright, open-concept layout designed for both everyday living and entertaining. The stylish kitchen features sleek quartz countertops, stainless steel appliances, and a large center island that serves as the heart of the home. The spacious primary bedroom provides a relaxing retreat with a private en-suite bathroom, while the secondary bedrooms offer flexibility, or a dedicated home office. Durable luxury vinyl plank flooring enhances the main living areas with both style and practicality. Step outside to an extended covered patio, creating the perfect setting for gatherings, outdoor dining, or simply enjoying quiet time. Situated in a highly desirable, resort-inspired community, residents enjoy an impressive array of amenities, including two swimming pools, a fitness center, pickleball courts, playgrounds, parks, scenic walking and bike trails, a community center, co-work space, outdoor arena for concerts and community events...and more. As an added bonus, HOA dues are paid by landlord and include high-speed internet service.
Save
Ask
Tour
Hide
Share
Listing Snapshot
Price
$350,000
Days On Site
0 Days
Bedrooms
3
Inside Area (SqFt)
1,611 sqft
Total Baths
2
Full Baths
2
Partial Baths
N/A
Lot Size
0.107 Acres
Year Built
2022
MLS® Number
21380423
Status
Active
Property Tax
N/A
HOA/Condo/Coop Fees
$231.67 monthly
Sq Ft Source
N/A
Friends & Family
React
Invite
Recent Activity
4 hours ago
Listing updated with changes from the MLS®
5 hours ago
Listing first seen on site
General Features
Acres
0.107
Attached Garage
Yes
Foundation
Slab
Garage
Yes
Garage Spaces
2
Levels
One
Number Of Stories
1
Parking
Garage Faces RearAttached
Property Sub Type
Single Family Residence
Sewer
Public Sewer
Special Circumstances
StandardShort Sale
Style
Traditional
Water Source
Public
Interior Features
Appliances
DishwasherDisposal
Interior
Open FloorplanWalk-In Closet(s)
Bedroom
Dimensions - 11 x 11Level - First
Dining Room
Dimensions - 12 x 11Level - First
Kitchen
Dimensions - 10 x 12Level - First
Living Room
Dimensions - 14 x 16Level - First
Master Bedroom
Dimensions - 14 x 15Level - First
Save
Ask
Tour
Hide
Share
Exterior Features
Construction Details
BrickFiber Cement
Roof
Composition
Community Features
Association Fee
$2780.0
Association Fee Frequency
Annually
School District
Northwest ISD
Schools
School District
Northwest ISD
Elementary School
Lance Thompson
Middle School
Pike
High School
Northwest
Listing courtesy of Lori Ward of Keller Williams Realty DPR loriwardrealtor@yahoo.com