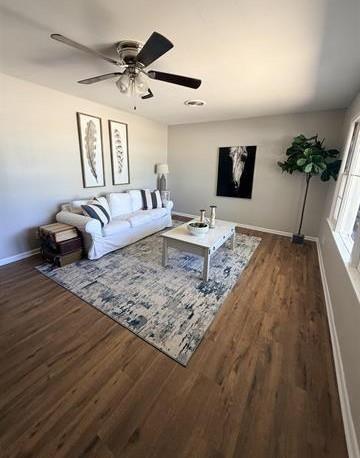
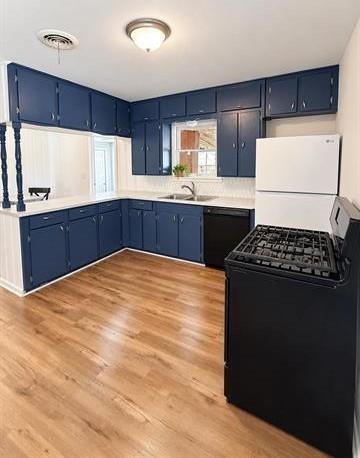
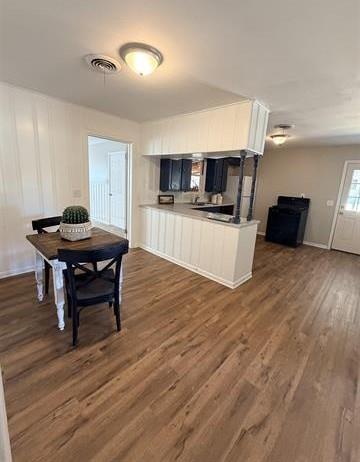
Whether you’re searching for an investment opportunity or a place to call your own, this spacious home is full of potential! Offering 1,722square feet, the home features three bedrooms, one-and-a-half baths, and new flooring throughout. The generous living space providesplenty of room for relaxing, entertaining, or creating a home that fits your needs. Outside, you’ll find a fenced corner lot offering addedyard space and privacy, along with a one-car carport for convenient covered parking. With its comfortable size and recent flooring update, this property is a great option for investors or first-time homebuyers. Schedule your showing and come see the possibilities!
Save
Ask
Tour
Hide
Share
Listing Snapshot
Price
$125,000
Days On Site
0 Days
Bedrooms
3
Inside Area (SqFt)
1,722 sqft
Total Baths
2
Full Baths
1
Partial Baths
1
Lot Size
0.165 Acres
Year Built
1959
MLS® Number
21380352
Status
Active
Property Tax
N/A
HOA/Condo/Coop Fees
N/A
Sq Ft Source
N/A
Friends & Family
React
Comment
Invite
No Comments Yet
Did you know? You can invite friends and family to your search. They can join your search, rate and discuss listings with you.
Recent Activity
2 hours ago
Listing updated with changes from the MLS®
8 hours ago
Listing first seen on site
General Features
Acres
0.165
Carport
1
Foundation
Pillar/Post/Pier
Levels
One
Parking
Additional ParkingCarport
Property Sub Type
Single Family Residence
Sewer
Public Sewer
Special Circumstances
Standard
Water Source
Public
Interior Features
Appliances
DishwasherGas RangeRefrigerator
Cooling
Ceiling Fan(s)Electric
Flooring
CarpetVinyl
Heating
CentralNatural Gas
Interior
Built-in Features
Laundry Features
Electric Dryer Hookup
Bedroom
Dimensions - 14 x 12Level - First
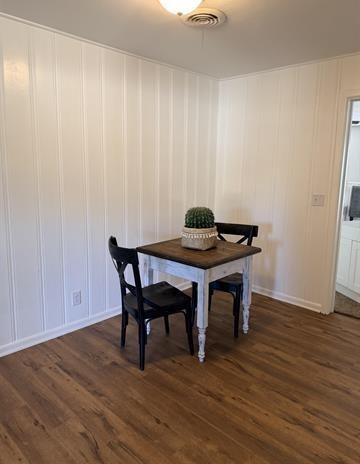
Dining Room
Dimensions - 13 x 8Level - First
Living Room
Dimensions - 21 x 12Level - First
Master Bedroom
Dimensions - 15 x 19Level - First
Save
Ask
Tour
Hide
Share
Exterior Features
Construction Details
Wood Siding
Roof
Composition
Community Features
School District
Henrietta ISD
Financing Terms Available
CashConventional
Schools
School District
Henrietta ISD
Elementary School
Henrietta
Middle School
Henrietta
High School
Henrietta
Listing courtesy of Penny Riordan of Anchored Realty pgriordan@gmail.com


Did you know? You can invite friends and family to your search. They can join your search, rate and discuss listings with you.