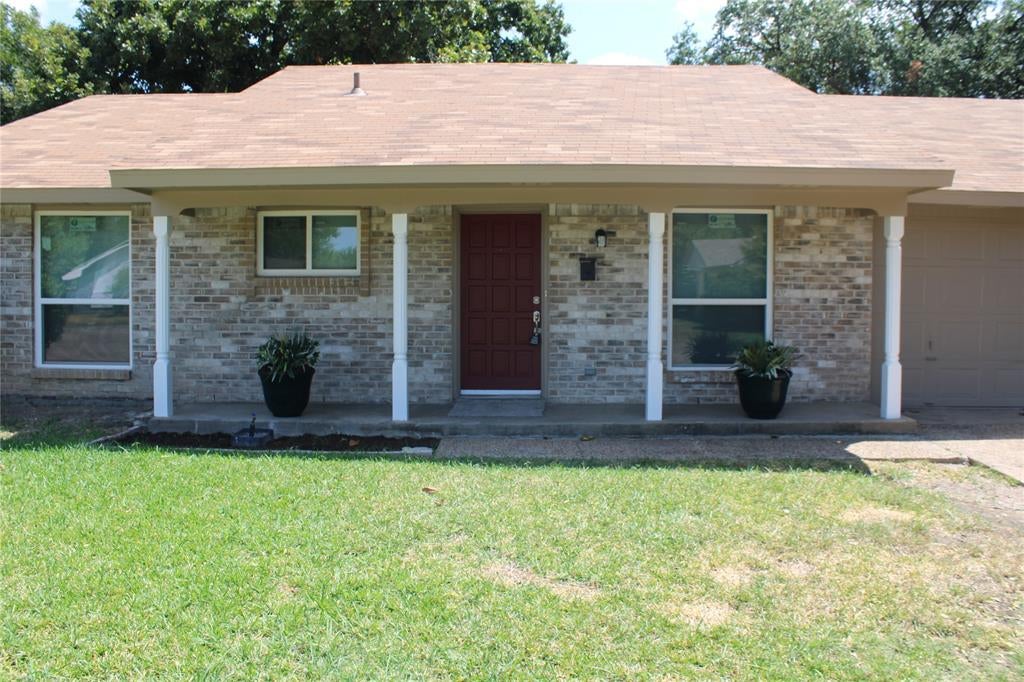
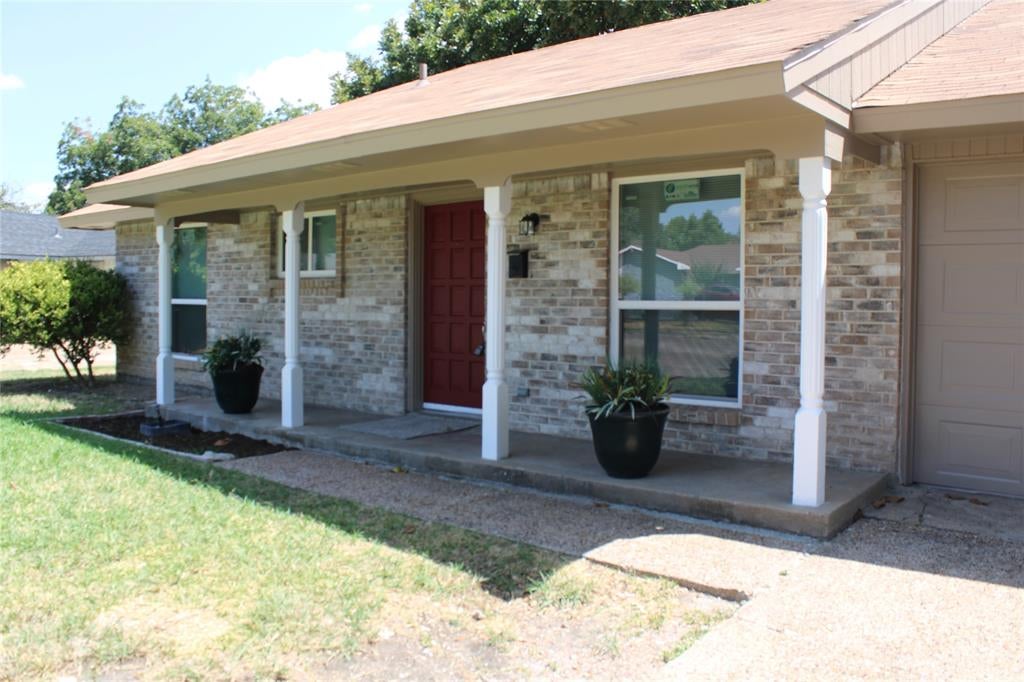
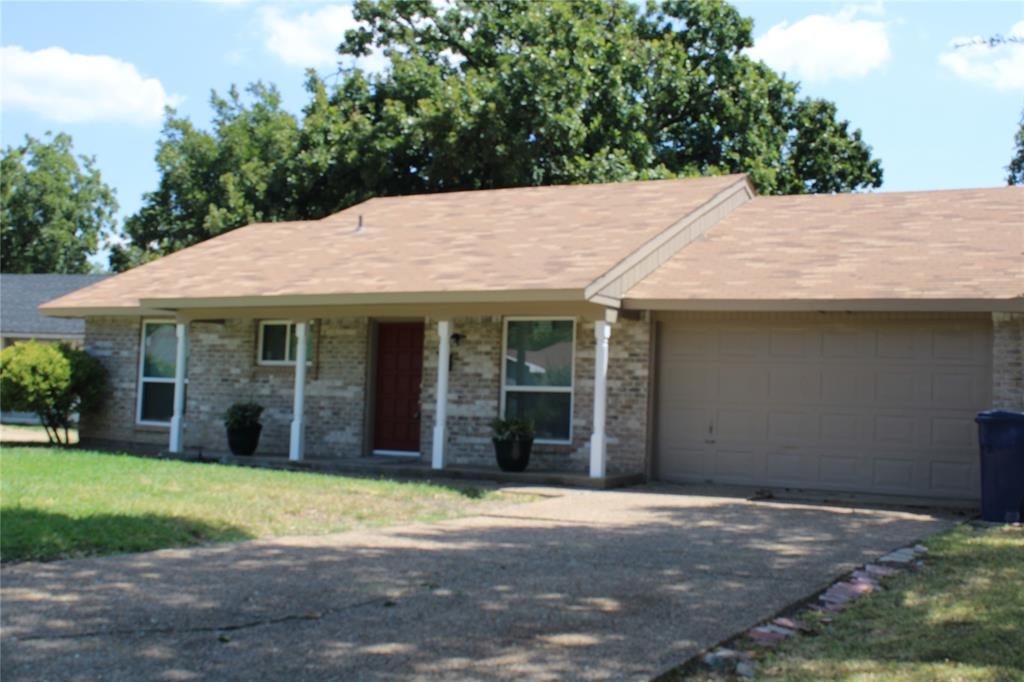
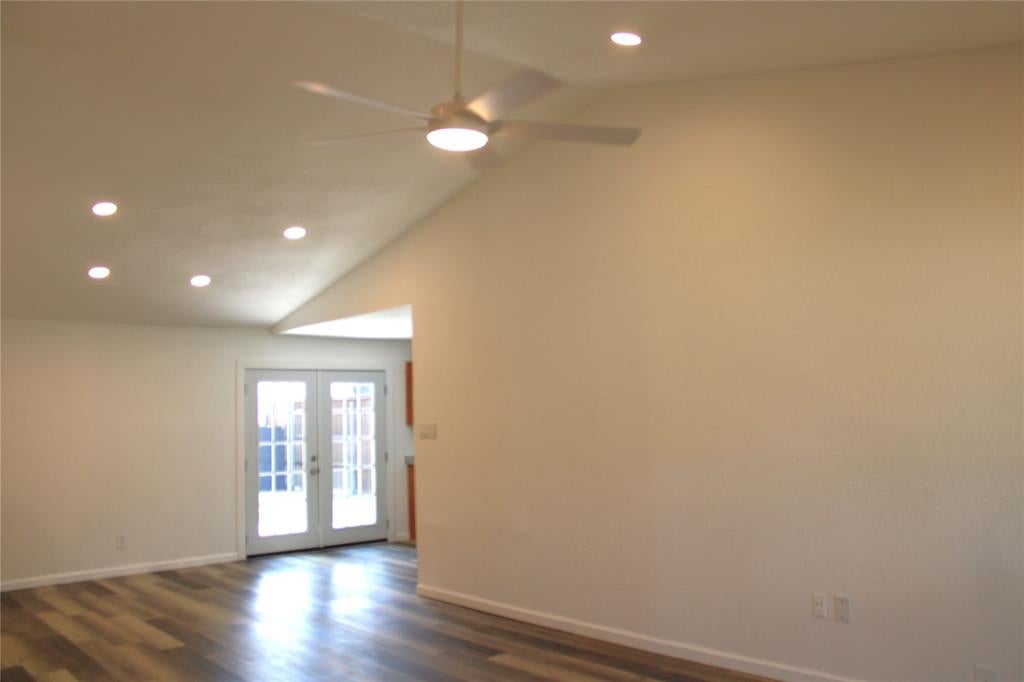
A beautifully updated ranch-style home tucked into a quiet Garland cul-de-sac, this property blends modern comfort with timeless charm. The open-concept living area is bright and inviting, enhanced by new energy-efficient windows, modern lighting, and stylish ceiling fans throughout. The fully renovated kitchen features fresh cabinetry and updated finishes that flow seamlessly into the living and dining spaces.
Both bathrooms shine with new tile, and the home showcases new laminate flooring, plush carpet, and thoughtful upgrades at every turn. New French doors open to a peaceful back patio shaded by mature trees—perfect for relaxing or entertaining.
Located in a central Garland area with quick access to 635, this move-in-ready home offers convenience, comfort, and a serene setting in one of the city’s most welcoming neighborhoods.
Save
Ask
Tour
Hide
Share
Listing Snapshot
Price
$315,000
Days On Site
0 Days
Bedrooms
3
Inside Area (SqFt)
1,230 sqft
Total Baths
2
Full Baths
2
Partial Baths
N/A
Lot Size
0.195 Acres
Year Built
1969
MLS® Number
21380314
Status
Active
Property Tax
$5,276
HOA/Condo/Coop Fees
N/A
Sq Ft Source
N/A
Friends & Family
React
Comment
Invite
No Comments Yet
Did you know? You can invite friends and family to your search. They can join your search, rate and discuss listings with you.
Recent Activity
2 hours ago
Listing updated with changes from the MLS®
10 hours ago
Listing first seen on site
General Features
Acres
0.195
Attached Garage
Yes
Garage
Yes
Garage Spaces
2
Levels
One
Parking
ConcreteDrivewayAttached
Property Sub Type
Single Family Residence
Sewer
Public Sewer
Special Circumstances
Standard
Style
Ranch
Utilities
Cable AvailableElectricity Available
Water Source
Public
Interior Features
Appliances
DishwasherDisposalElectric Range
Cooling
Central AirElectric
Flooring
CarpetCeramic TileWood
Heating
CentralElectric
Interior
Open FloorplanVaulted Ceiling(s)Walk-In Closet(s)High Speed Internet
Bath-Full
Dimensions - 6 x 5Level - First
Bedroom
Dimensions - 11 x 10Level - FirstFeatures - Ceiling Fan(s)
Dining Room
Dimensions - 12 x 13Level - FirstFeatures - Ceiling Fan(s)
Kitchen
Dimensions - 15 x 9Level - First
Living Room
Dimensions - 15 x 15Level - FirstFeatures - Ceiling Fan(s)


Did you know? You can invite friends and family to your search. They can join your search, rate and discuss listings with you.