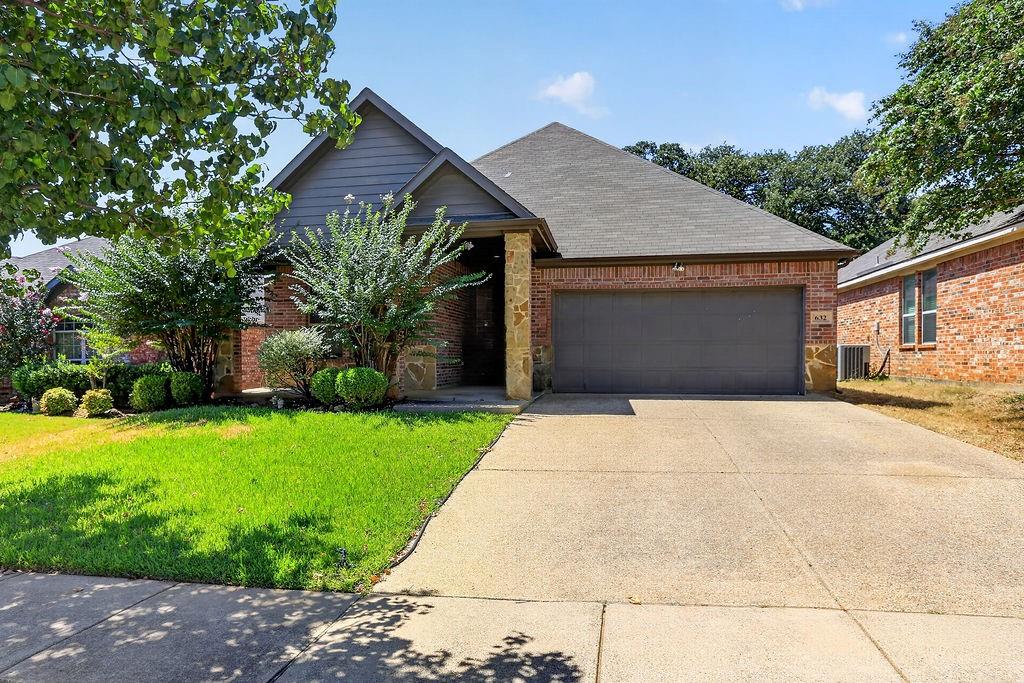
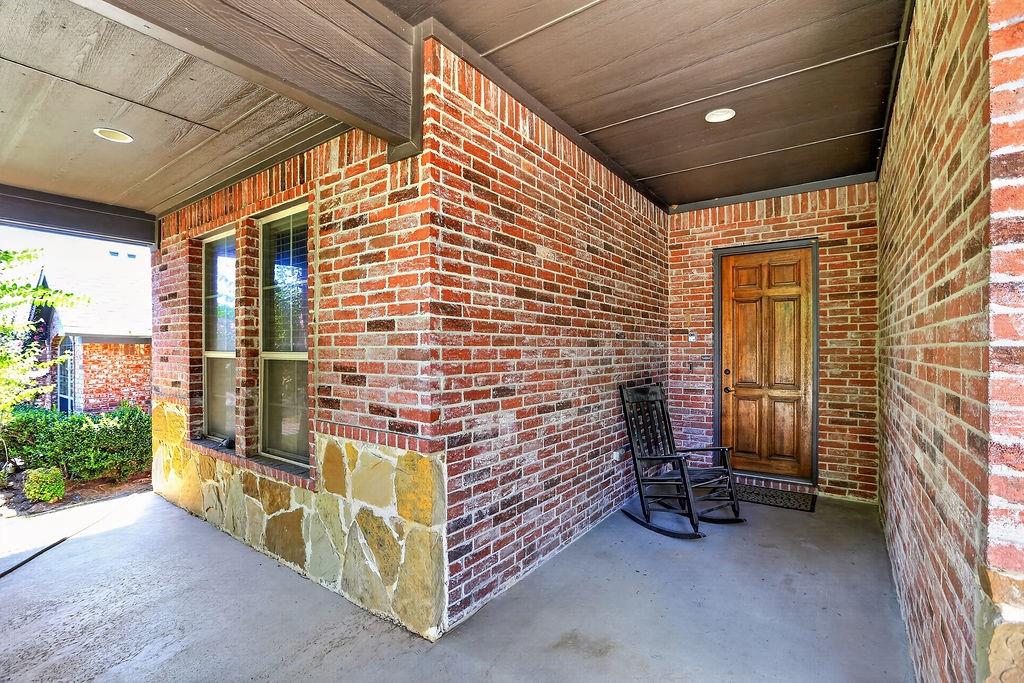
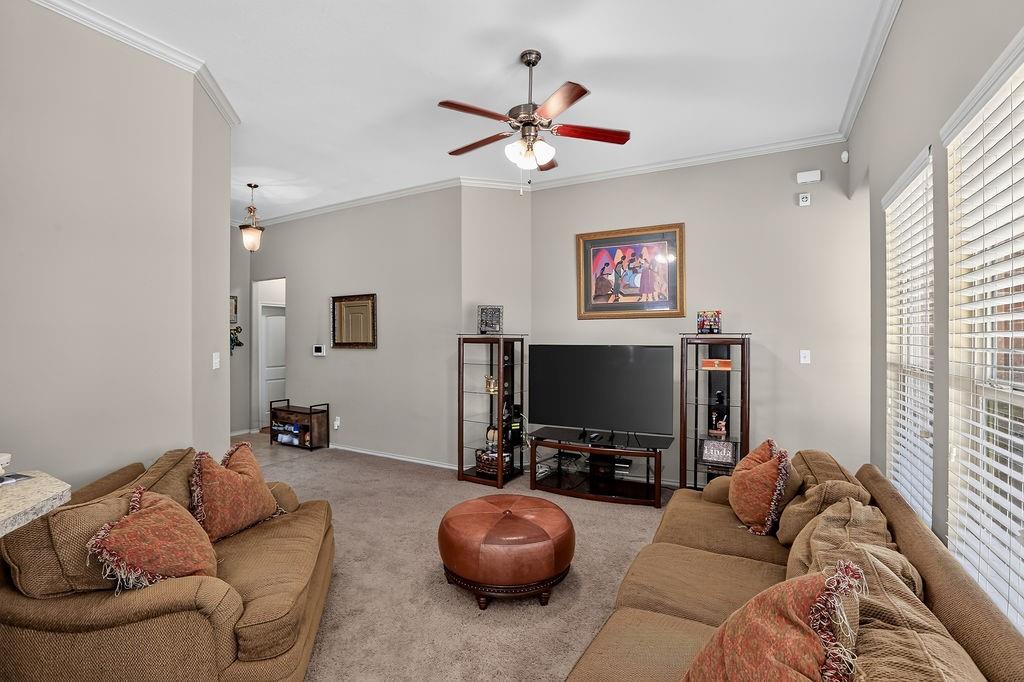
*** YOU MAY QUALIFY FOR THE PREFERRED LENDER CREDIT OF UP TO $5,000 *** Thank you for your interest in 632 Atascosa Ave. This 3 bedroom, 2 bath, 2 car garage residence offers approximately 1,466 square feet of comfortable living space! This home features a desirable split-bedroom floor plan, providing added privacy and functionality. The spacious interior is enhanced by a 12-foot ceiling in the family area and an abundance of natural light, creating an open and inviting atmosphere throughout. Enjoy your morning coffee on the covered front porch or relax and entertain outdoors on the covered patio. This home is perfect for anyone looking for a comfortable and conveniently located home, this property is within walking distance to Lowery Road Elementary School and just minutes from I-30, making commuting and accessing nearby shopping, dining, and entertainment a breeze. You can be Downtown Fort Worth in under 15 minutes. Don’t miss the opportunity to make this wonderful home your own! All measurements are approximate. Buyer and buyer's agent to verify all measurements, schools, tax, etc.
Save
Ask
Tour
Hide
Share
Listing Snapshot
Price
$285,000
Days On Site
0 Days
Bedrooms
3
Inside Area (SqFt)
1,466 sqft
Total Baths
2
Full Baths
2
Partial Baths
N/A
Lot Size
0.132 Acres
Year Built
2010
MLS® Number
21380306
Status
Active
Property Tax
$5,982
HOA/Condo/Coop Fees
$29.08 monthly
Sq Ft Source
N/A
Friends & Family
React
Comment
Invite
No Comments Yet
Did you know? You can invite friends and family to your search. They can join your search, rate and discuss listings with you.
Recent Activity
2 hours ago
Listing updated with changes from the MLS®
9 hours ago
Listing first seen on site
General Features
Acres
0.132
Attached Garage
Yes
Foundation
Slab
Garage
Yes
Garage Spaces
2
Levels
One
Parking
CoveredGarage Door OpenerAttached
Property Sub Type
Single Family Residence
Sewer
Public Sewer
Special Circumstances
Standard
Utilities
Cable AvailableUnderground Utilities
Water Source
Public
Interior Features
Appliances
DishwasherDisposal
Cooling
Ceiling Fan(s)Central AirElectric
Flooring
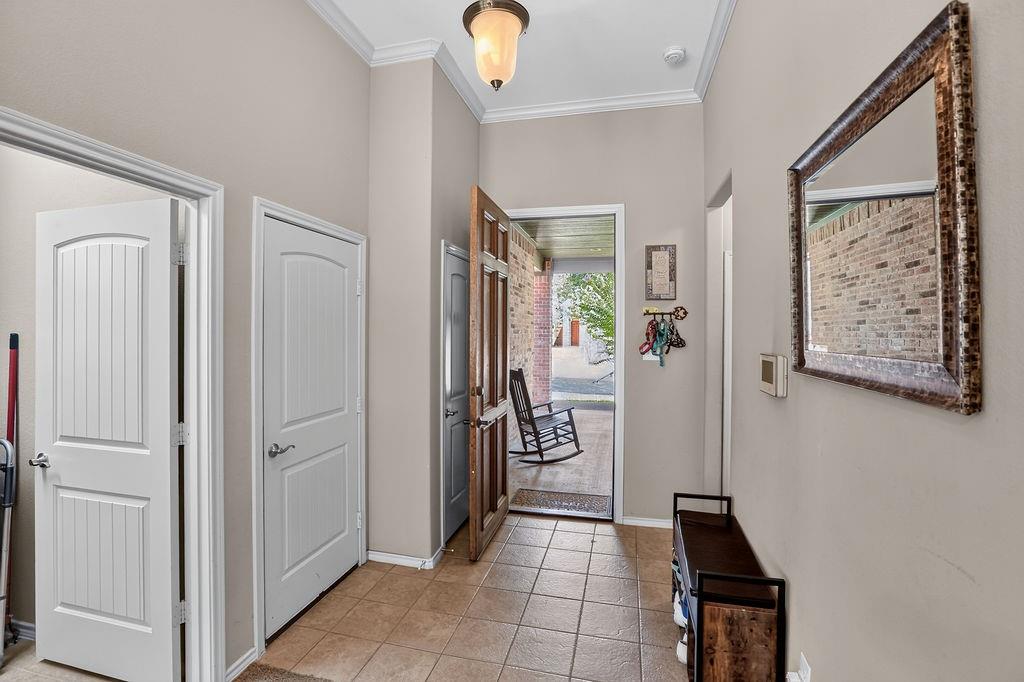
CarpetCeramic Tile
Heating
Central
Interior
Walk-In Closet(s)
Window Features
Window Coverings
Bedroom
Dimensions - 12 x 12Level - FirstFeatures - Ceiling Fan(s)
Dining Room
Dimensions - 12 x 8Level - First
Kitchen
Dimensions - 13 x 12Level - FirstFeatures - Breakfast Bar, Pantry
Living Room
Dimensions - 15 x 15Level - FirstFeatures - Ceiling Fan(s)


Did you know? You can invite friends and family to your search. They can join your search, rate and discuss listings with you.