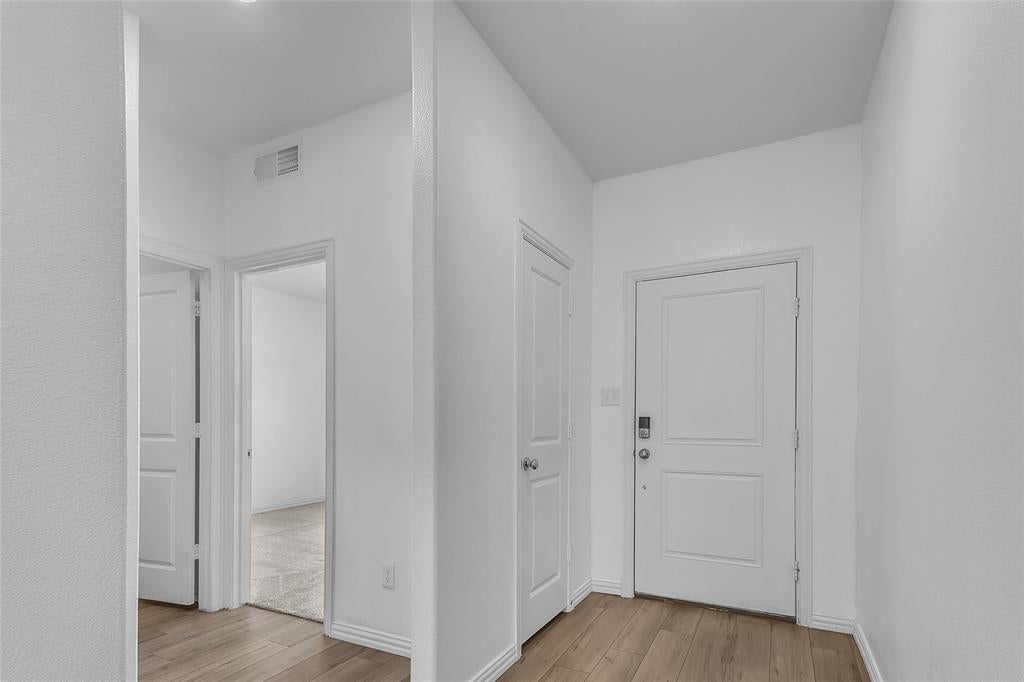
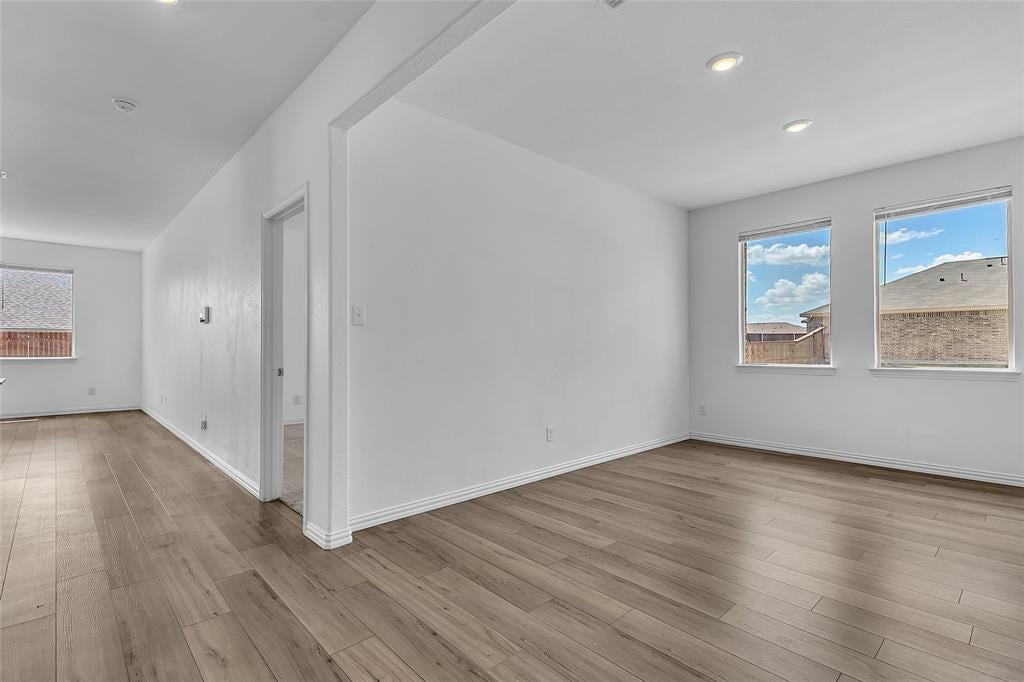
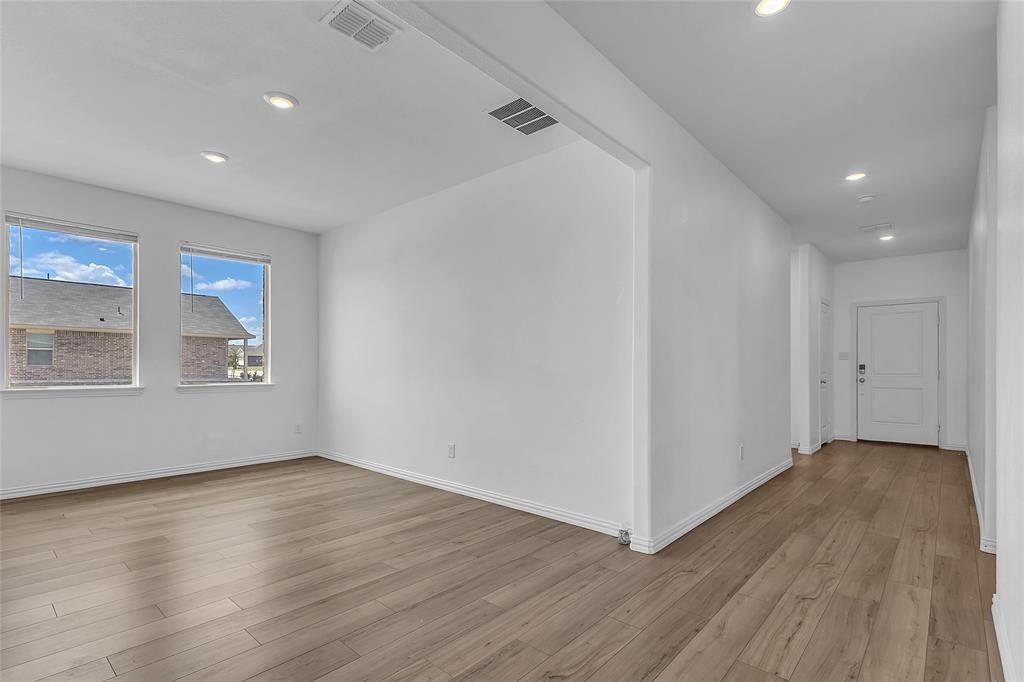
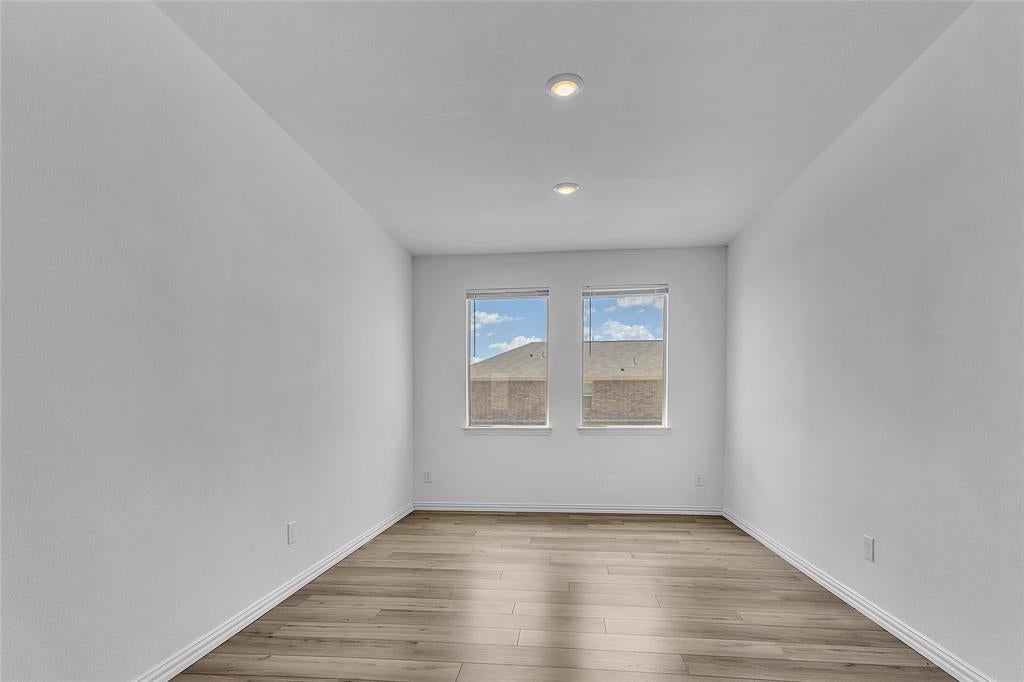
Welcome to 1550 Gentle Night Drive in Forney—a beautifully designed single-story home offering 4 bedrooms, 2 full bathrooms, and a highly desirable open-concept layout. The spacious living, dining, and kitchen areas flow together seamlessly, creating an inviting space for everyday living, entertaining, and gathering with family and friends. The thoughtful split-bedroom floor plan provides added privacy, with the primary suite separated from the secondary bedrooms. Three additional bedrooms offer versatile options for guests, a home office, playroom, or flex space. With its functional layout and comfortable single-story design, this home is an excellent opportunity to enjoy modern living in Forney.
Save
Ask
Tour
Hide
Share
Listing Snapshot
Price
$295,000
Days On Site
0 Days
Bedrooms
4
Inside Area (SqFt)
2,032 sqft
Total Baths
2
Full Baths
2
Partial Baths
N/A
Lot Size
0.172 Acres
Year Built
2024
MLS® Number
21380293
Status
Active
Property Tax
$8,118
HOA/Condo/Coop Fees
$66.67 monthly
Sq Ft Source
N/A
Friends & Family
React
Comment
Invite
No Comments Yet
Did you know? You can invite friends and family to your search. They can join your search, rate and discuss listings with you.
Recent Activity
2 hours ago
Listing updated with changes from the MLS®
11 hours ago
Listing first seen on site
General Features
Acres
0.172
Attached Garage
Yes
Garage
Yes
Garage Spaces
2
Levels
One
Parking
Garage Faces FrontAttached
Property Sub Type
Single Family Residence
Special Circumstances
Standard
Utilities
Cable Available
Interior Features
Appliances
DishwasherDisposalGas RangeMicrowave
Cooling
Central Air
Heating
Central
Interior
High Speed Internet
Bedroom
Dimensions - 13 x 10Level - First
Dining Room
Dimensions - 13 x 10Level - First
Kitchen
Dimensions - 12 x 19Level - First
Living Room
Dimensions - 16 x 16Level - First
Master Bedroom
Dimensions - 14 x 13Level - First
Save
Ask
Tour
Hide
Share
Exterior Features
Lot Features
Corner Lot
Community Features
Association Fee
$800.0
Association Fee Frequency
Annually
School District
Forney ISD
Financing Terms Available
CashConventionalFHAVA Loan
Schools
School District
Forney ISD
Elementary School
Dewberry
Middle School
Brown
High School
North Forney
Listing courtesy of RJ Avery of Flex Group Real Estate rj@flexgroup.realestate


Did you know? You can invite friends and family to your search. They can join your search, rate and discuss listings with you.