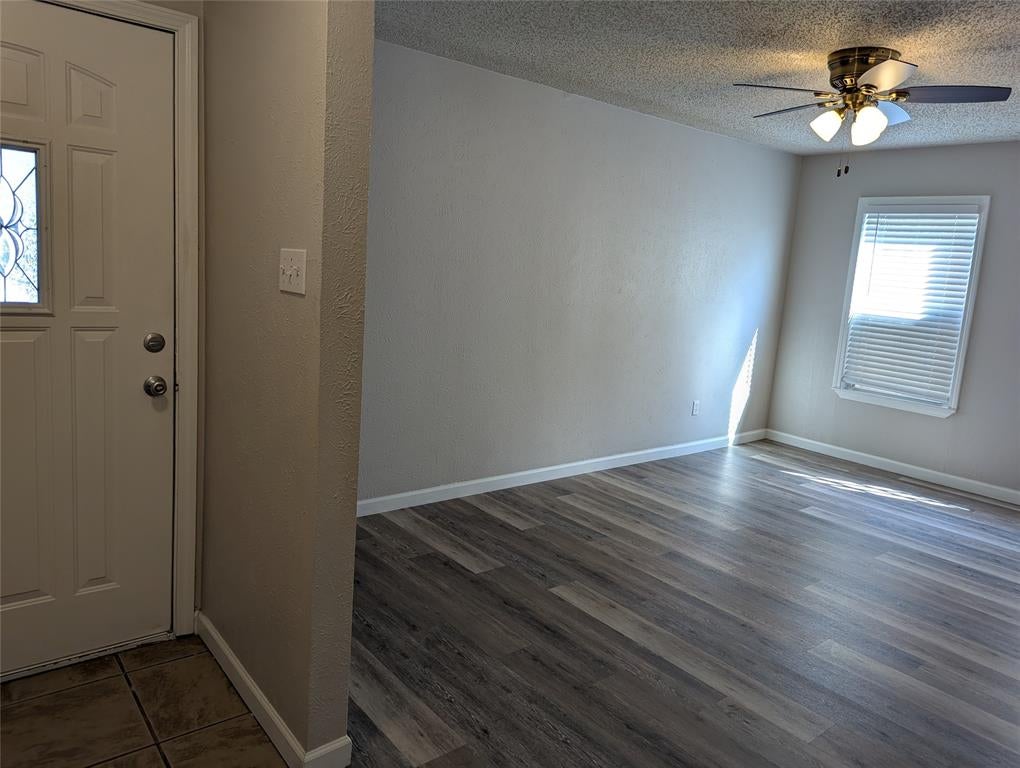
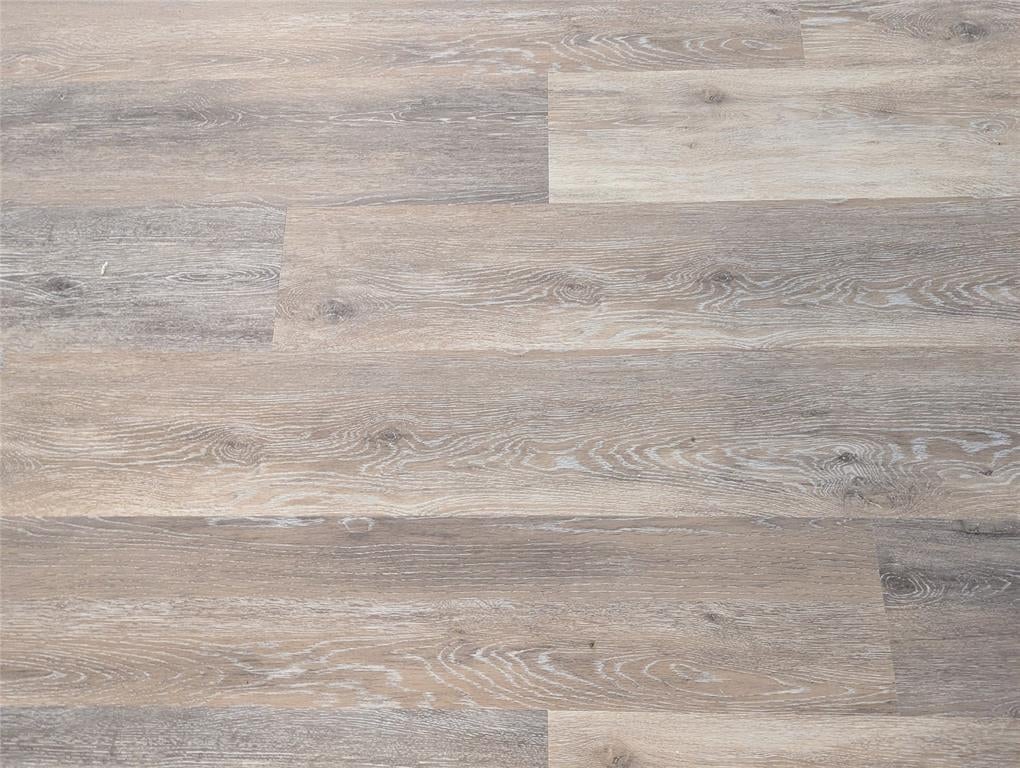
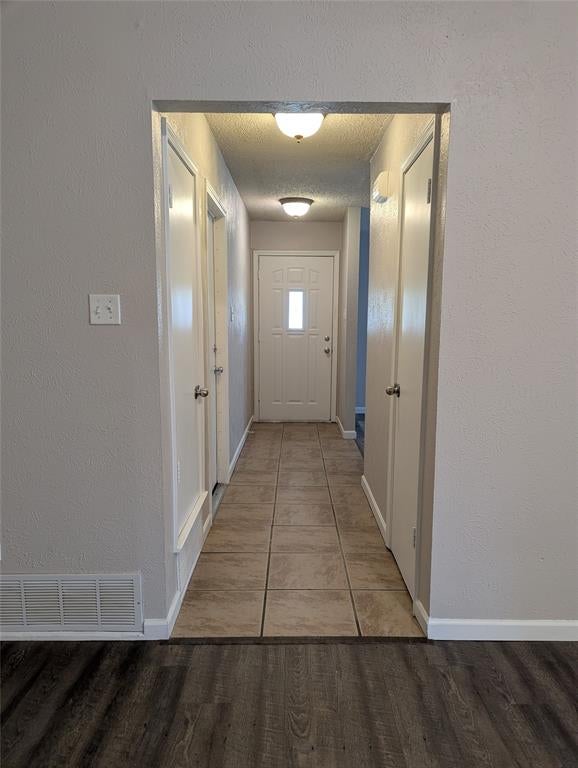
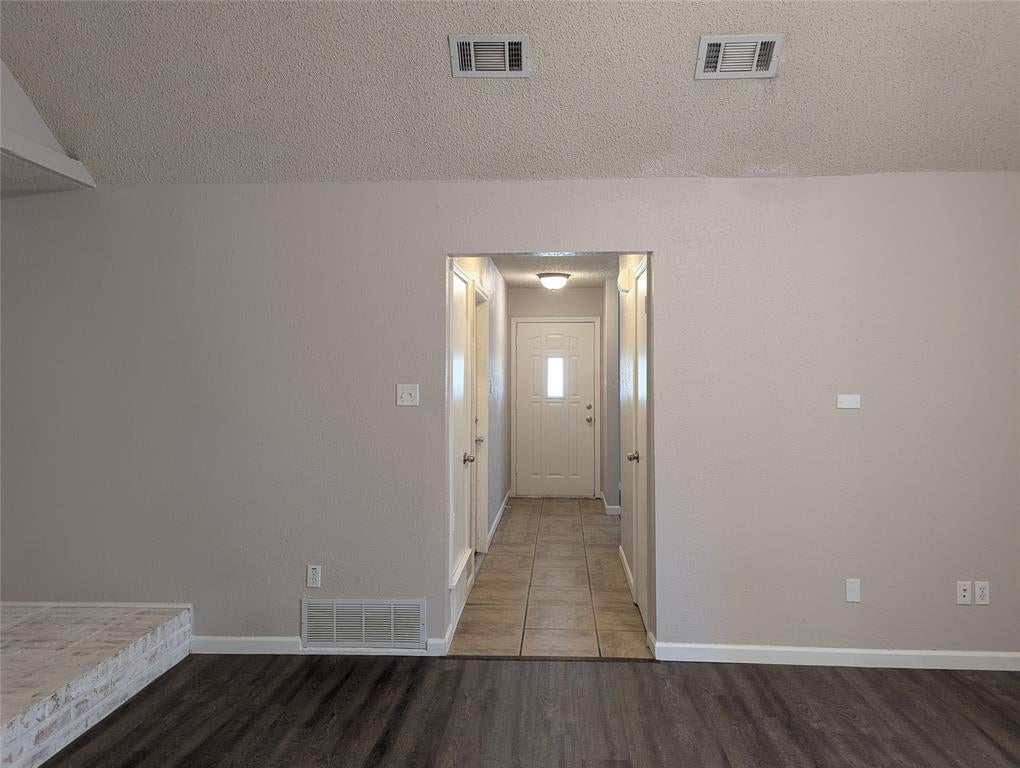
Charming single-story home offering 3 beds, 2 baths, and a 2-car garage in a prime location near major freeways and shopping. Recent updates include a new roof, exterior paint, carpet in all bedrooms, lighting fixtures in both bathrooms, and fresh vinyl flooring in the entryway living space. The updated kitchen and bathrooms boast new countertops, updated faucets, a new electric range, and a grand primary bath mirror. Highlights include a cathedral ceiling in the spacious family room with a focal brick fireplace, an entertaining-friendly floor plan, and a large backyard perfect for outdoor living. Buyer and buyer's agent to verify all information, including room dimensions and schools.
Save
Ask
Tour
Hide
Share
Listing Snapshot
Price
$379,850
Days On Site
0 Days
Bedrooms
3
Inside Area (SqFt)
1,688 sqft
Total Baths
2
Full Baths
2
Partial Baths
N/A
Lot Size
0.21 Acres
Year Built
1978
MLS® Number
21380289
Status
Active
Property Tax
N/A
HOA/Condo/Coop Fees
N/A
Sq Ft Source
N/A
Friends & Family
React
Comment
Invite
No Comments Yet
Did you know? You can invite friends and family to your search. They can join your search, rate and discuss listings with you.
Recent Activity
2 hours ago
Listing updated with changes from the MLS®
11 hours ago
Listing first seen on site
General Features
Acres
0.21
Attached Garage
Yes
Garage
Yes
Garage Spaces
2
Green Energy Efficient
AppliancesWindows
Levels
One
Parking
GarageGarage Door OpenerAttached
Property Sub Type
Single Family Residence
Sewer
Public Sewer
Special Circumstances
Standard
Style
Traditional
Water Source
Public
Interior Features
Appliances
DishwasherElectric RangeMicrowave
Cooling
Ceiling Fan(s)Central AirElectric
Fireplace
Yes
Fireplace Features
Wood Burning
Fireplaces
1
Flooring
CarpetCeramic TileVinyl
Heating
CentralElectric
Interior
Vaulted Ceiling(s)
Bath-Full
Dimensions - 11 x 5Level - First
Bedroom
Dimensions - 11 x 11Level - First
Breakfast Room
Dimensions - 9 x 9Level - First
Dining Room
Dimensions - 16 x 11Level - First
Kitchen
Dimensions - 11 x 9Level - FirstFeatures - Eat-in Kitchen
Living Room
Dimensions - 19 x 16Level - First
Master Bedroom
Dimensions - 17 x 12Level - FirstFeatures - Walk-In Closet(s)
Utility Room
Dimensions - 5 x 5Level - First
Save
Ask
Tour
Hide
Share
Exterior Features
Construction Details
Brick
Fencing
FencedWood
Lot Features
Interior LotSubdivided
Community Features
School District
Carrollton-Farmers Branch ISD
Financing Terms Available
CashConventional
Schools
School District
Carrollton-Farmers Branch ISD
Elementary School
Thompson
Middle School
Long
High School
Creekview
Listing courtesy of Grace Choi of Platinum Realty Services 171Grace@gmail.com


Did you know? You can invite friends and family to your search. They can join your search, rate and discuss listings with you.