254-267-0617         127 Lake Road | Suite 204 | Belton, TX 76513

Save
Ask
Tour
Hide
Share
$399,500
New Listing

413 Flagstone Drive
Burleson, TX 76028

For Sale|Single Family Residence|Active
3
Beds
2
Total Baths
2
Full Baths
1,871
SqFt
$214
/SqFt
1992
Built
Subdivision:
Sierra Estates
County:
Johnson
Call Now: 254-267-0617
Is this the listing for you? We can help make it yours.
254-267-0617
413 Flagstone Drive413 Flagstone Drive413 Flagstone Drive413 Flagstone Drive
Save
Ask
Tour
Hide
Share

Mortgage Calculator

Monthly Payment (Est.)

$1,823
Calculator powered by Showcase IDX, a Constellation1 Company. Copyright ©2026 Information is deemed reliable but not guaranteed.

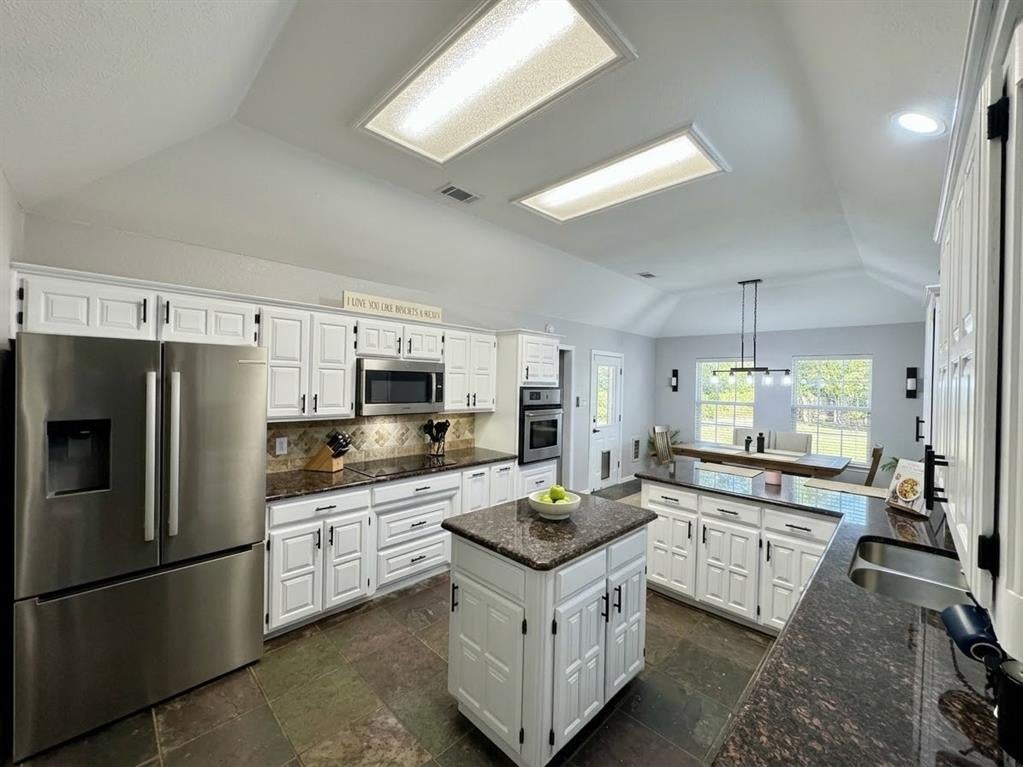
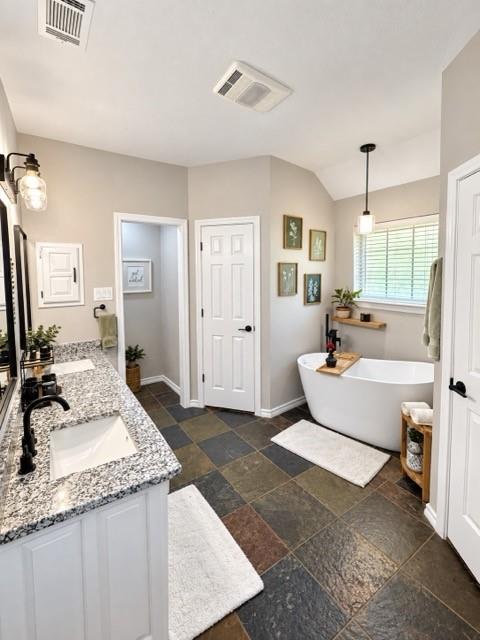
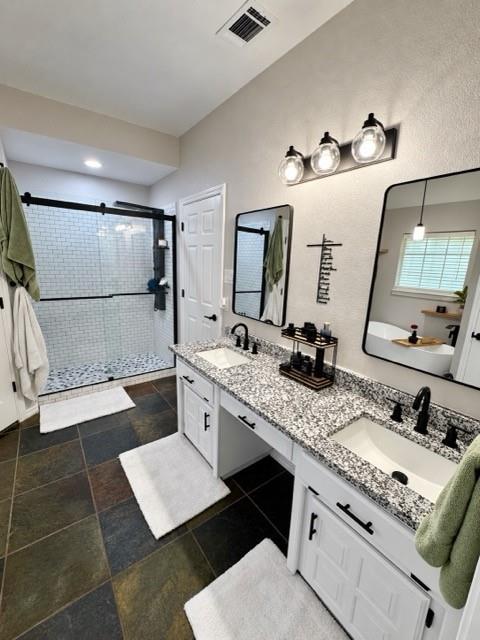
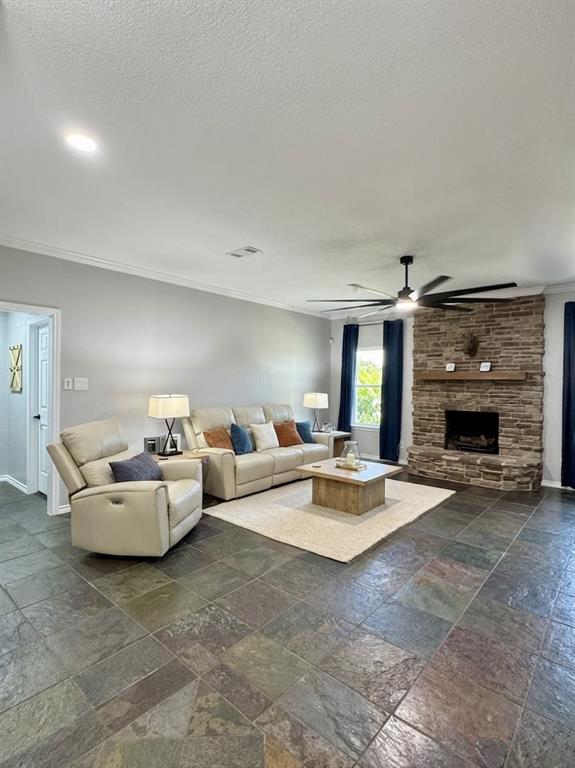
Welcome to 413 Flagstone Drive in Burleson, Texas a beautifully updated 3-bedroom, 2-bath home that is move-in ready and thoughtfully refreshed throughout. Recent updates include fresh interior and exterior paint, a brand-new outdoor A-C unit, updated ceiling fans, switches, outlets, and exterior lighting. The spacious side-entry garage provides convenient parking and additional storage. The remodeled primary bathroom offers a luxurious freestanding soaking tub and a newly tiled shower, creating a comfortable retreat. The open-concept living areas feature a spacious kitchen and inviting living room centered around a warm wood-burning fireplace. Step outside and enjoy the large new deck, perfect for entertaining, relaxing, or enjoying time with family and friends. A separate storage building provides additional space for tools, equipment, hobbies, or seasonal belongings. The generously sized laundry room, complete with a pantry, adds valuable everyday convenience. All appliances convey with the home, making the transition for its next owners even easier. With numerous updates, desirable features, and a welcoming layout, this home is ready for its next chapter.

Save
Ask
Tour
Hide
Share
Listing Snapshot
Price 
$399,500
Days On Site 
0 Days
Bedrooms 
3
Inside Area (SqFt) 
1,871 sqft
Total Baths 
2
Full Baths 
2
Partial Baths 
N/A
Lot Size 
0.258 Acres
Year Built 
1992
MLS® Number 
21380269
Status 
Active
Property Tax 
$8,026
HOA/Condo/Coop Fees 
N/A
Sq Ft Source 
N/A
Friends & Family
Recent Activity
2 hours agoListing updated with changes from the MLS®
12 hours agoListing first seen on site
General Features
Acres 
0.258
Attached Garage 
Yes
Foundation 
Brick/MortarSlabStone
Garage 
Yes
Garage Spaces 
2
Levels 
One
Parking 
Additional ParkingDrivewayGarage Faces SideLightedOversizedAttached
Property Sub Type 
Single Family Residence
Sewer 
Public Sewer
Special Circumstances 
Standard
Water Source 
Public
Interior Features
Appliances 
DishwasherDisposalElectric CooktopElectric OvenElectric Water HeaterMicrowave
Cooling 
Central AirElectric
Fireplace 
Yes
Fireplace Features 
StoneWood Burning
Fireplaces 
1
Flooring 
CarpetTile
Heating 
Electric
Interior 
Eat-in KitchenGranite CountersKitchen IslandOpen FloorplanWalk-In Closet(s)
Laundry Features 
Washer Hookup
Bath-Half 
Dimensions - 9 x 5Level - First
Bedroom 
Dimensions - 12 x 11Level - FirstFeatures - Ceiling Fan(s)
Breakfast Room 
Dimensions - 12 x 10Level - First
Dining Room 
Dimensions - 12 x 11Level - FirstFeatures - Ceiling Fan(s)
Kitchen 
Dimensions - 14 x 12Level - FirstFeatures - Breakfast Bar, Kitchen Island, Pantry
Living Room 
Dimensions - 24 x 18Level - FirstFeatures - Ceiling Fan(s)
Master Bathroom 
Dimensions - 13 x 11Level - First
Master Bedroom 
Dimensions - 16 x 13Level - FirstFeatures - Ceiling Fan(s)
Utility Room 
Dimensions - 11 x 7Level - FirstFeatures - Other
Save
Ask
Tour
Hide
Share
Exterior Features
Fencing 
Wood
Lot Features 
Few TreesInterior LotLandscapedSubdivided
Patio And Porch 
CoveredDeck
Roof 
Composition
Community Features
Community Features 
Curbs
School District 
Burleson ISD
Financing Terms Available 
CashConventionalFHAVA Loan
Schools
School District
Burleson ISD
Elementary School
Mound
Middle School
Hughes
High School
Burleson
Listing courtesy of Mary Ann Sanderson of Ultima Real Estate Services info@ourhomeshere.com


© 2020 North Texas Real Estate Information Systems. All rights reserved. Information is deemed reliable but is not guaranteed accurate by the MLS or NTREIS. The information being provided is for the consumer's personal, non-commercial use, and may not be reproduced, redistributed, or used for any purpose other than to identify prospective properties consumers may be interested in purchasing.
Last checked: 2026-09-08 04:31 AM CDT

Neighborhood & Commute
Source: Walkscore
Disclosure: Community information and market data powered by Constellation Data Labs. Information is deemed reliable but not guaranteed.
Save
Ask
Tour
Hide
Share