254-267-0617         127 Lake Road | Suite 204 | Belton, TX 76513

Save
Ask
Tour
Hide
Share
$425,000
New Listing

2603 Hopkins Drive
Grand Prairie, TX 75052

For Sale|Single Family Residence|Active
4
Beds
3
Total Baths
2
Full Baths
1
Partial Bath
3,355
SqFt
$127
/SqFt
1998
Built
Subdivision:
Forum III A & B Add
County:
Tarrant
Call Now: 254-267-0617
Is this the listing for you? We can help make it yours.
254-267-0617
2603 Hopkins Drive2603 Hopkins Drive2603 Hopkins Drive2603 Hopkins Drive
Save
Ask
Tour
Hide
Share

Mortgage Calculator

Monthly Payment (Est.)

$1,939
Calculator powered by Showcase IDX, a Constellation1 Company. Copyright ©2026 Information is deemed reliable but not guaranteed.

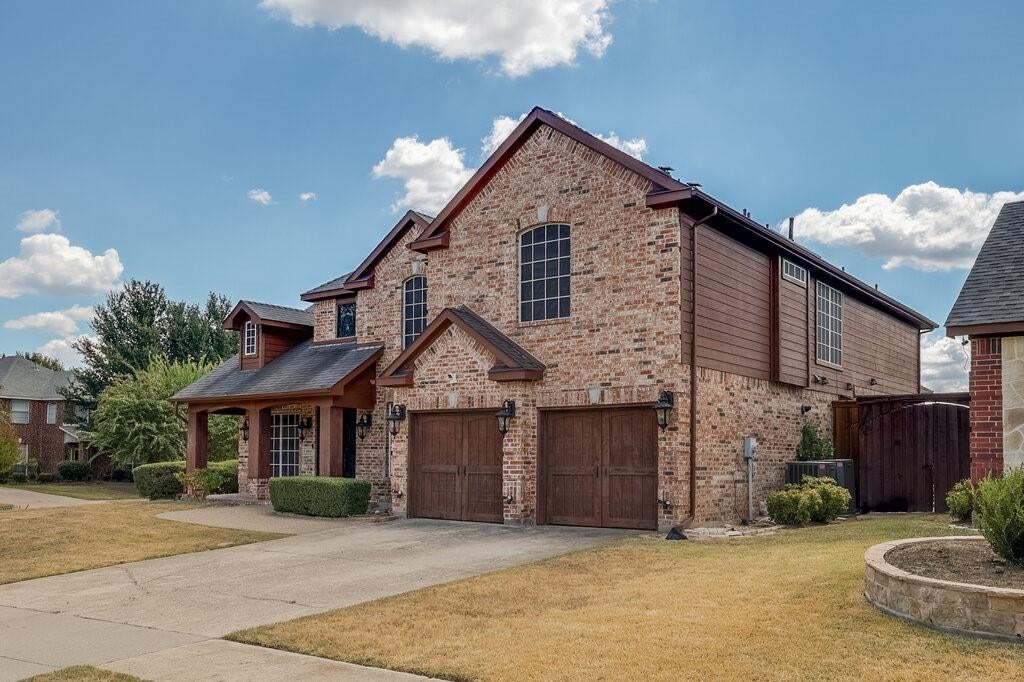
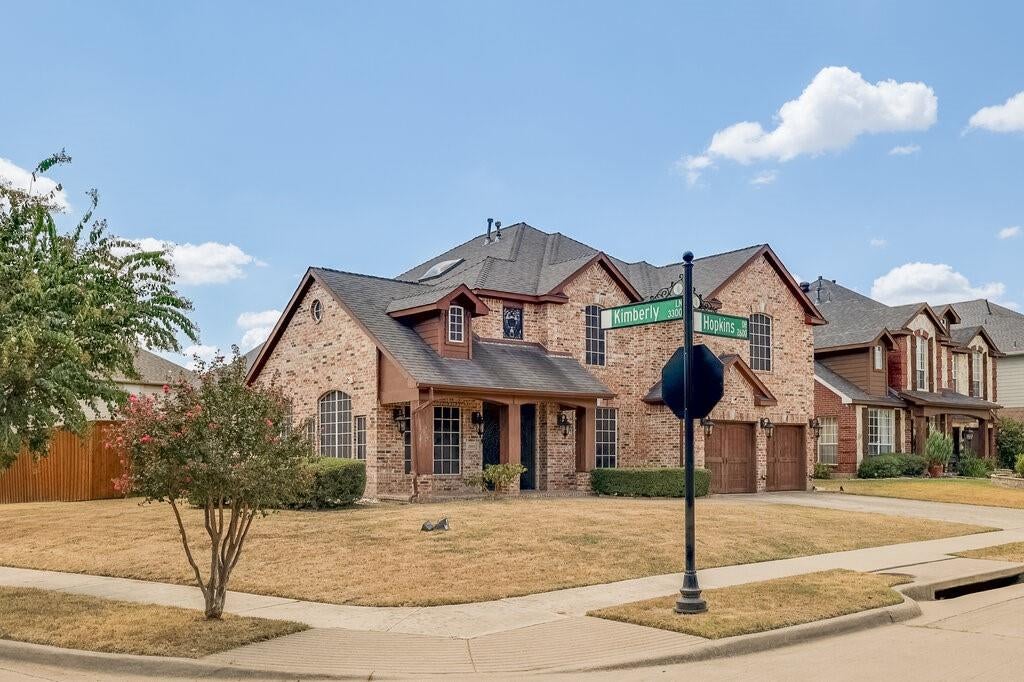
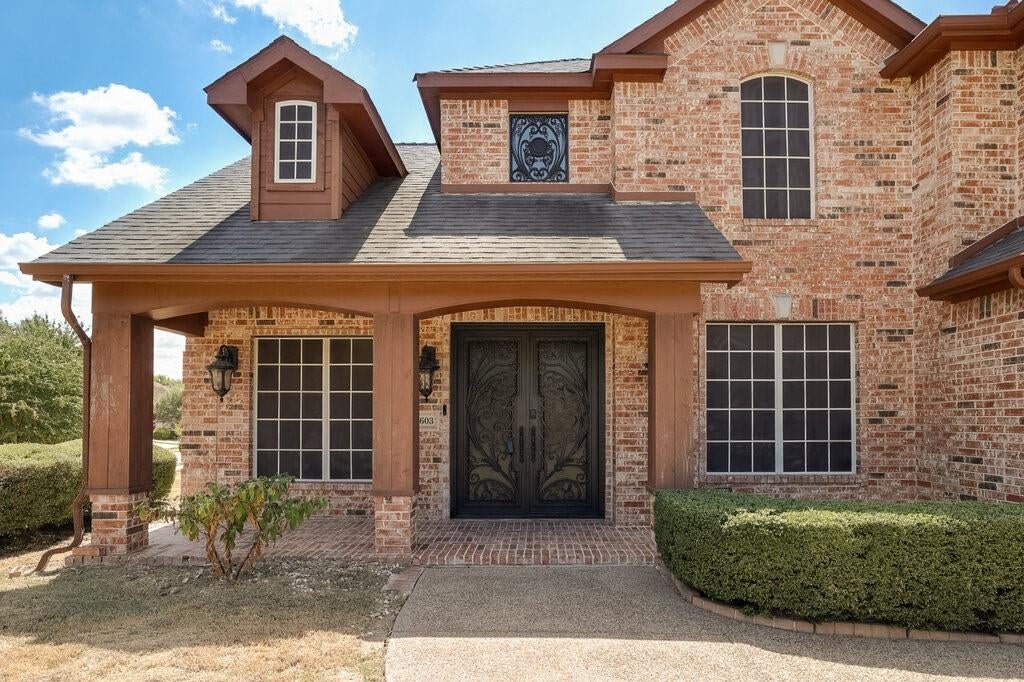
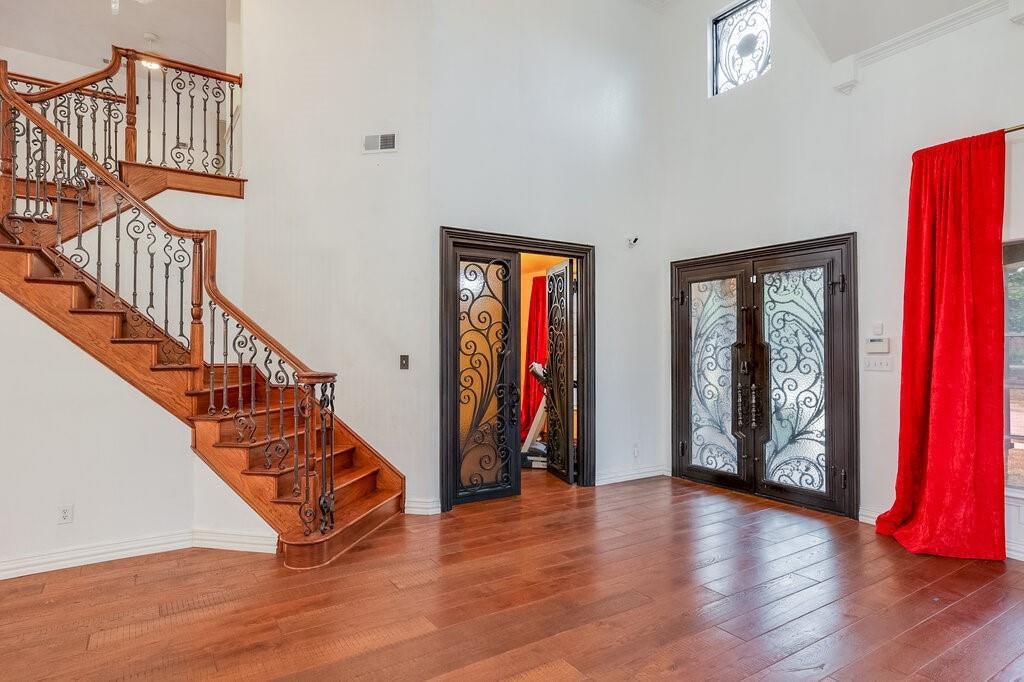
Step inside this beautifully updated 4 bedroom, 2.5 bath home, where elevated finishes and distinctive details make an immediate impression. Offering a spacious and versatile floor plan with a game room and loft, this home provides plenty of room for everyday living and entertaining. Gorgeous hardwood flooring and designer statement lighting throughout create a sophisticated, upscale feel. The updated chef’s kitchen is a true showstopper, featuring beautiful granite countertops and a striking backlit granite island that illuminates the natural stone for a dramatic effect. The kitchen is further appointed with a stainless steel True refrigerator, Signature dishwasher, Miele microwave, stainless steel wine cooler and vent hood, plus a Signature stainless steel apron front range with induction cooking, warming drawer and oven. A stainless steel farmhouse sink completes this beautifully appointed space. Striking wrought iron doors add architectural character throughout, including a grand double iron front entry, an impressive iron door leading into the study and a coordinating iron rear door. From the exceptional chef’s kitchen and designer lighting to the generous living spaces and rich hardwood flooring, this home offers a distinctive combination of style, quality and functionality. Conveniently located with easy access to Hwy 161, I-20 and Hwy 360, with shopping, dining and entertainment just minutes away.

Save
Ask
Tour
Hide
Share
Listing Snapshot
Price 
$425,000
Days On Site 
0 Days
Bedrooms 
4
Inside Area (SqFt) 
3,355 sqft
Total Baths 
3
Full Baths 
2
Partial Baths 
1
Lot Size 
0.216 Acres
Year Built 
1998
MLS® Number 
21380263
Status 
Active
Property Tax 
$10,257
HOA/Condo/Coop Fees 
N/A
Sq Ft Source 
N/A
Friends & Family
Recent Activity
2 hours agoListing updated with changes from the MLS®
11 hours agoListing first seen on site
General Features
Acres 
0.216
Attached Garage 
Yes
Foundation 
Slab
Garage 
Yes
Garage Spaces 
2
Levels 
Two
Parking 
DrivewayGarage Door OpenerGarage Faces FrontAttached

Property Sub Type 
Single Family Residence
Security 
Fire AlarmSecurity System Owned
Sewer 
Public Sewer
Special Circumstances 
Standard
Style 
Traditional
Utilities 
Cable AvailableElectricity Connected
Water Source 
Public
Interior Features
Appliances 
DishwasherDisposalGas OvenGas RangeMicrowaveRefrigeratorVented Exhaust FanWarming Drawer
Cooling 
Ceiling Fan(s)Central Air
Fireplace 
Yes
Fireplace Features 
DecorativeGas
Fireplaces 
1
Flooring 
Ceramic TileHardwood
Heating 
Exhaust FanCentral
Interior 
Eat-in KitchenKitchen IslandOpen FloorplanVaulted Ceiling(s)Walk-In Closet(s)High Speed Internet
Window Features 
Window Coverings
Bedroom 
Dimensions - 14 x 12Level - Second
Dining Room 
Dimensions - 12 x 12Level - First
Game Room 
Dimensions - 22 x 19Level - Second
Living Room 
Dimensions - 21 x 16Level - First
Loft 
Dimensions - 12 x 9Level - Second
Master Bedroom 
Dimensions - 19 x 17Level - FirstFeatures - Ceiling Fan(s), Walk-In Closet(s)
Office 
Dimensions - 14 x 11Level - First
Utility Room 
Dimensions - 8 x 7Level - First
Save
Ask
Tour
Hide
Share
Exterior Features
Construction Details 
Wood SidingBrick
Fencing 
Wood
Lot Features 
Corner LotFew TreesLandscapedSubdivided
Roof 
CompositionShingle
Windows/Doors 
Window Coverings
Community Features
Community Features 
Pool
School District 
Arlington ISD
Financing Terms Available 
CashConventionalFHAVA Loan
Schools
School District
Arlington ISD
Elementary School
Farrell
Middle School
Barnett
High School
Bowie
Listing courtesy of Wauketa Jones of Tru Luxe Realty wauketa@truluxerealty.com


© 2020 North Texas Real Estate Information Systems. All rights reserved. Information is deemed reliable but is not guaranteed accurate by the MLS or NTREIS. The information being provided is for the consumer's personal, non-commercial use, and may not be reproduced, redistributed, or used for any purpose other than to identify prospective properties consumers may be interested in purchasing.
Last checked: 2026-09-08 04:31 AM CDT

Neighborhood & Commute
Source: Walkscore
Disclosure: Community information and market data powered by Constellation Data Labs. Information is deemed reliable but not guaranteed.
Save
Ask
Tour
Hide
Share