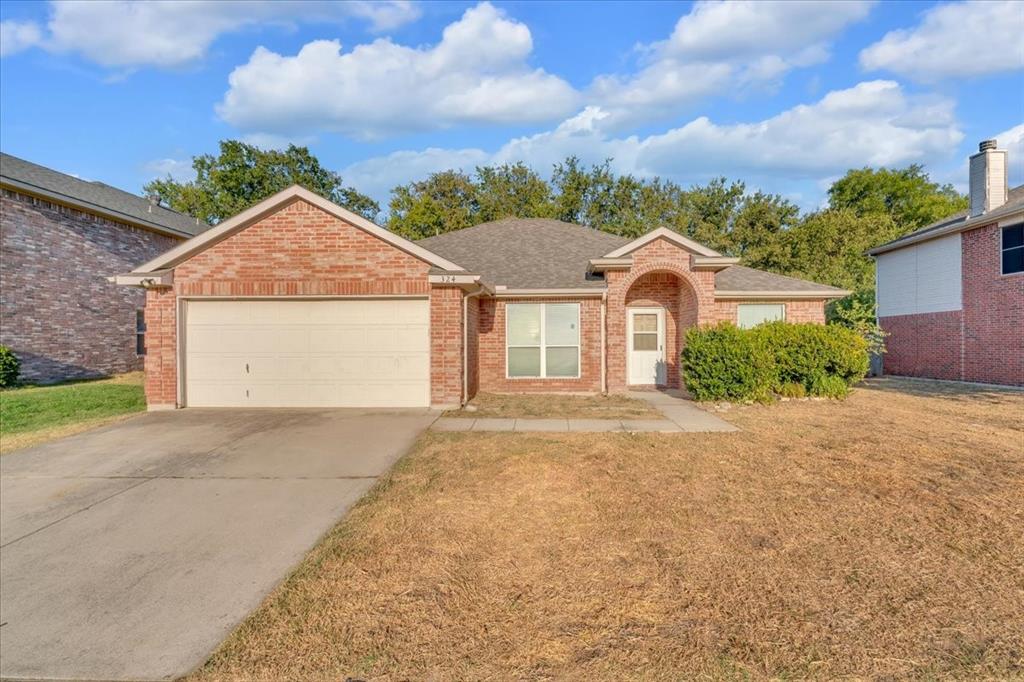
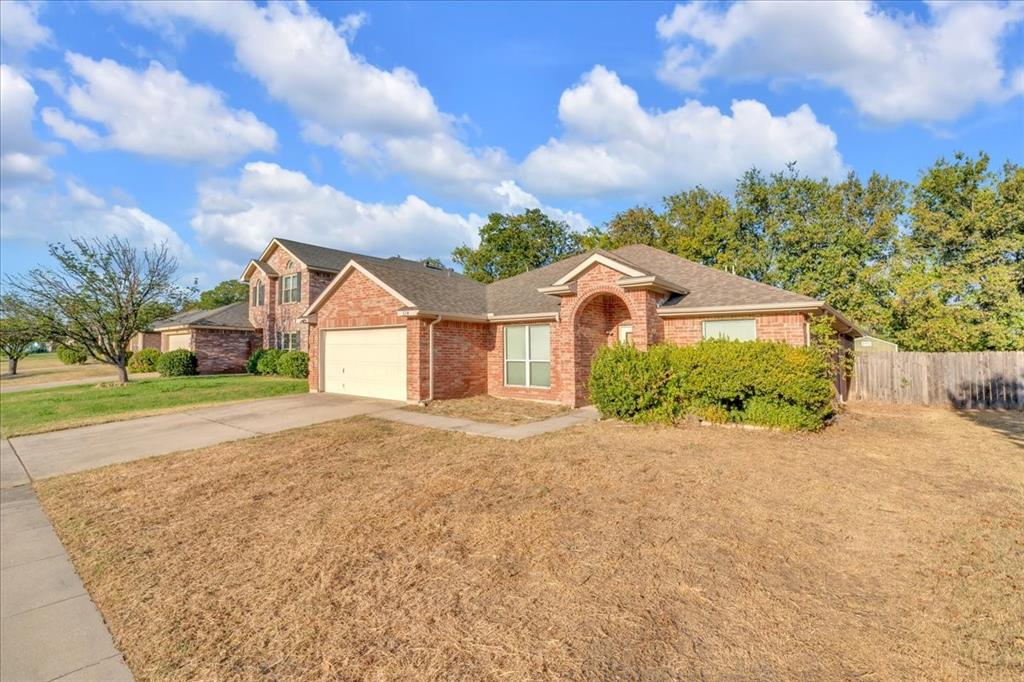
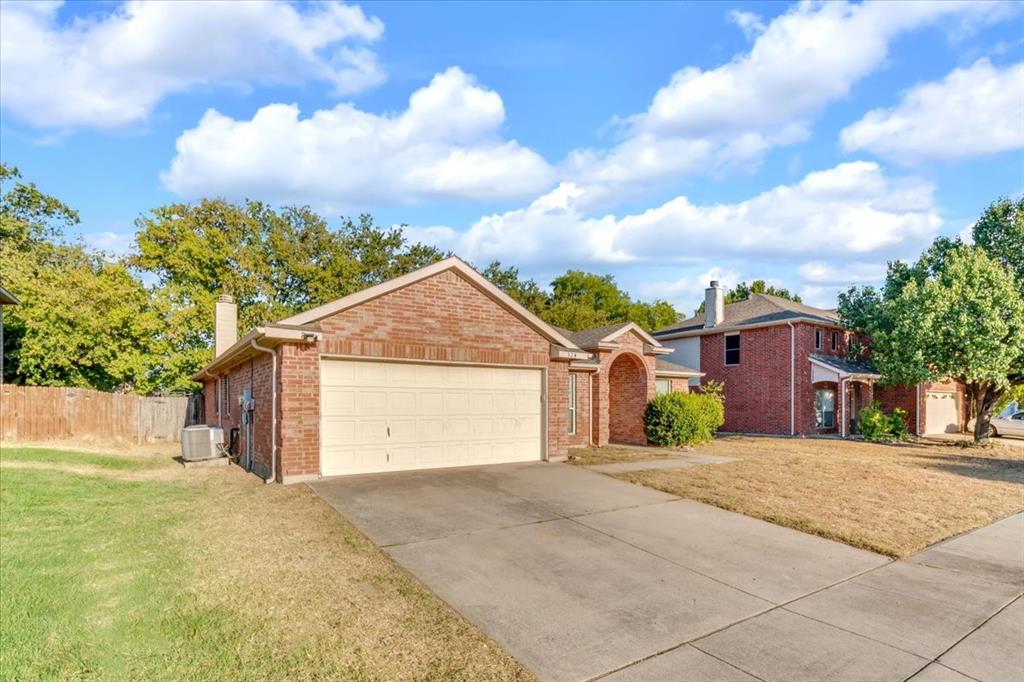
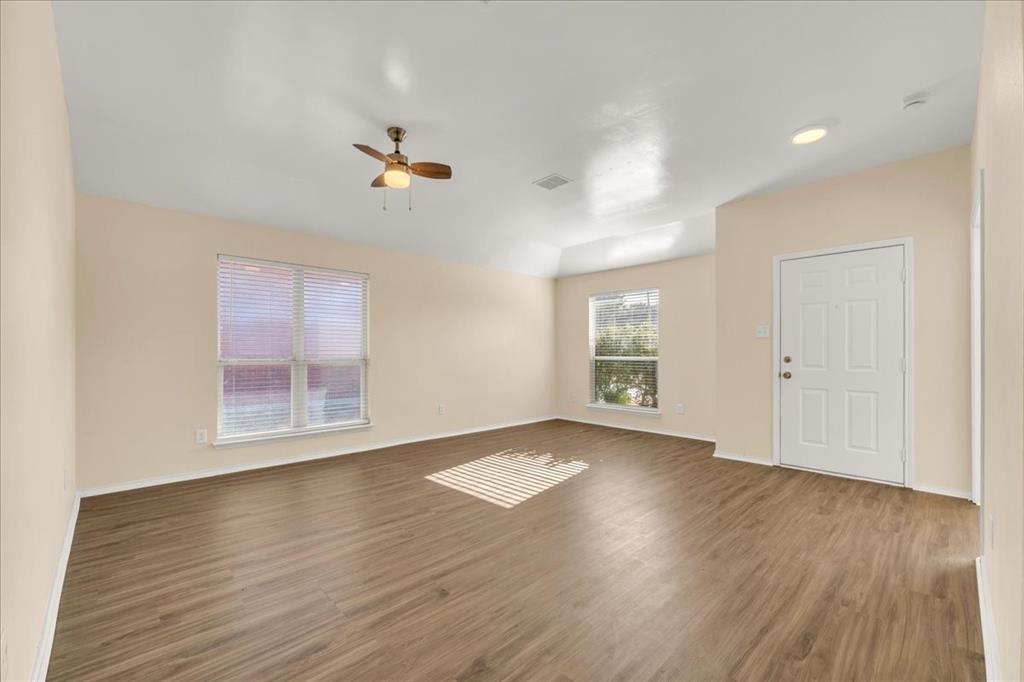
Welcome home to this beautifully updated 4-bedroom, 2-bathroom gem in the heart of Saginaw! Freshly painted throughout with brand-new flooring, this home feels move-in ready from the moment you walk in. The kitchen shines with new countertops and a new stove, while the dishwasher (2025) rounds out the modern updates. New blinds add a clean, polished touch to every room. Enjoy flexible living with both a spacious living room and a separate family room — the living room easily doubles as a dining room or secondary living space to fit your lifestyle. The fourth bedroom features elegant French doors and currently functions as a home office, making it a perfect flex space for work-from-home buyers or growing families alike. Major systems are already taken care of: new roof (2023), new HVAC (2024), and new garage door opener (2024) — giving you peace of mind for years to come. Step outside to a large covered patio, ideal for enjoying warm Texas evenings, plus a storage shed for extra space. Located in Saginaw — a growing community just northwest of Fort Worth with easy access to Eagle Mountain Lake, local parks, and Eagle Mountain-Saginaw ISD schools — this home offers small-town charm with quick access to the city. Don’t miss it!
Save
Ask
Tour
Hide
Share
Listing Snapshot
Price
$279,000
Days On Site
0 Days
Bedrooms
4
Inside Area (SqFt)
1,931 sqft
Total Baths
2
Full Baths
2
Partial Baths
N/A
Lot Size
0.15 Acres
Year Built
2002
MLS® Number
21380215
Status
Active
Property Tax
$5,748
HOA/Condo/Coop Fees
N/A
Sq Ft Source
N/A
Friends & Family
React
Comment
Invite
No Comments Yet
Did you know? You can invite friends and family to your search. They can join your search, rate and discuss listings with you.
Recent Activity
6 hours ago
Listing updated with changes from the MLS®
11 hours ago
Listing first seen on site
General Features
Acres
0.15
Attached Garage
Yes
Foundation
Slab
Garage
Yes
Garage Spaces
2
Levels
One
Parking
DrivewayAttached
Property Sub Type
Single Family Residence
Sewer
Public Sewer
Special Circumstances
Standard
Style
Traditional
Utilities
Electricity Connected
Water Source
Public
Interior Features
Appliances
DishwasherDisposalElectric OvenElectric Range
Cooling
Central AirElectric
Fireplace
Yes
Fireplace Features
Family Room
Fireplaces
1
Flooring
Vinyl
Heating
CentralElectric
Interior
Granite Counters
Laundry Features
Electric Dryer HookupWasher Hookup
Window Features
Window Coverings
Bedroom
Dimensions - 12 x 10Level - First
Family Room
Dimensions - 17 x 17Level - FirstFeatures - Ceiling Fan(s)
Kitchen
Dimensions - 13 x 12Level - FirstFeatures - Pantry
Living Room
Dimensions - 18 x 19Level - FirstFeatures - Ceiling Fan(s)
Master Bedroom
Dimensions - 13 x 16Level - FirstFeatures - Walk-In Closet(s)
Save
Ask
Tour
Hide
Share
Exterior Features
Construction Details
Brick
Fencing
Wood
Lot Features
Irregular LotLevel
Patio And Porch
CoveredPatio
Roof
Composition
Windows/Doors
Window Coverings
Community Features
School District
Eagle MT-Saginaw ISD
Financing Terms Available
CashConventionalFHAVA Loan
Schools
School District
Eagle MT-Saginaw ISD
Elementary School
Willow Creek
Middle School
Creekview
High School
Boswell
Listing courtesy of Scott Sliter of Dewbrew Realty, Inc scott@dewbrewrealty.com


Did you know? You can invite friends and family to your search. They can join your search, rate and discuss listings with you.