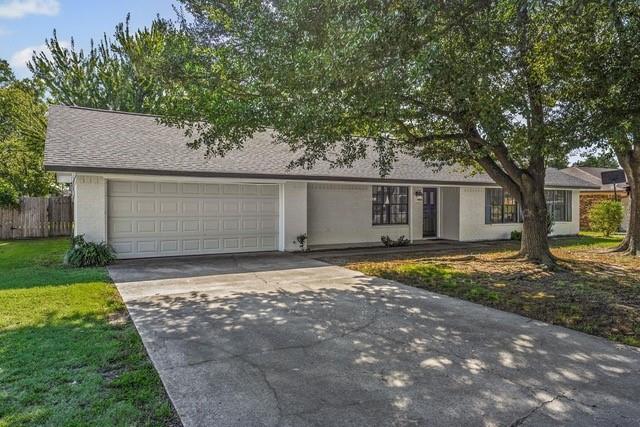
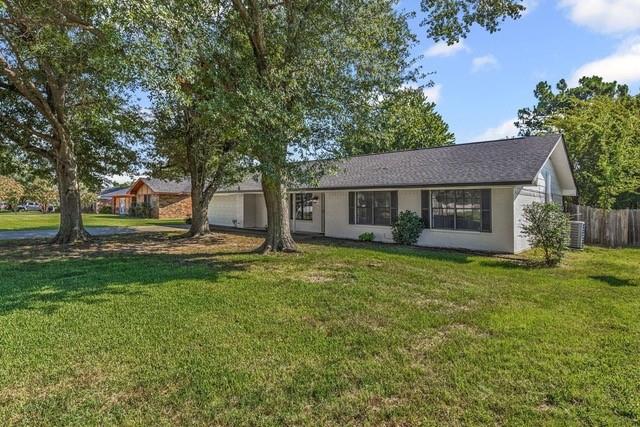
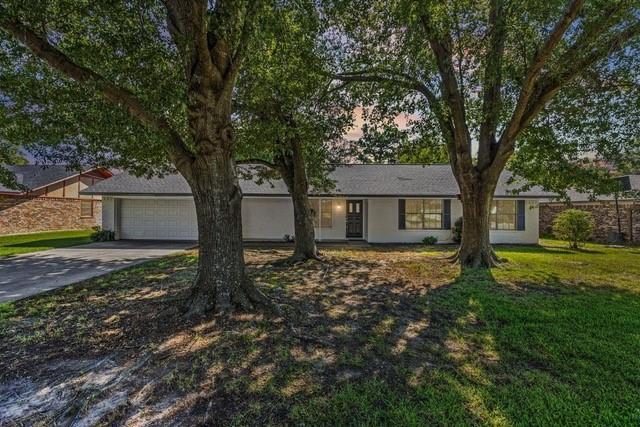
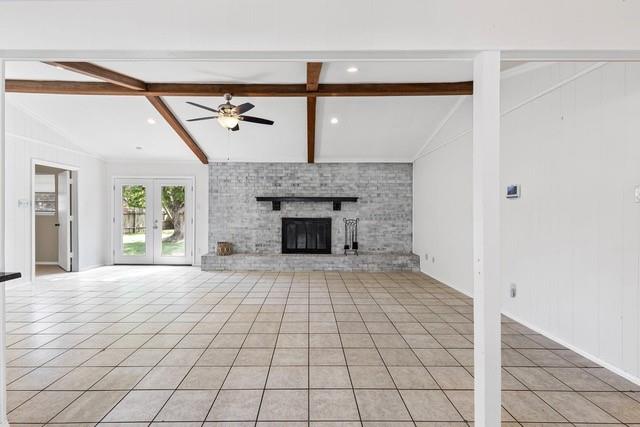
A tree-shaded lot creates excellent curb appeal for this charming three-bedroom, two-bathroom home with an attached two-car garage. Inside, the foyer opens to a vaulted-ceiling living room featuring a white-brick, wood-burning fireplace, wood beams, and an adjacent eat-in dining area.
The spacious U-shaped kitchen offers granite countertops, a long breakfast bar for additional seating, sleek black subway tile backsplash, white cabinetry, and stainless steel appliances. Double patio windows and a door in the living room provide easy access to the shady backyard, complete with privacy wood fencing. Ceramic tile flooring extends through the living room, dining area, utility-mud room, and bathrooms. The primary bedroom includes an ensuite bathroom with a convenient vanity seating area. Just off the garage, the mud room and enclosed utility area provide extra functionality and storage with built-in shelving. Located in an established neighborhood, this inviting home sits within walking distance of Lake Coleman, Coleman Park, walking trails, fishing areas, and picnic spots. Enjoy comfortable living, outdoor recreation, and a convenient in-town location.
Save
Ask
Tour
Hide
Share
Listing Snapshot
Price
$249,000
Days On Site
0 Days
Bedrooms
3
Inside Area (SqFt)
1,731 sqft
Total Baths
2
Full Baths
2
Partial Baths
N/A
Lot Size
0.344 Acres
Year Built
1977
MLS® Number
21380183
Status
Active
Property Tax
$5,277
HOA/Condo/Coop Fees
N/A
Sq Ft Source
N/A
Friends & Family
React
Invite
Recent Activity
2 hours ago
Listing updated with changes from the MLS®
10 hours ago
Listing first seen on site
General Features
Acres
0.344
Attached Garage
Yes
Garage
Yes
Garage Spaces
2
Levels
One
Parking
Garage Door OpenerGarage Faces FrontAttached
Property Sub Type
Single Family Residence
Sewer
Public Sewer
Special Circumstances
Standard
Style
Traditional
Utilities
Cable Available
Water Source
Public
Interior Features
Appliances
DishwasherElectric RangeMicrowave
Cooling
Ceiling Fan(s)Central AirElectric
Fireplace
Yes
Fireplace Features
Living RoomWood Burning
Fireplaces
1
Heating
Electric
Interior
High Speed Internet
Bedroom
Dimensions - 11 x 10Level - First
Dining Room
Dimensions - 8 x 10Level - First
Kitchen
Dimensions - 9 x 8Level - First
Laundry
Dimensions - 9 x 7Level - First
Living Room
Dimensions - 23 x 15Level - FirstFeatures - Ceiling Fan(s)
Master Bedroom
Dimensions - 14 x 13Level - FirstFeatures - Ceiling Fan(s)
Save
Ask
Tour
Hide
Share
Exterior Features
Construction Details
Brick
Exterior
Rain Gutters
Fencing
Wood
Lot Features
LevelSubdivided
Patio And Porch
Covered
Community Features
School District
Sulphur Springs ISD
Financing Terms Available
CashConventionalFHAUSDA LoanVA Loan
Schools
School District
Sulphur Springs ISD
Elementary School
Sulphur Springs
Middle School
Sulphur Springs
High School
Sulphur Springs
Listing courtesy of Brett Atteberry of AT Home Texas Real Estate brettatteberry@yahoo.com