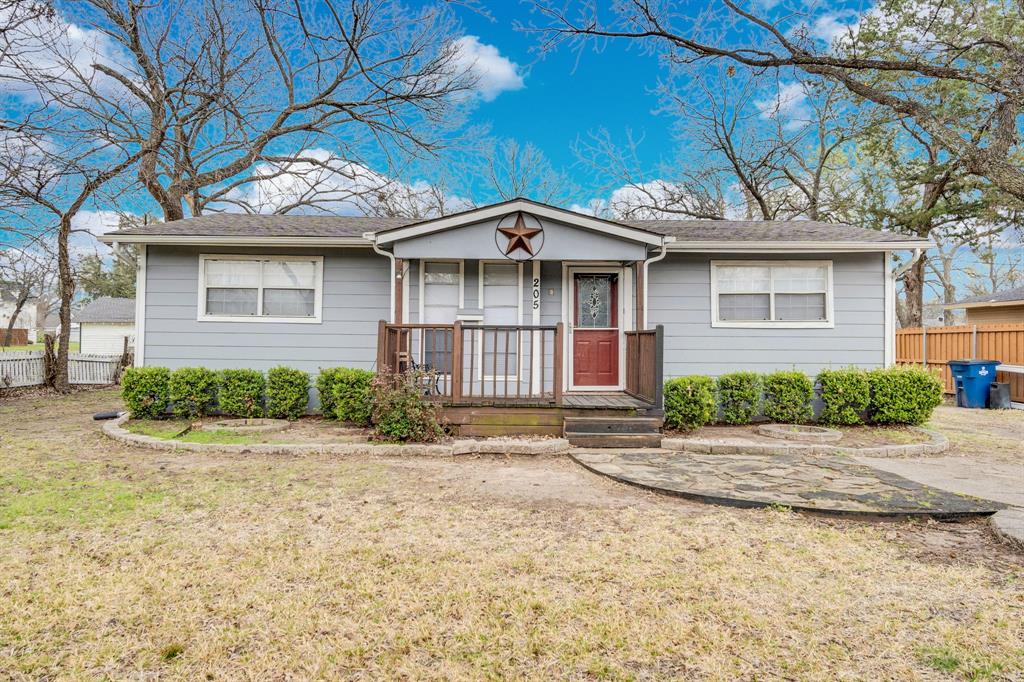
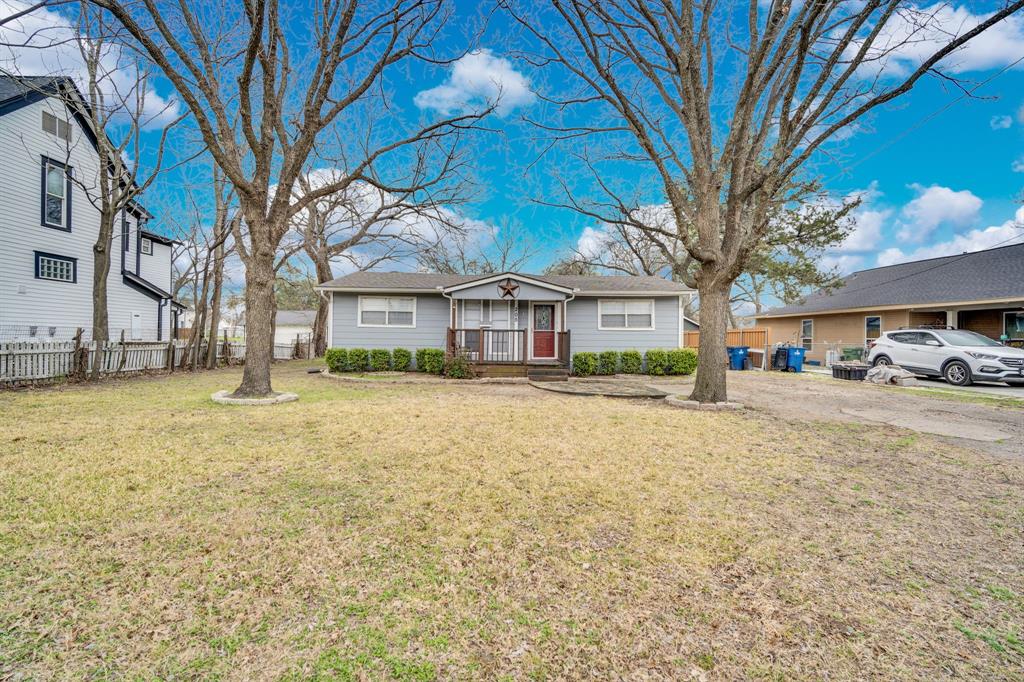
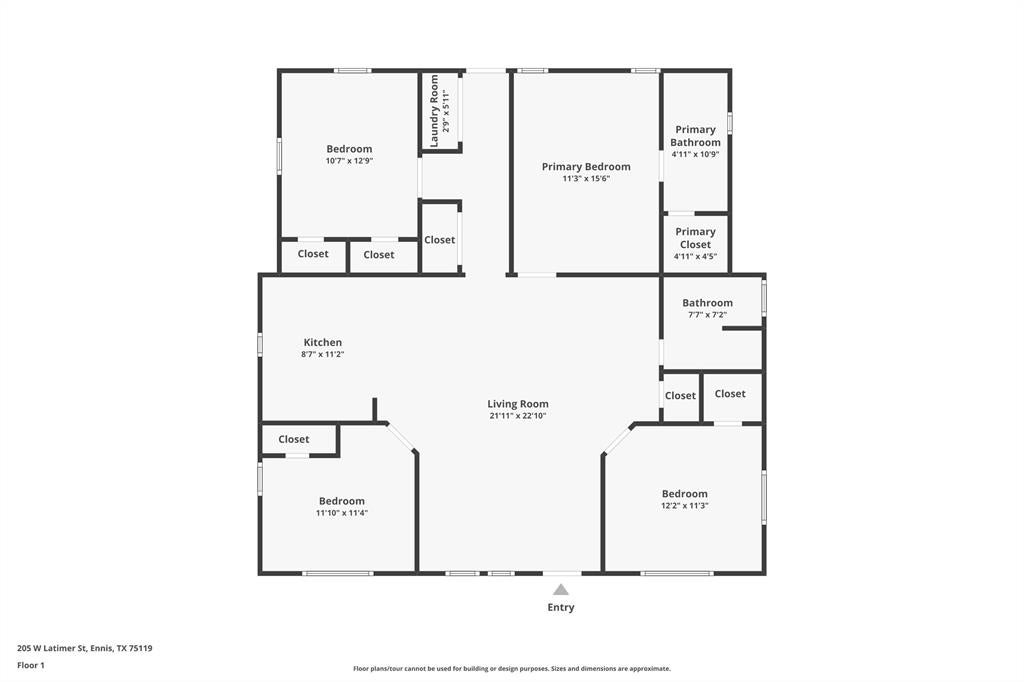
Spacious 4-bedroom home in Ennis with a flexible floor plan, generous living space, and several major improvements already completed. The large central living area provides plenty of room for everyday living and entertaining, while the primary bedroom features a private ensuite bath. Three additional bedrooms offer flexibility for family, guests, a home office, or additional living space.
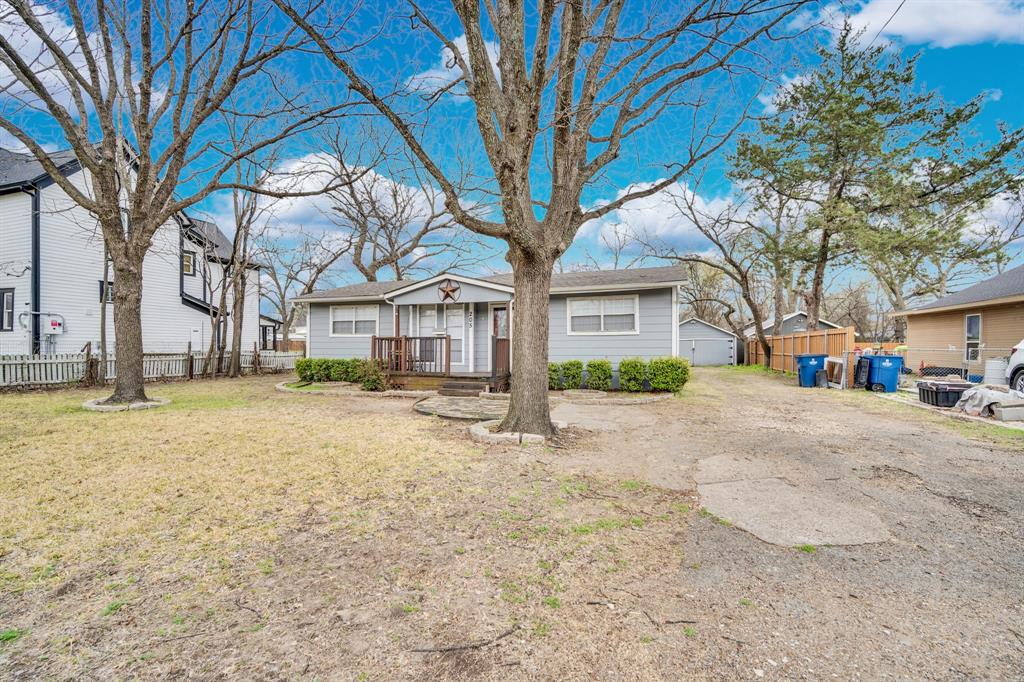
Major updates include roof replaced in 2022 and foundation leveling completed in 2022. Outside, a detached 19’ x 17’ garage on a concrete slab provides excellent space for parking, a workshop, hobbies, or storage. Multiple additional storage sheds add even more functionality.
Conveniently located near downtown Ennis with easy access to schools, shopping, dining, and major roadways, this property offers plenty of space inside and out with the flexibility to make it your own.
Save
Ask
Tour
Hide
Share
Listing Snapshot
Price
$225,000
Days On Site
0 Days
Bedrooms
4
Inside Area (SqFt)
1,607 sqft
Total Baths
2
Full Baths
2
Partial Baths
N/A
Lot Size
0.209 Acres
Year Built
1962
MLS® Number
21380162
Status
Active
Property Tax
$4,875
HOA/Condo/Coop Fees
N/A
Sq Ft Source
N/A
Friends & Family
React
Comment
Invite
No Comments Yet
Did you know? You can invite friends and family to your search. They can join your search, rate and discuss listings with you.
Recent Activity
6 hours ago
Listing updated with changes from the MLS®
13 hours ago
Listing first seen on site
General Features
Acres
0.209
Foundation
Pillar/Post/Pier
Garage
Yes
Levels
One
Parking
ConcreteCoveredDrivewayGarageGravelOutsidePrivate
Property Sub Type
Single Family Residence
Sewer
Public Sewer
Special Circumstances
Standard
Style
Traditional
Utilities
Electricity Connected
Water Source
Public
Interior Features
Appliances
Gas RangeMicrowave
Cooling
Ceiling Fan(s)Central AirElectric
Flooring
CarpetCeramic TileLaminate
Heating
CentralElectric
Interior
Built-in FeaturesEat-in KitchenOpen Floorplan
Bedroom
Dimensions - 12 x 11Level - First
Kitchen
Dimensions - 8 x 11Level - FirstFeatures - Breakfast Bar
Laundry
Dimensions - 5 x 3Level - First
Living Room
Dimensions - 21 x 22Level - FirstFeatures - Ceiling Fan(s)
Master Bedroom
Dimensions - 11 x 15Level - First
Save
Ask
Tour
Hide
Share
Exterior Features
Exterior
Rain GuttersPrivate Yard
Fencing
Wood
Lot Features
Few TreesInterior LotLandscaped
Other Structures
Shed(s)
Roof
Composition
Community Features
School District
Ennis ISD
Financing Terms Available
CashConventionalFHAVA Loan
Schools
School District
Ennis ISD
Elementary School
Bowie
Middle School
Ennis
High School
Ennis
Listing courtesy of Jake Willingham of Keller Williams Realty jakewillingham@kw.com


Did you know? You can invite friends and family to your search. They can join your search, rate and discuss listings with you.