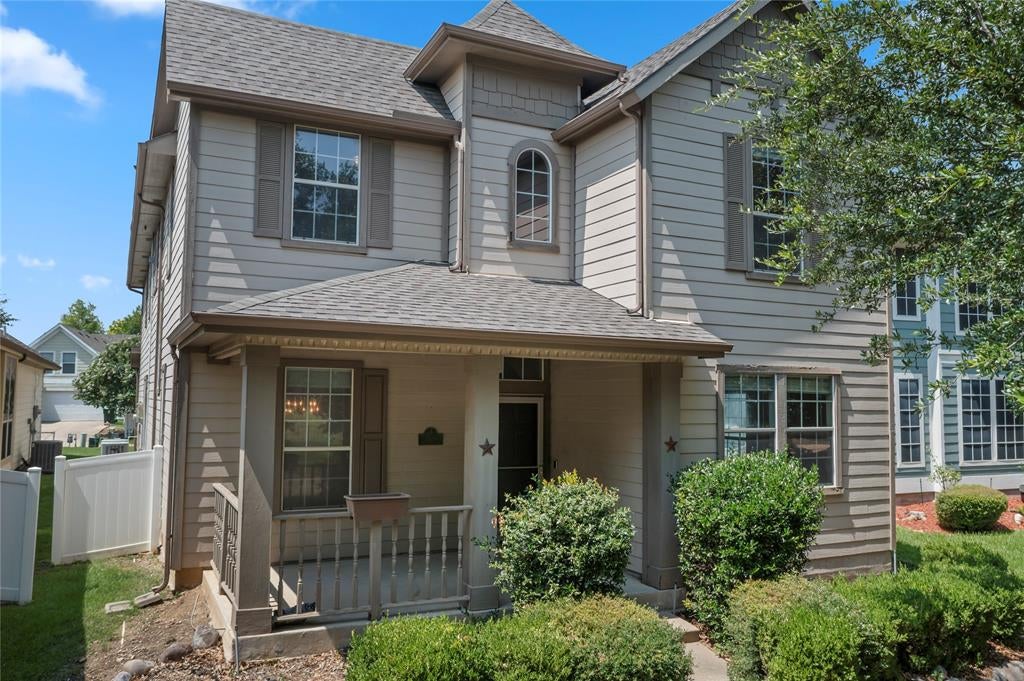
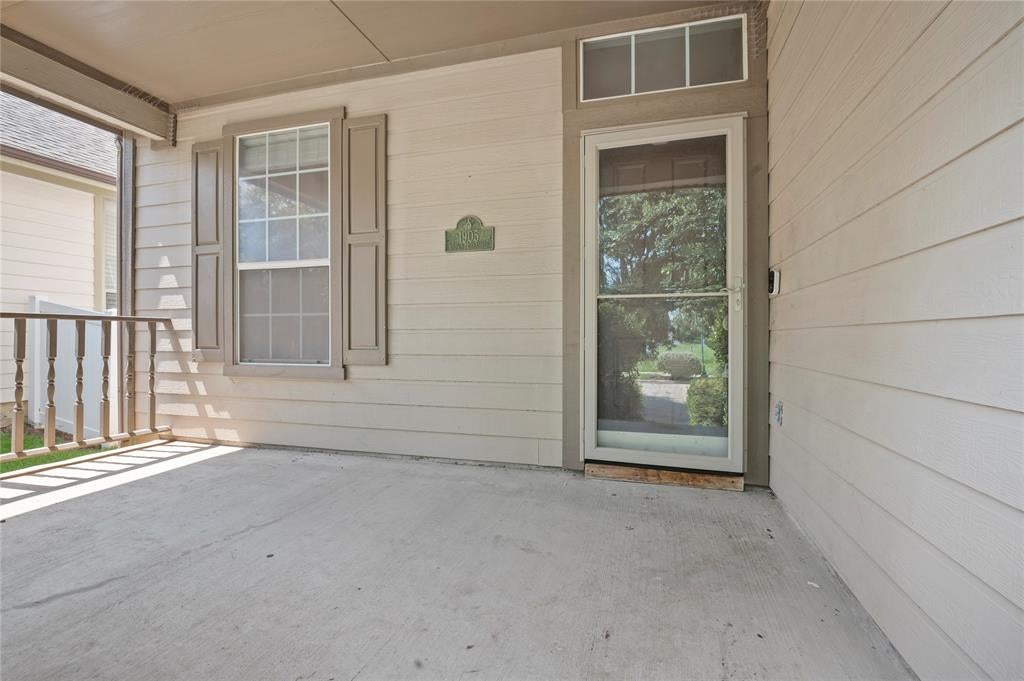
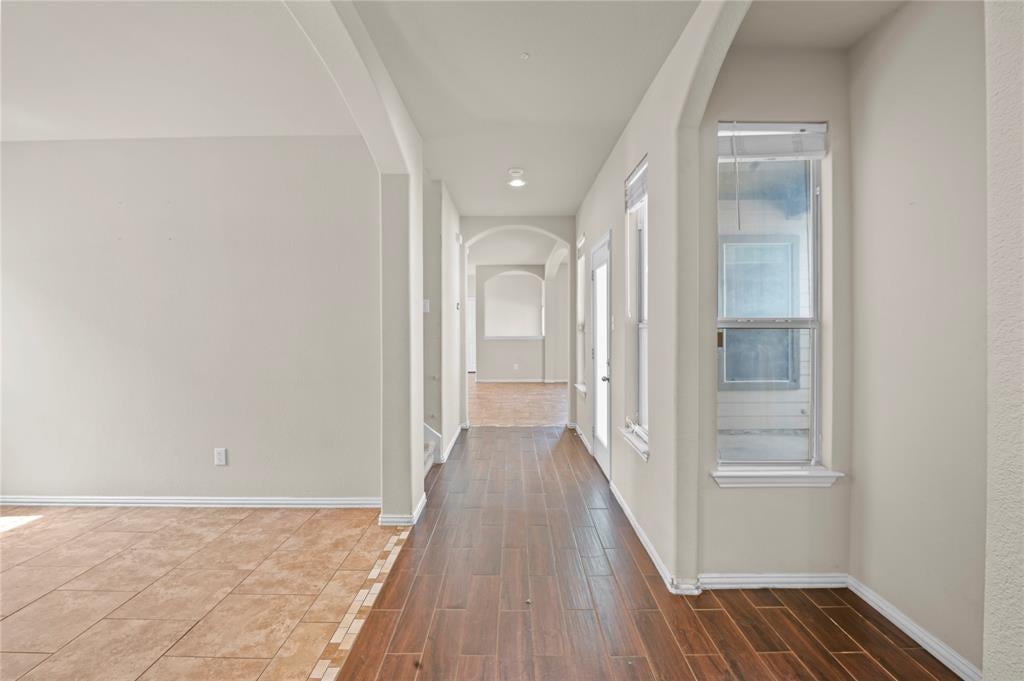
Opportunity, space & location come together in this incredibly versatile Savannah home directly across from the neighborhood park! Offering more than 2,800 SF plus a separate secondary space with its own full bath, this property delivers a combination of square footage, flexibility & potential that's hard to find. Inside, an expansive floorplan offers multiple living & dining spaces, a dedicated office, game room & additional flex areas ready to adapt to the way you live. The spacious kitchen features a large center island, abundant cabinetry, walk-in pantry & generous workspace, opening to the family room with a cozy fireplace. Upstairs, the roomy primary suite includes dual vanities, a jetted tub, separate shower & dual walk-in closets, while additional bedrooms & bonus spaces provide plenty of room to spread out. Out back, a separate approximately 220-SF finished space with a full bath opens the door to countless possibilities - home office, studio, hobby room, guest retreat or creative space. Enjoy morning coffee from the covered front porch overlooking the park, with green space and recreation practically at your doorstep. With an abundance of space, a fantastic setting & plenty of opportunity to add your own style, this is a home with room to grow into and make your own!
Save
Ask
Tour
Hide
Share
Listing Snapshot
Price
$285,000
Days On Site
0 Days
Bedrooms
4
Inside Area (SqFt)
2,812 sqft
Total Baths
4
Full Baths
3
Partial Baths
1
Lot Size
0.152 Acres
Year Built
2004
MLS® Number
21380145
Status
Active
Property Tax
$9,273
HOA/Condo/Coop Fees
$70.83 monthly
Sq Ft Source
N/A
Friends & Family
React
Comment
Invite
No Comments Yet
Did you know? You can invite friends and family to your search. They can join your search, rate and discuss listings with you.
Recent Activity
2 hours ago
Listing updated with changes from the MLS®
8 hours ago
Listing first seen on site
General Features
Acres
0.152
Attached Garage
Yes
Foundation
Slab
Garage
Yes
Garage Spaces
2
Levels
Two
Parking
GarageGarage Faces RearAttached
Property Sub Type
Single Family Residence
Sewer
Public Sewer
Special Circumstances
In ForeclosureNotice Of DefaultShort SaleThird Party Approval
Style
Craftsman
Utilities
Cable Available
Water Source
Public
Interior Features
Appliances
DishwasherDisposalElectric Cooktop
Cooling
Ceiling Fan(s)Central AirElectricZoned
Fireplace
Yes
Fireplace Features
Gas Log
Fireplaces
1
Flooring
CarpetCeramic TileWood
Heating
CentralElectricZoned
Interior
Eat-in KitchenHigh Speed Internet
Bedroom
Dimensions - 12 x 12Level - Second
Bonus Room
Dimensions - 12 x 9Level - Second
Breakfast Room
Dimensions - 12 x 8Level - First
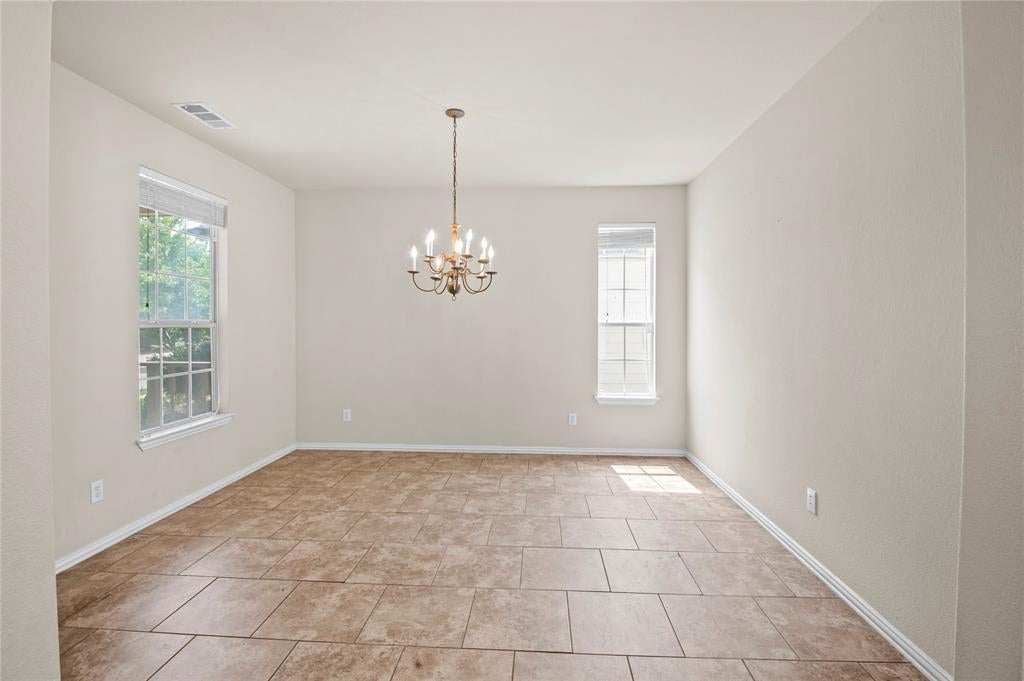
Dining Room
Dimensions - 14 x 12Level - First
Game Room
Dimensions - 18 x 14Level - Second
Kitchen
Dimensions - 13 x 12Level - FirstFeatures - Breakfast Bar, Eat-in Kitchen, Kitchen Island
Living Room
Dimensions - 18 x 15Level - First
Master Bedroom
Dimensions - 16 x 16Level - SecondFeatures - Walk-In Closet(s)


Did you know? You can invite friends and family to your search. They can join your search, rate and discuss listings with you.