Vaulted ceilings, dark ceiling beams, and arched openings give this updated single-story Lewisville home character beyond the ordinary. With 3 bedrooms, 2 baths, and two separate living areas, the layout offers flexibility for gathering, relaxing, or working from home.
Warm wood flooring anchors the living spaces, while the family room features a fireplace, built-in bar, and sliding doors to the backyard. The kitchen pairs white cabinetry and quartz countertops with gold-tone hardware, stainless steel appliances, and an adjacent dining area with statement lighting.
Both bathrooms feature updated vanities and tiled showers, with decorative mirrors and contrasting fixtures adding a polished touch. The primary bedroom includes an en-suite bath and walk-in closet.
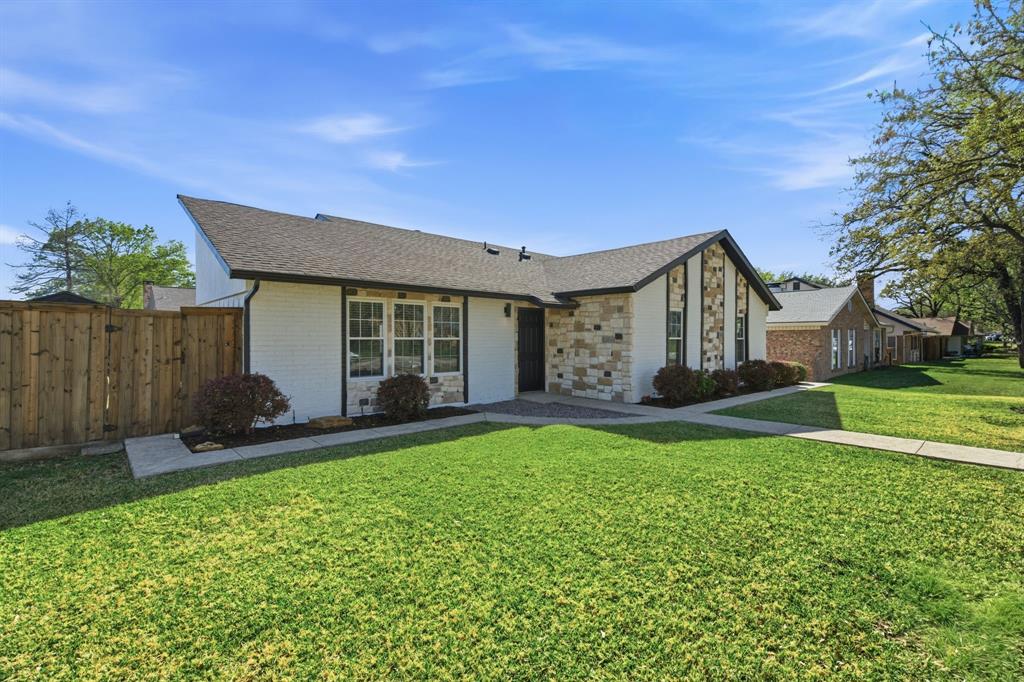
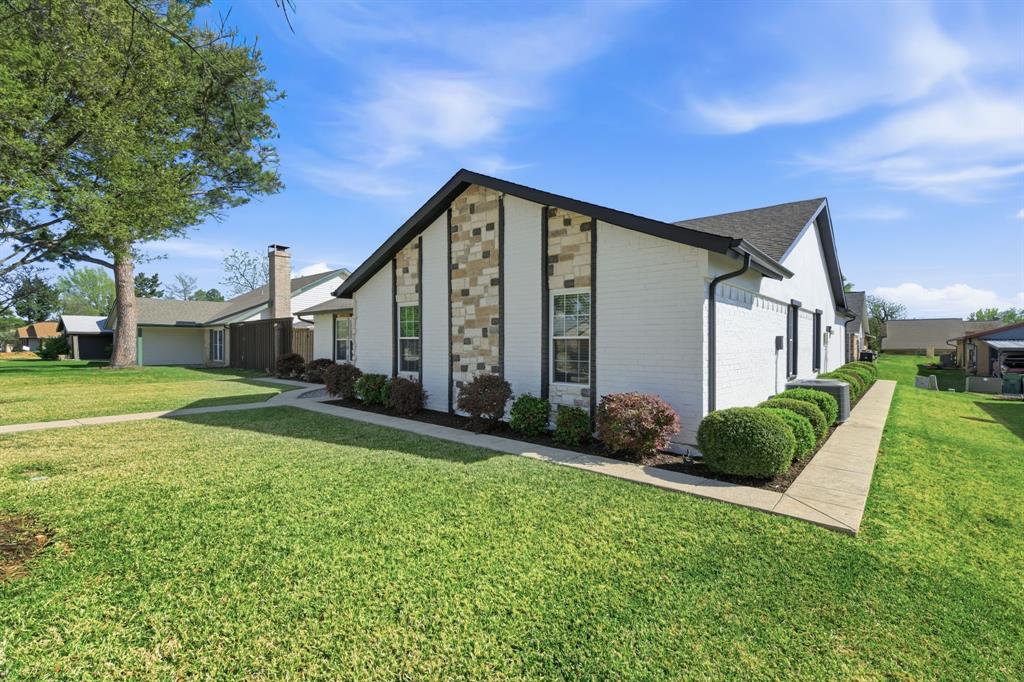
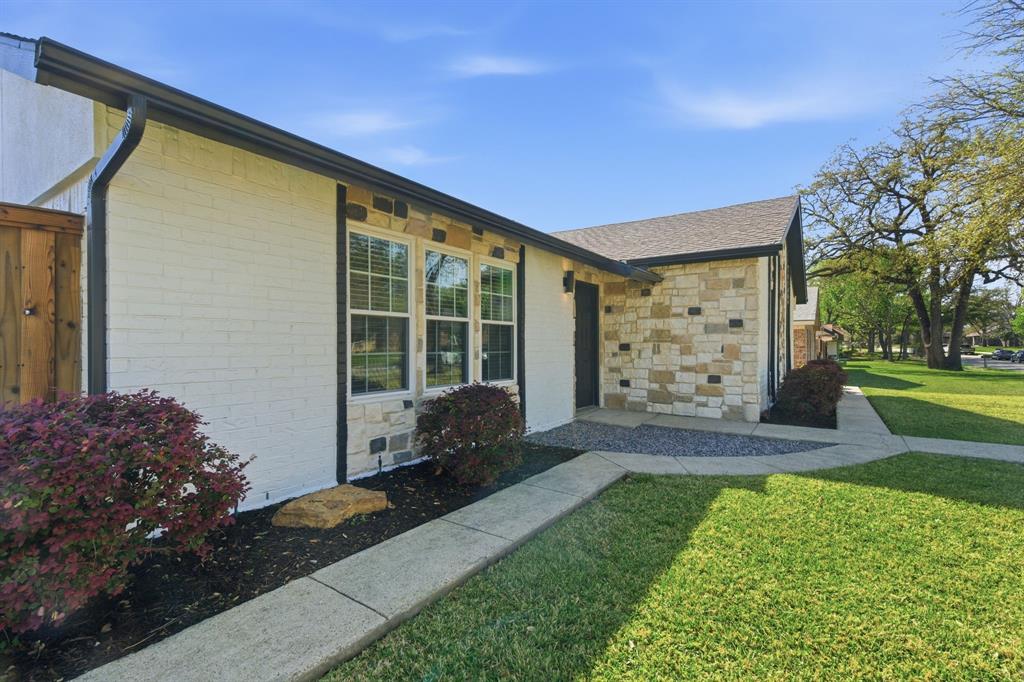
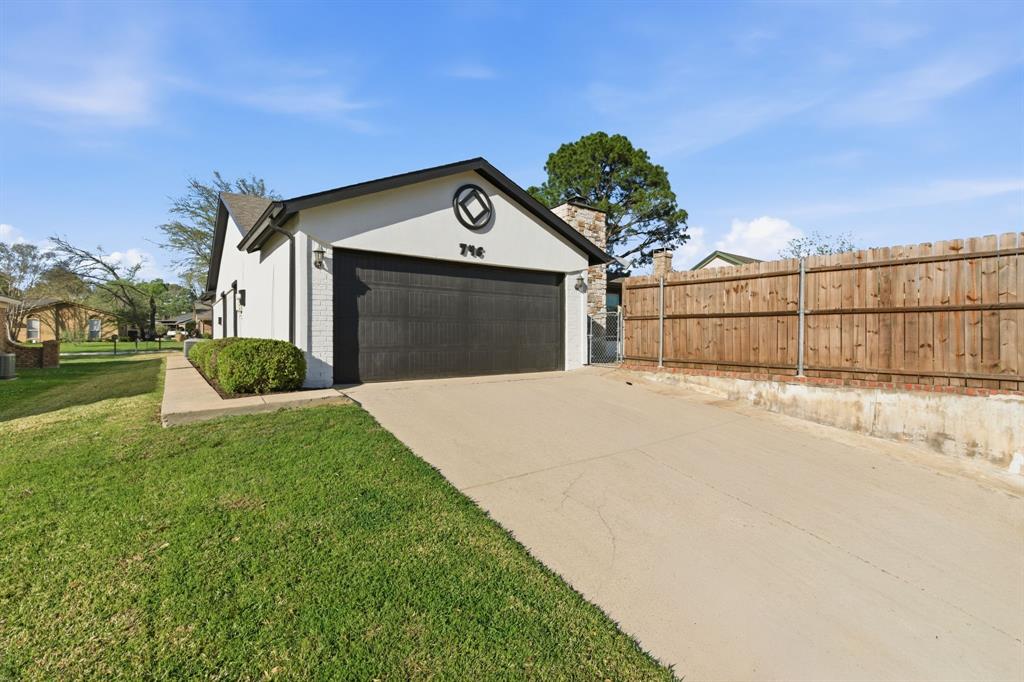
Outside, enjoy a covered patio and fenced backyard with room for outdoor dining, gardening, or play. Stone accents, contrasting exterior trim, and an attached two-car garage complete this Timberbrook home.
Save
Ask
Tour
Hide
Share
Listing Snapshot
Price
$359,000
Days On Site
0 Days
Bedrooms
3
Inside Area (SqFt)
1,506 sqft
Total Baths
2
Full Baths
2
Partial Baths
N/A
Lot Size
0.182 Acres
Year Built
1978
MLS® Number
21380095
Status
Active
Property Tax
$4,447
HOA/Condo/Coop Fees
N/A
Sq Ft Source
N/A
Friends & Family
React
Comment
Invite
No Comments Yet
Did you know? You can invite friends and family to your search. They can join your search, rate and discuss listings with you.
Recent Activity
11 hours ago
Listing updated with changes from the MLS®
17 hours ago
Listing first seen on site
General Features
Acres
0.182
Attached Garage
Yes
Foundation
Slab
Garage
Yes
Garage Spaces
2
Levels
One
Parking
ConcreteCoveredDirect AccessGarageGarage Door OpenerGarage Faces RearAttached
Property Sub Type
Single Family Residence
Special Circumstances
Standard
Utilities
Cable Available
Water Source
Public
Interior Features
Appliances
DishwasherDisposalElectric RangeMicrowave
Cooling
Central Air
Fireplace
Yes
Fireplace Features
Wood Burning
Fireplaces
1
Flooring
HardwoodTile
Heating
Central
Interior
ChandelierDry BarHigh Speed Internet
Laundry Features
Washer Hookup
Bedroom
Dimensions - 10 x 10Level - FirstFeatures - Ceiling Fan(s)
Dining Room
Dimensions - 10 x 10Level - First
Family Room
Dimensions - 17 x 13Level - First
Kitchen
Dimensions - 8 x 9Level - FirstFeatures - Breakfast Bar, Pantry


Did you know? You can invite friends and family to your search. They can join your search, rate and discuss listings with you.