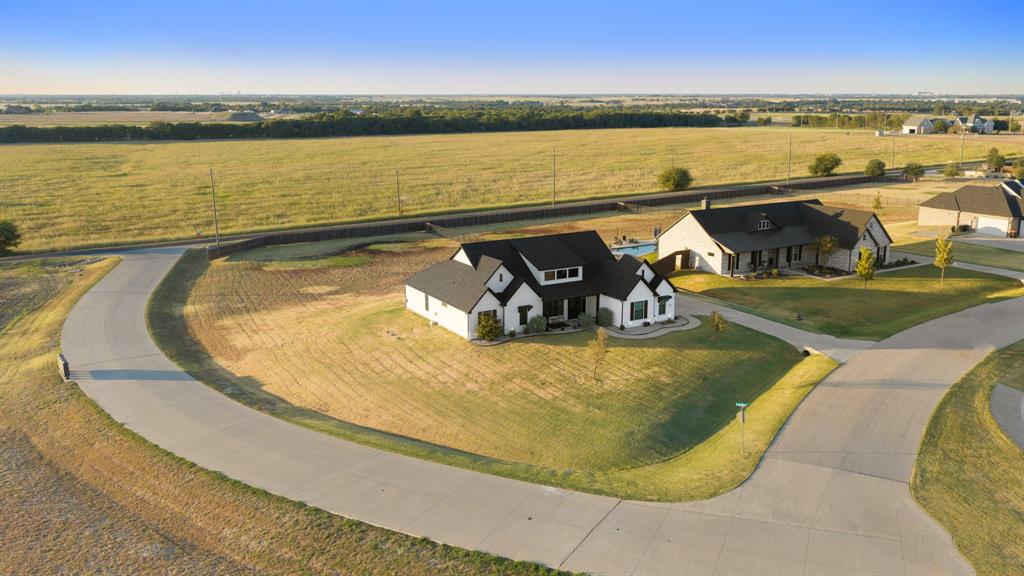
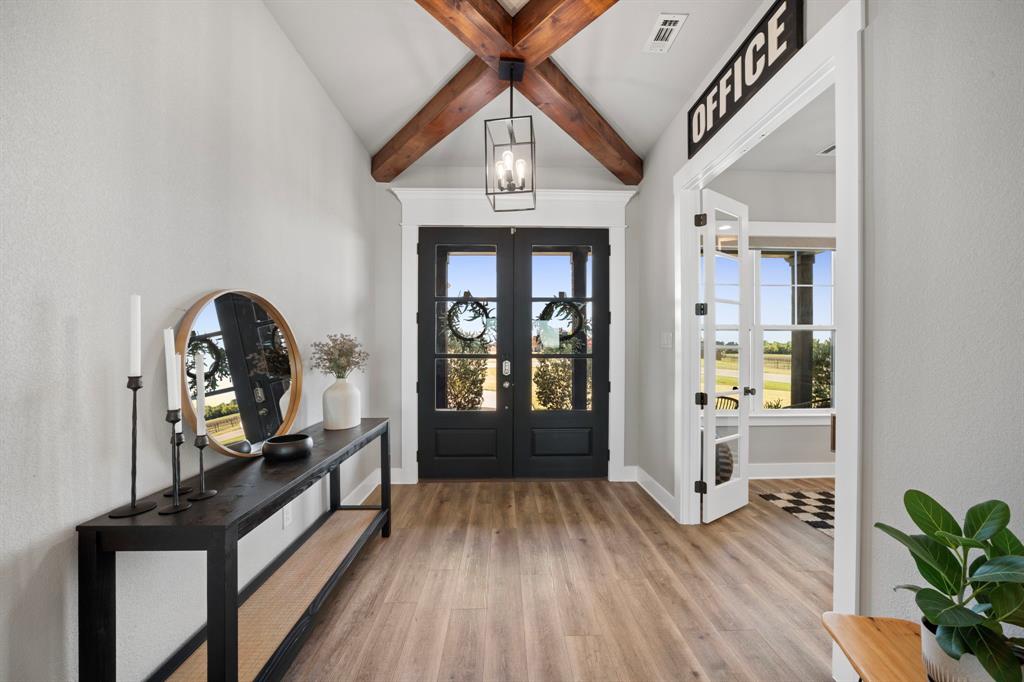
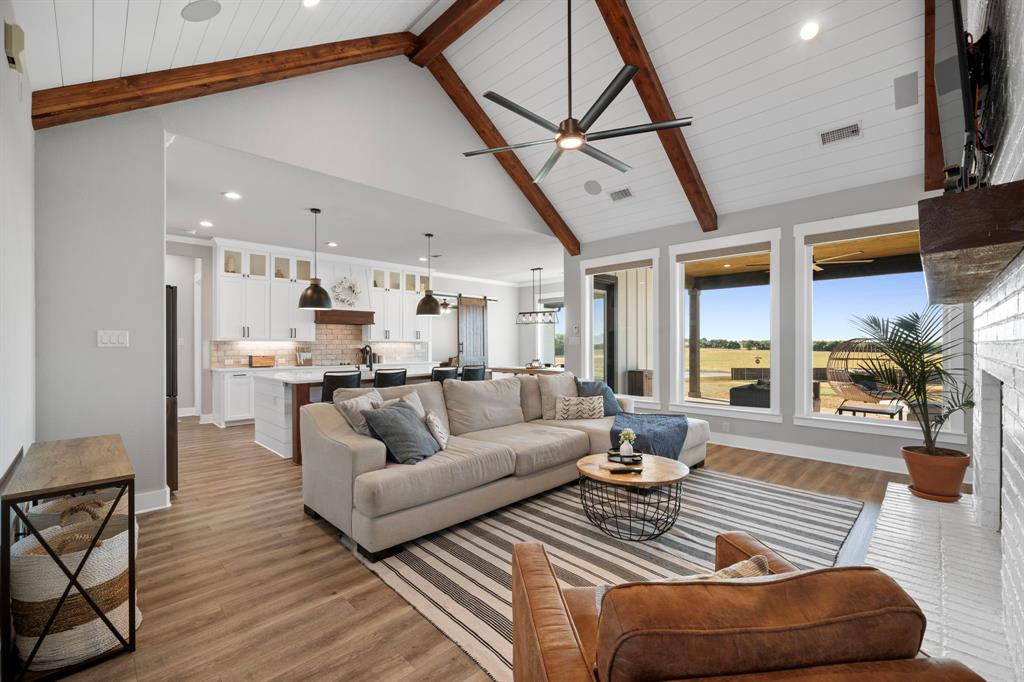
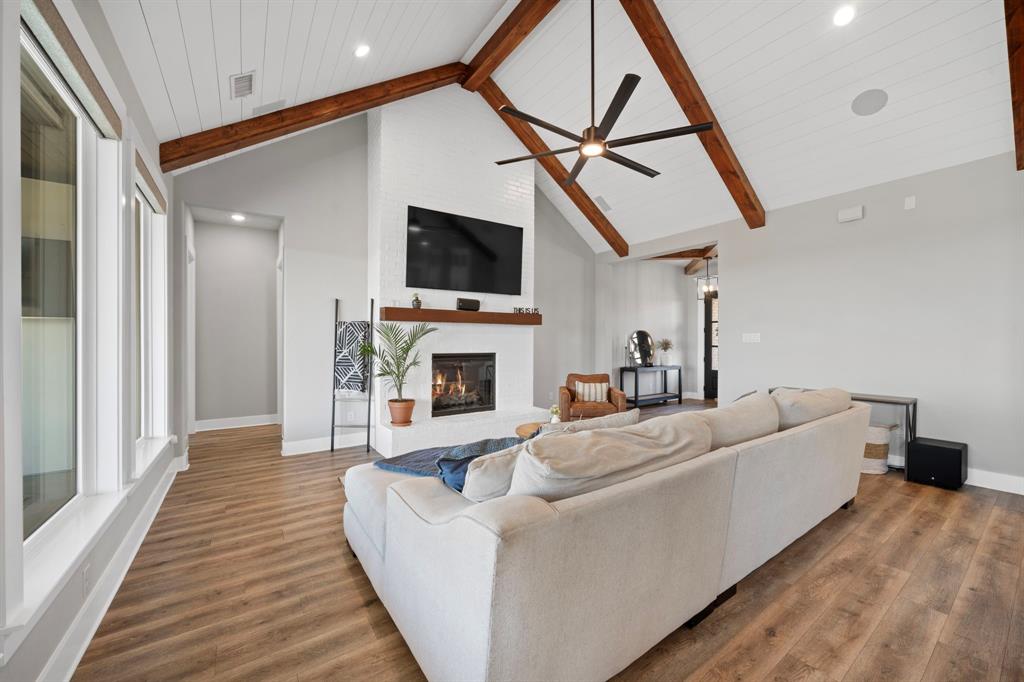
Stunning Elmwood built modern farmhouse home situated on 1.1 acres outside the Waxahachie city limits, offering space, privacy, and exceptional upgrades throughout. This beautifully designed 4 bedroom, 2 bath home features a dedicated office with custom built ins, spacious game or media room, and a 3 car garage. The impressive living area showcases soaring ceilings with exposed wood beams, complemented by additional wood beam accents in the entry and primary bedroom. The kitchen is a showstopper with a massive quartz island, double ovens, and approximately 40 cabinets extending to the ceiling for incredible storage. Electric blinds are installed throughout the home. Step outside to the large covered back patio featuring a beautiful wood ceiling, perfect for relaxing or entertaining while enjoying the acreage. Additional highlights include quality Elmwood craftsmanship, surround sound in living and back porch, extensive upgrades, and a roof less than one year old.
Save
Ask
Tour
Hide
Share
Listing Snapshot
Price
$629,900
Days On Site
0 Days
Bedrooms
4
Inside Area (SqFt)
2,568 sqft
Total Baths
2
Full Baths
2
Partial Baths
N/A
Lot Size
1.191 Acres
Year Built
2021
MLS® Number
21380090
Status
Active
Property Tax
$9,788
HOA/Condo/Coop Fees
$47.92 monthly
Sq Ft Source
N/A
Friends & Family
React
Comment
Invite
No Comments Yet
Did you know? You can invite friends and family to your search. They can join your search, rate and discuss listings with you.
Recent Activity
11 hours ago
Listing updated with changes from the MLS®
16 hours ago
Listing first seen on site
General Features
Acres
1.191
Attached Garage
Yes
Foundation
Slab
Garage
Yes
Garage Spaces
3
Levels
One
Parking
GarageGarage Door OpenerGarage Faces SideAttached
Property Sub Type
Single Family Residence
Sewer
Septic Tank
Special Circumstances
Standard
Water Source
Public
Interior Features
Appliances
DishwasherDisposalElectric CooktopDouble Oven
Cooling
Ceiling Fan(s)Central AirElectric
Fireplace
Yes
Fireplace Features
Electric
Fireplaces
1
Flooring
Wood
Heating
CentralElectricHeat Pump
Interior
Built-in Features
Bedroom
Dimensions - 13 x 12Level - First
Game Room
Dimensions - 15 x 14Level - First
Living Room
Dimensions - 20 x 18Level - First
Master Bedroom
Dimensions - 17 x 14Level - First
Save
Ask
Tour
Hide
Share
Exterior Features
Construction Details
Brick
Roof
AsphaltShingle
Community Features
Association Fee
$575.0
Association Fee Frequency
Annually
School District
Waxahachie ISD
Financing Terms Available
CashConventionalFHAVA Loan
Schools
School District
Waxahachie ISD
Elementary School
Dunaway
Middle School
Finley
High School
Waxahachie
Listing courtesy of Tiffany Stevens of Legacy Realty Group tiffany@thestevensteam.net


Did you know? You can invite friends and family to your search. They can join your search, rate and discuss listings with you.