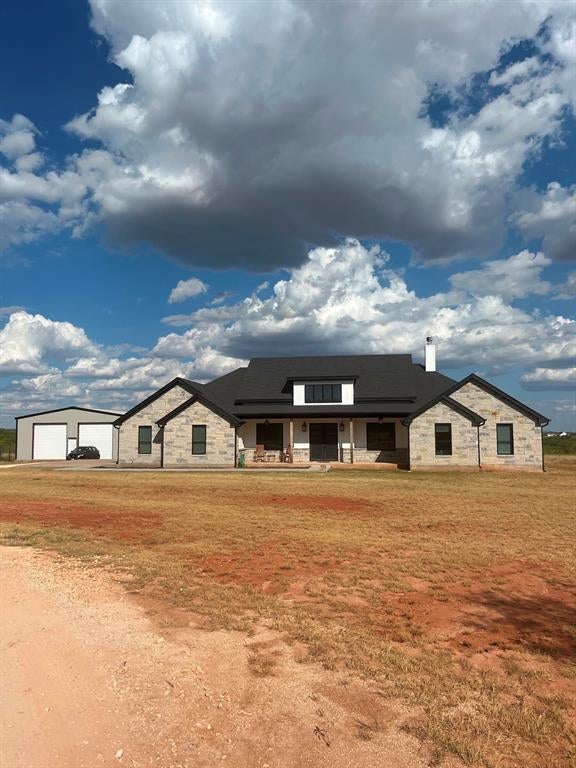
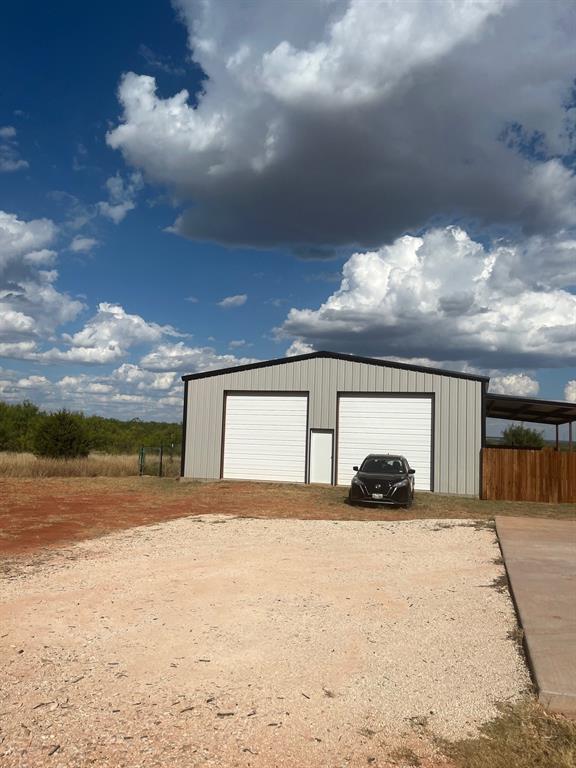
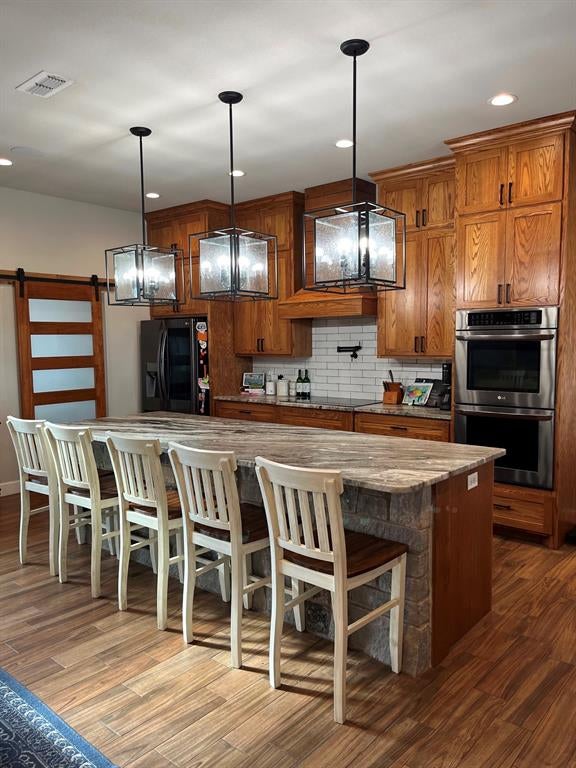
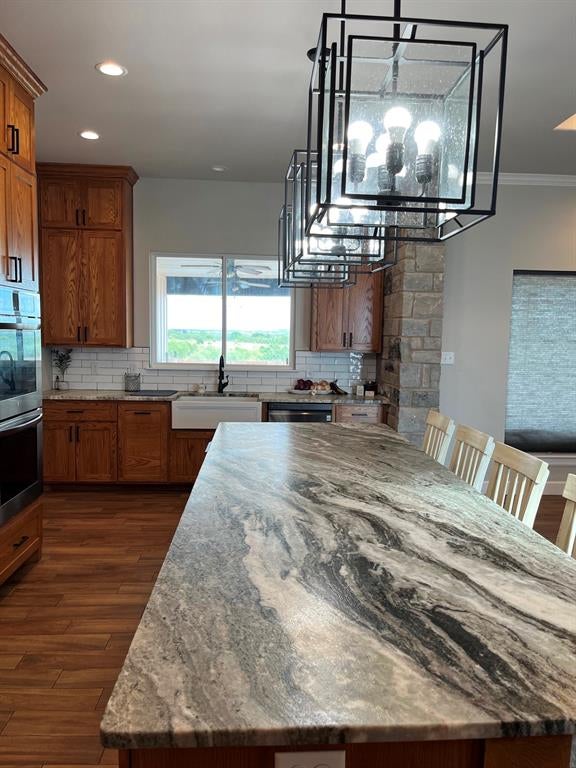
RARE FIND EXPERIENCE THIS CUSTOM-BUILT HOME WITH THE PERFECT BLEND OF LUXURY, PRIVACY, AND CONVENIENCE IN A SMALL-TOWN SETTING OUTSIDE OF ABILENE, TX AND JUST A FEW HOURS FROM DALLAS. SPACIOUS OPEN LIVING DIINING ROOM AND KITCHEN AREA. LIVING AREA HAS A WOOD BURNING FIREPLACE WITH LOTS OF WINDOWS OVERLOOKING THE IN-GROUND SWIMMING POOL WITH WATERFALL. WOMEN'S DREAM KITCHEN FOR ENTERTAINING WITH LARGE ISLAND, DOUBE OVENS, FARM SINK, LARGE PANTRY WITH COFFEE BAR, AND WINE COOLER. MASTER SUITE HAS SOAKING TUB, TILED SHOWER, DOUBLE VANATIES, LARGE WALK IN CLOSETS WITH BUILT IN CABINETS. THREE OTHER BEDROOMS ONE WITH JACK AND JILL BATHROOM WIYH TILED SHOWER, AND THE OTHER ONE WITH PRIVATE BATH WITH TILED SHOWER. LAUNDRY ROOM WITH BUILT IN CABINETRY WITH SINK, CHANDLIER, MUDROOM ROOM FOR MORE STORAGE WITH HALF BATH COMING IN FROM THE GARAGE. COVERED PORCHES FOR FAMILY ENJOYMENT, SEATING AND EATING WIRED FOR TV AND MUSIC. 2000 SQ FT SHOP WITH AWANING FOR SAMALL BUSINESS OR A MAN CAVE FOR ALL HIS TOYS. BEAUTIFUL VIEW OVERLOOKING THE PROPERTY ENOUGH TO RUN A FEW COWS, AND HAVE YOUR OWN HUNTING RETREAT
Save
Ask
Tour
Hide
Share
Listing Snapshot
Price
$1,200,000
Days On Site
0 Days
Bedrooms
4
Inside Area (SqFt)
3,104 sqft
Total Baths
4
Full Baths
3
Partial Baths
1
Lot Size
21 Acres
Year Built
2020
MLS® Number
21380066
Status
Active
Property Tax
$14,881
HOA/Condo/Coop Fees
N/A
Sq Ft Source
N/A
Friends & Family
React
Comment
Invite
No Comments Yet
Did you know? You can invite friends and family to your search. They can join your search, rate and discuss listings with you.
Recent Activity
8 hours ago
Listing updated with changes from the MLS®
18 hours ago
Listing first seen on site
General Features
Acres
21
Attached Garage
Yes
Garage
Yes
Garage Spaces
4
Levels
One
Parking
Additional ParkingDrivewayGarage Door OpenerGarage Faces SideBoatRV Access/ParkingAttached
Property Sub Type
Single Family Residence
Special Circumstances
Standard
Water Source
Public
Interior Features
Appliances
RefrigeratorBuilt-In RefrigeratorDishwasherDisposalElectric CooktopElectric OvenElectric Water HeaterWine Cooler
Cooling
Ceiling Fan(s)Central AirElectric
Fireplace
Yes
Fireplace Features
Living Room
Fireplaces
1
Heating
CentralElectric
Interior
Built-in FeaturesCathedral Ceiling(s)ChandelierDouble VanityEat-in KitchenGranite CountersKitchen IslandHigh Speed Internet
Living Room
Dimensions - 25 x 25Level - FirstFeatures - Ceiling Fan(s)
Master Bedroom
Dimensions - 15 x 15Level - FirstFeatures - Walk-In Closet(s)
Save
Ask
Tour
Hide
Share
Exterior Features
Exterior
Rain GuttersKennelLightingStorageOther
Fencing
Back Yard
Other Structures
RV/Boat StorageSecond GarageStorageWorkshop
Community Features
Accessibility Features
Accessible Entrance
School District
Jim Ned Cons ISD
Schools
School District
Jim Ned Cons ISD
Elementary School
Buffalo Gap
Middle School
Jim Ned
High School
Jim Ned
Listing courtesy of Canda Rasberry of Canda Rasberry Team LLC candarasberry@yahoo.com


Did you know? You can invite friends and family to your search. They can join your search, rate and discuss listings with you.