A backyard workshop like this is hard to find! This 3-bedroom, 2-bath brick home offers approximately 1,488 square feet of living space with a spacious layout ready for your personal touch. Inside, you’ll find a large living area with a brick fireplace, an open dining space, a kitchen with abundant cabinetry and breakfast-bar seating, and generously sized bedrooms. The roof and HVAC system are approximately six years old, providing a great head start on future improvements.
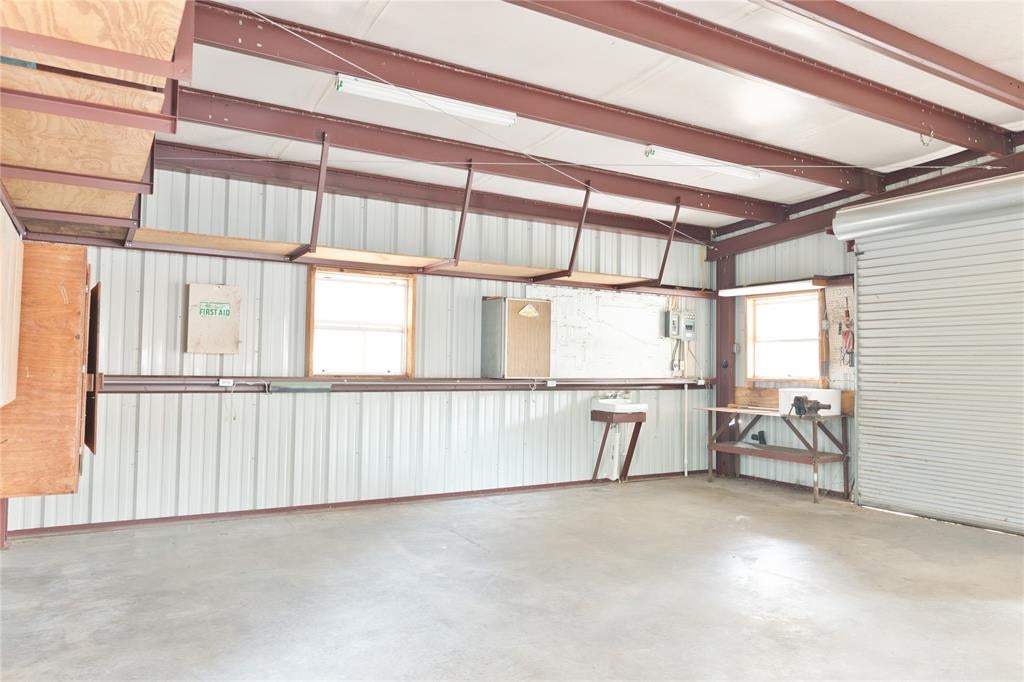
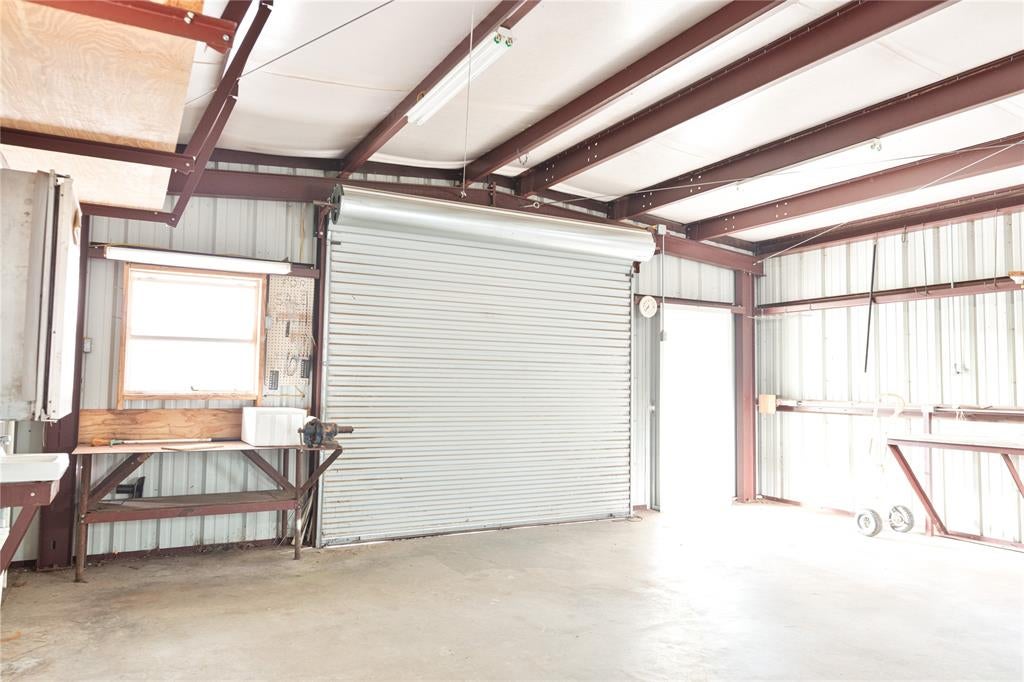
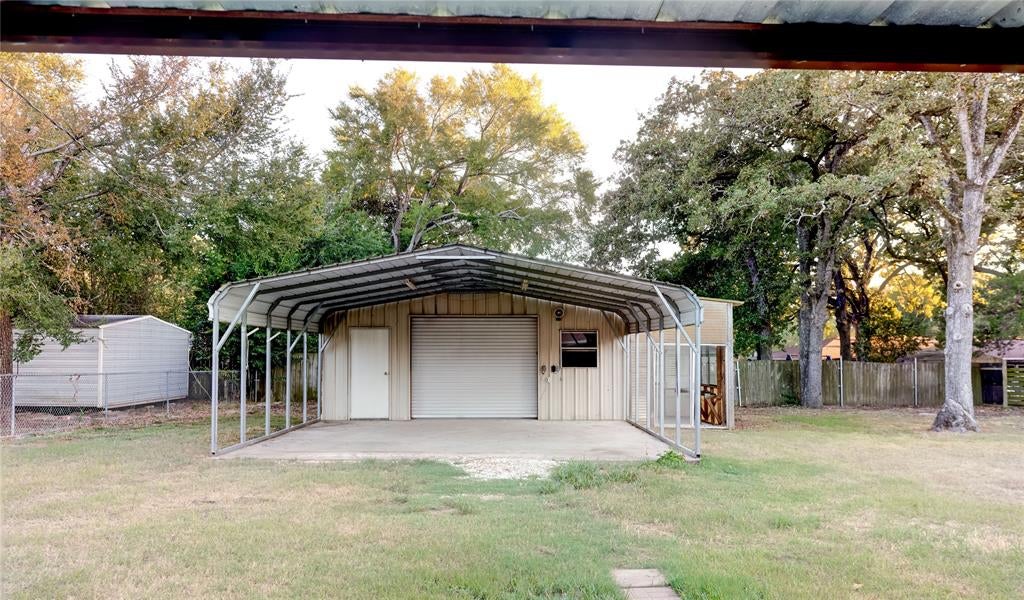
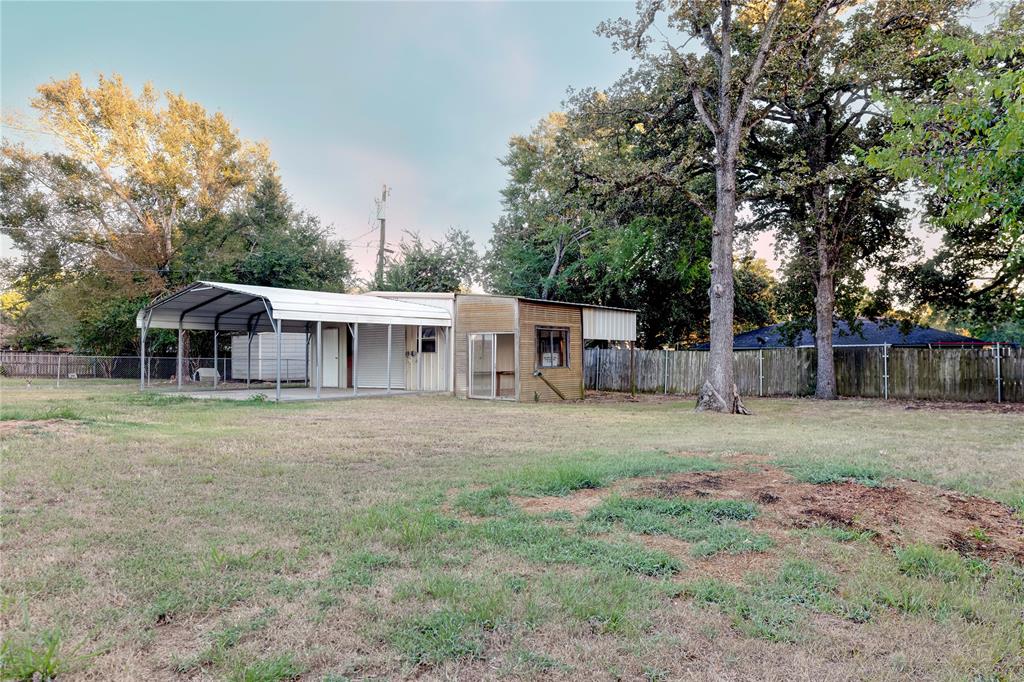
Outside is where this property truly stands apart. The fenced backyard offers space to park an RV and includes an electrical hookup. It also features mature shade trees, a 10-by-8 greenhouse, and an impressive 24-by-24 metal workshop with electricity, a concrete floor, roll-up door, workbench space, and utility sink. An attached 24-by-21 carport provides additional covered parking or workspace.
The home is ready for cosmetic updates, including fresh paint and flooring, giving the next owner an opportunity to modernize it to their own style. Conveniently located in an established Fairfield neighborhood, this property offers solid bones, valuable improvements, and exceptional workspace—all in one package. Bring your ideas and make 575 Ferndale Lane your own!
Save
Ask
Tour
Hide
Share
Listing Snapshot
Price
$175,000
Days On Site
0 Days
Bedrooms
3
Inside Area (SqFt)
1,488 sqft
Total Baths
2
Full Baths
2
Partial Baths
N/A
Lot Size
0.295 Acres
Year Built
1978
MLS® Number
21380064
Status
Active
Property Tax
$2,734
HOA/Condo/Coop Fees
N/A
Sq Ft Source
N/A
Friends & Family
React
Comment
Invite
No Comments Yet
Did you know? You can invite friends and family to your search. They can join your search, rate and discuss listings with you.
Recent Activity
11 hours ago
Listing updated with changes from the MLS®
18 hours ago
Listing first seen on site
General Features
Acres
0.295
Carport
1
Levels
One
Parking
ConcreteCoveredDrivewayRV Access/ParkingBoat
Property Sub Type
Single Family Residence
Sewer
Public Sewer
Special Circumstances
Standard
Style
Traditional
Utilities
Electricity Connected
Water Source
Public
Interior Features
Appliances
DishwasherDisposalElectric CooktopElectric OvenElectric Water HeaterRefrigerator
Cooling
Ceiling Fan(s)Central AirElectric
Fireplace
Yes
Fireplace Features
Wood Burning
Fireplaces
1
Flooring
CarpetTile
Heating
ElectricFireplace InsertFireplace(s)
Interior
Eat-in KitchenPantry
Laundry Features
Electric Dryer HookupWasher Hookup
Save
Ask
Tour
Hide
Share
Exterior Features
Construction Details
Brick
Exterior
Private YardRV HookupStorage
Fencing
Back YardChain Link
Roof
Composition
Community Features
School District
Fairfield ISD
Financing Terms Available
CashConventionalFHAVA Loan
Schools
School District
Fairfield ISD
Elementary School
Fairfield
Middle School
Fairfield
High School
Fairfield
Listing courtesy of Tammi Kirgan of Rubicon Home Team Realty LLC tlanekirgan@gmail.com


Did you know? You can invite friends and family to your search. They can join your search, rate and discuss listings with you.