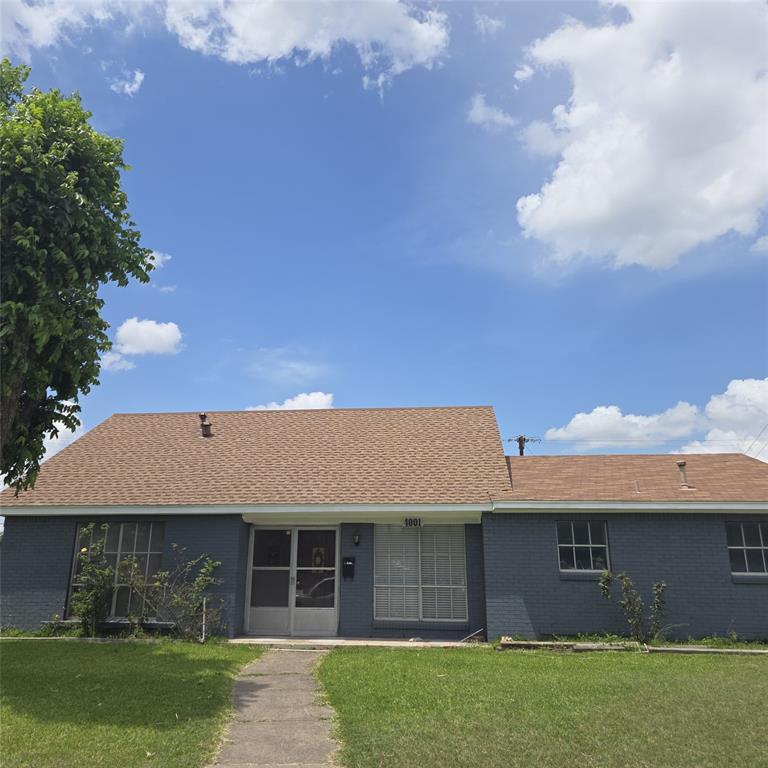
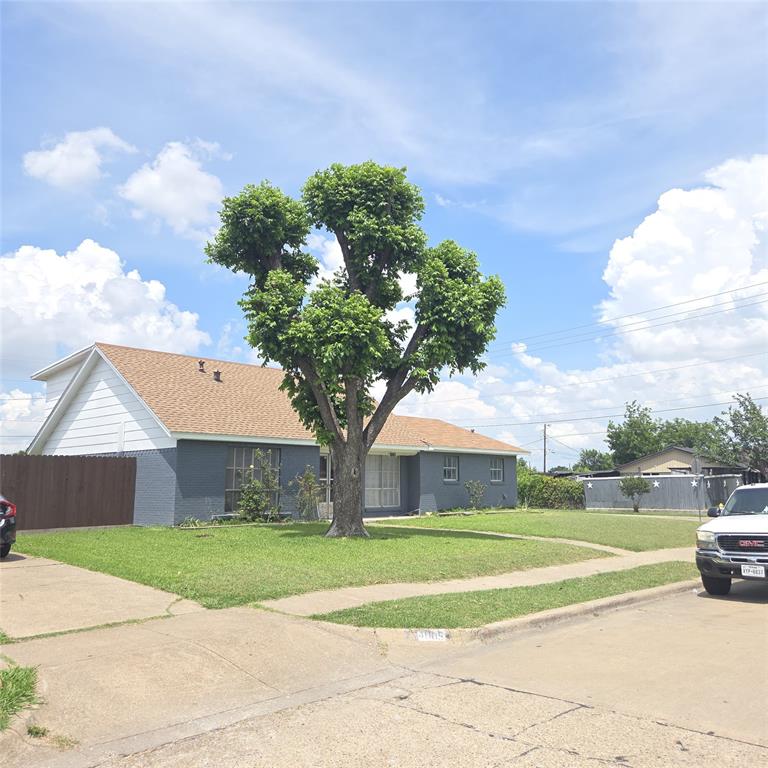
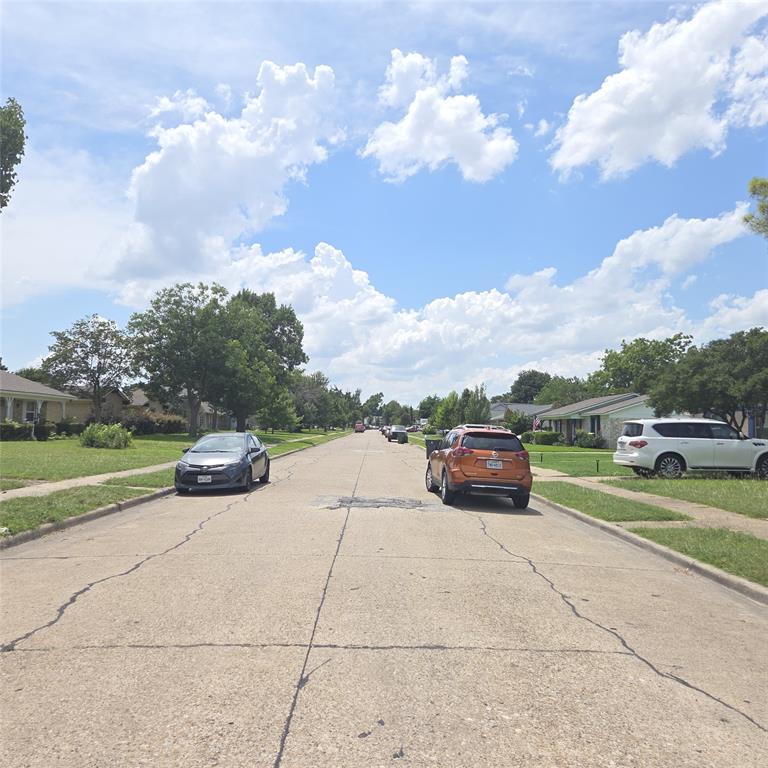
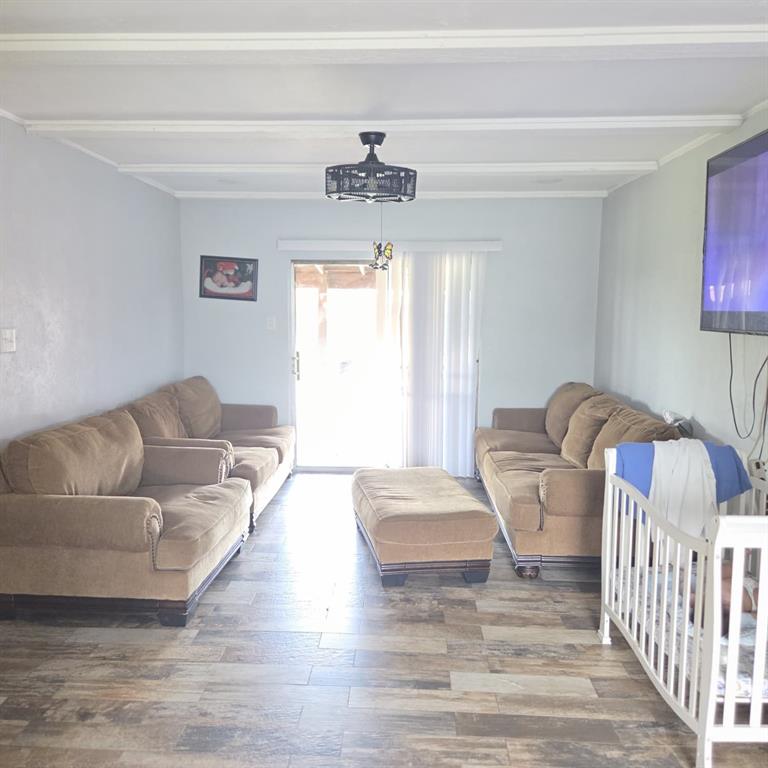
Spacious 4-bedroom, 3-bath home with current tenants in place, offering an excellent investment opportunity. Situated on a large corner lot, the property provides ample parking and added curb appeal. The home features generously sized bedrooms, multiple full bathrooms, and a cozy living area that opens to a covered patio, perfect for relaxing or entertaining. Conveniently located near a variety of dining, shopping, and entertainment options with easy access to major thoroughfares.
Save
Ask
Tour
Hide
Share
Listing Snapshot
Price
$349,000
Days On Site
0 Days
Bedrooms
4
Inside Area (SqFt)
2,068 sqft
Total Baths
2
Full Baths
2
Partial Baths
N/A
Lot Size
0.23 Acres
Year Built
1967
MLS® Number
21380051
Status
Active
Property Tax
$7,662
HOA/Condo/Coop Fees
N/A
Sq Ft Source
N/A
Friends & Family
React
Comment
Invite
No Comments Yet
Did you know? You can invite friends and family to your search. They can join your search, rate and discuss listings with you.
Recent Activity
11 hours ago
Listing updated with changes from the MLS®
18 hours ago
Listing first seen on site
General Features
Acres
0.23
Attached Garage
Yes
Garage
Yes
Garage Spaces
2
Levels
Two
Parking
Garage Door OpenerGarage Faces RearAttached
Property Sub Type
Single Family Residence
Security
Smoke Detector(s)
Sewer
Public Sewer
Special Circumstances
Standard
Style
Traditional
Utilities
Cable AvailableElectricity AvailableNatural Gas AvailablePhone Available
Water Source
Public
Interior Features
Appliances
DishwasherDisposalElectric CooktopElectric Oven
Cooling
Central Air
Flooring
CarpetVinyl
Heating
Central
Interior
Wired for Sound
Bedroom
Dimensions - 14 x 12Level - First
Dining Room
Dimensions - 9 x 9Level - First
Kitchen
Dimensions - 11 x 18Level - First
Living Room
Dimensions - 17 x 13Level - First
Master Bedroom
Dimensions - 15 x 13Level - Second
Save
Ask
Tour
Hide
Share
Exterior Features
Construction Details
Wood SidingBrick
Exterior
Outdoor Grill
Fencing
Wood
Lot Features
Corner LotFew Trees
Roof
Shingle
Community Features
School District
Richardson ISD
Financing Terms Available
CashConventional
Schools
School District
Richardson ISD
Elementary School
Ohenry
Middle School
Liberty
High School
Berkner
Listing courtesy of Syed Naqvi of Equitify Realty sn3845@gmail.com


Did you know? You can invite friends and family to your search. They can join your search, rate and discuss listings with you.