254-267-0617         127 Lake Road | Suite 204 | Belton, TX 76513

Save
Ask
Tour
Hide
Share
$318,000
New Listing

746 Wilshire Drive
Lavon, TX 75166

For Sale|Single Family Residence|Active
4
Beds
2
Total Baths
2
Full Baths
1,984
SqFt
$160
/SqFt
2020
Built
Subdivision:
Crestridge Meadows Ph One
County:
Collin
Call Now: 254-267-0617
Is this the listing for you? We can help make it yours.
254-267-0617
746 Wilshire Drive746 Wilshire Drive746 Wilshire Drive746 Wilshire Drive
Save
Ask
Tour
Hide
Share

Mortgage Calculator

Monthly Payment (Est.)

$1,451
Calculator powered by Showcase IDX, a Constellation1 Company. Copyright ©2026 Information is deemed reliable but not guaranteed.

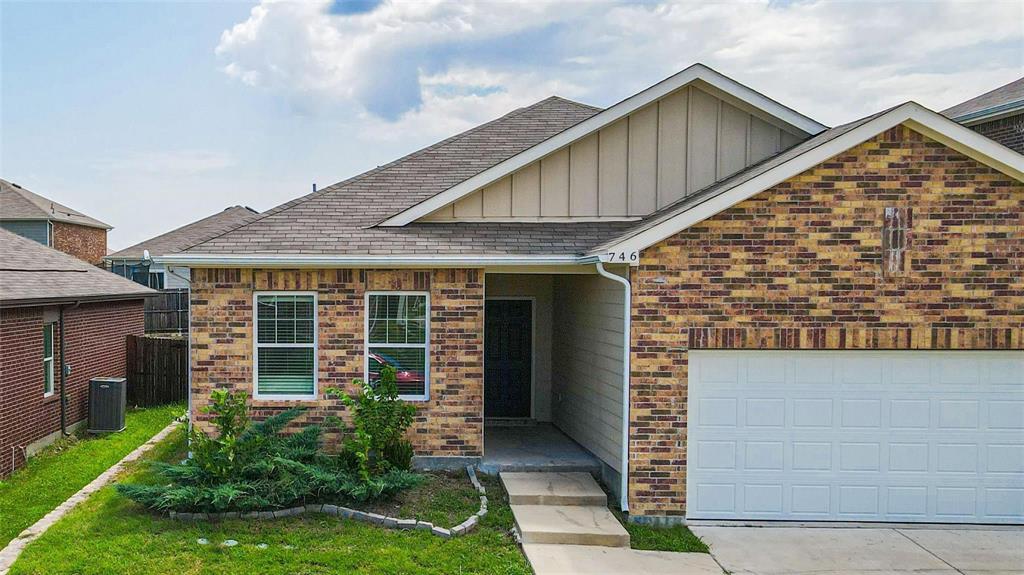
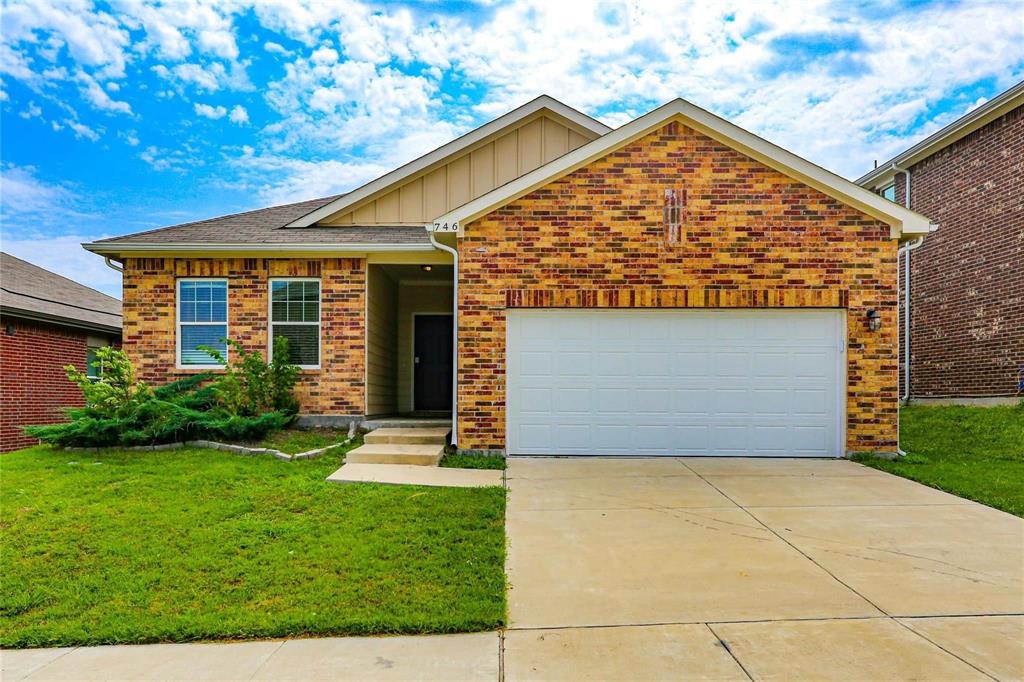
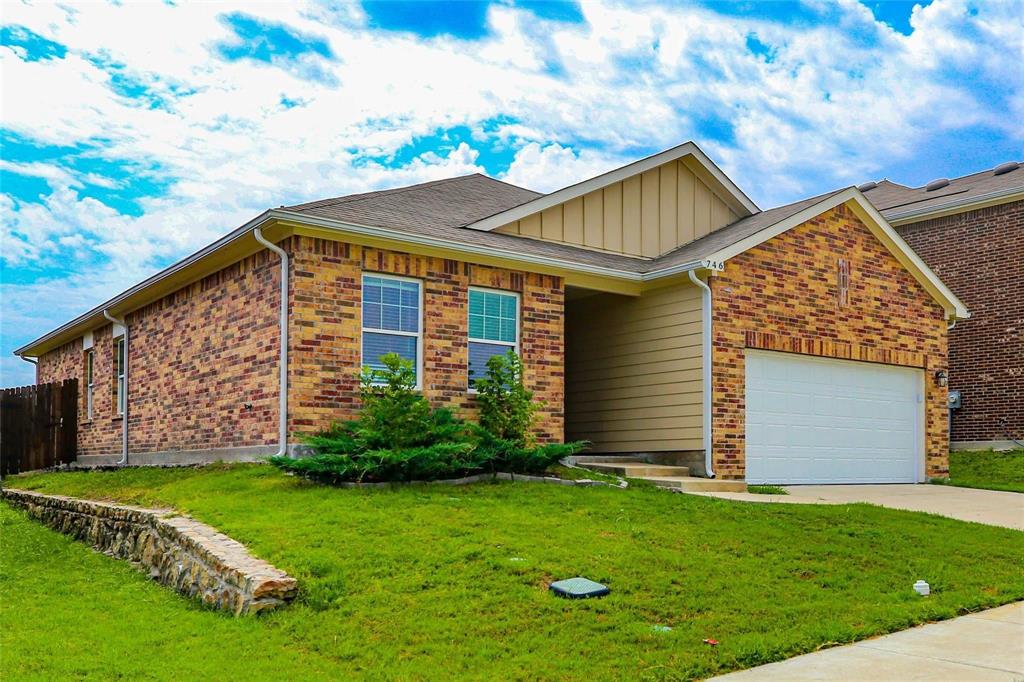
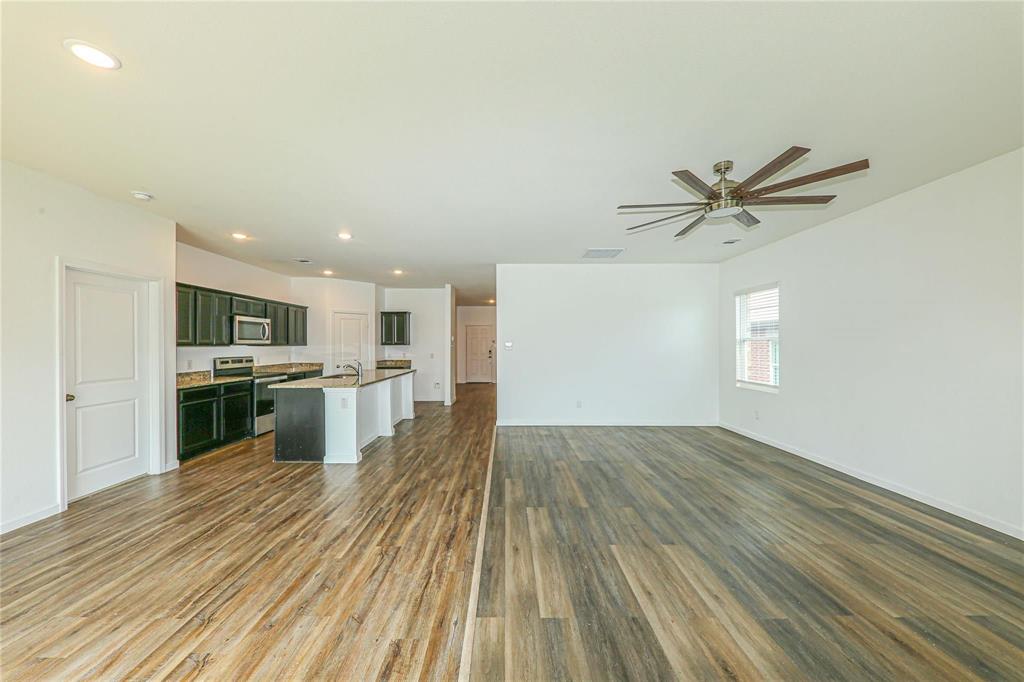
Regular sale or lease to buy and enjoy this fresh painted 2020 build home with 4-bedroom 2-bath Open Floor Plan. Home Featuring an open floor plan with elegant kitchen cabinets, granite countertop,large island, and stainless steless-steel appliances, including dishwasher, range, microwave. Luxury Vinyl Planks floor all over the house, central HVAC and programmable thermostat, 2 car Garage. The master bathroom has quarz countertops , double wide shower and a walk-in closet. The master is positioned in the back of the home and has plenty of privacy from the secondary bedrooms. You will love entertaining outside in the Wood-fenced oversized Yard. Close by to nature trails and a community park, this development gives you the calm country life vibes and it's only minutes away from big city conveniences, to many shoppings in Rockwall or Wylie. Very close to Lavon lake and Lake Ry Hubbard.

Save
Ask
Tour
Hide
Share
Listing Snapshot
Price 
$318,000
Days On Site 
0 Days
Bedrooms 
4
Inside Area (SqFt) 
1,984 sqft
Total Baths 
2
Full Baths 
2
Partial Baths 
N/A
Lot Size 
0.14 Acres
Year Built 
2020
MLS® Number 
21380048
Status 
Active
Property Tax 
N/A
HOA/Condo/Coop Fees 
$29.17 monthly
Sq Ft Source 
N/A
Friends & Family
Recent Activity
11 hours agoListing updated with changes from the MLS®
19 hours agoListing first seen on site
General Features
Acres 
0.14
Attached Garage 
Yes
Garage 
Yes
Garage Spaces 
2
Levels 
One
Parking 
Garage Door OpenerAttached
Property Sub Type 
Single Family Residence
Sewer 
Public Sewer
Special Circumstances 
Standard
Water Source 
Public
Interior Features
Appliances 
DishwasherDisposalElectric CooktopElectric OvenMicrowave
Interior 
Eat-in KitchenKitchen IslandPantryWalk-In Closet(s)
Bath-Full 
Dimensions - 5 x 4Level - First
Bedroom 
Dimensions - 13 x 11Level - First
Living Room 
Dimensions - 18 x 16Level - First
Master Bathroom 
Dimensions - 6 x 5Level - First
Master Bedroom 
Dimensions - 13 x 12Level - First
Save
Ask
Tour
Hide
Share
Exterior Features
Construction Details 
BrickFrame
Community Features
Association Fee 
$350.0
Association Fee Frequency 
Annually
School District 
Community ISD
Financing Terms Available 
CashConventionalFHALease PurchaseVA Loan
Schools
School District
Community ISD
Elementary School
Nesmith
Middle School
Leland Edge
High School
Community
Listing courtesy of Galyna Grybchuk of JPAR - Plano ggrybchuk@gmail.com


© 2020 North Texas Real Estate Information Systems. All rights reserved. Information is deemed reliable but is not guaranteed accurate by the MLS or NTREIS. The information being provided is for the consumer's personal, non-commercial use, and may not be reproduced, redistributed, or used for any purpose other than to identify prospective properties consumers may be interested in purchasing.
Last checked: 2026-09-08 05:00 AM CDT

Neighborhood & Commute
Source: Walkscore
Disclosure: Community information and market data powered by Constellation Data Labs. Information is deemed reliable but not guaranteed.
Save
Ask
Tour
Hide
Share