254-267-0617         127 Lake Road | Suite 204 | Belton, TX 76513

Save
Ask
Tour
Hide
Share
$500,000
New Listing

323 Slaughter
Megargel, TX 76370

For Sale|Farm|Active
2
Beds
1
Total Bath
1
Full Bath
1,575
SqFt
$317
/SqFt
2023
Built
Subdivision:
G P Meade Sub
County:
Archer
Call Now: 254-267-0617
Is this the listing for you? We can help make it yours.
254-267-0617
323 Slaughter323 Slaughter323 Slaughter323 Slaughter
Save
Ask
Tour
Hide
Share

Mortgage Calculator

Monthly Payment (Est.)

$2,281
Calculator powered by Showcase IDX, a Constellation1 Company. Copyright ©2026 Information is deemed reliable but not guaranteed.

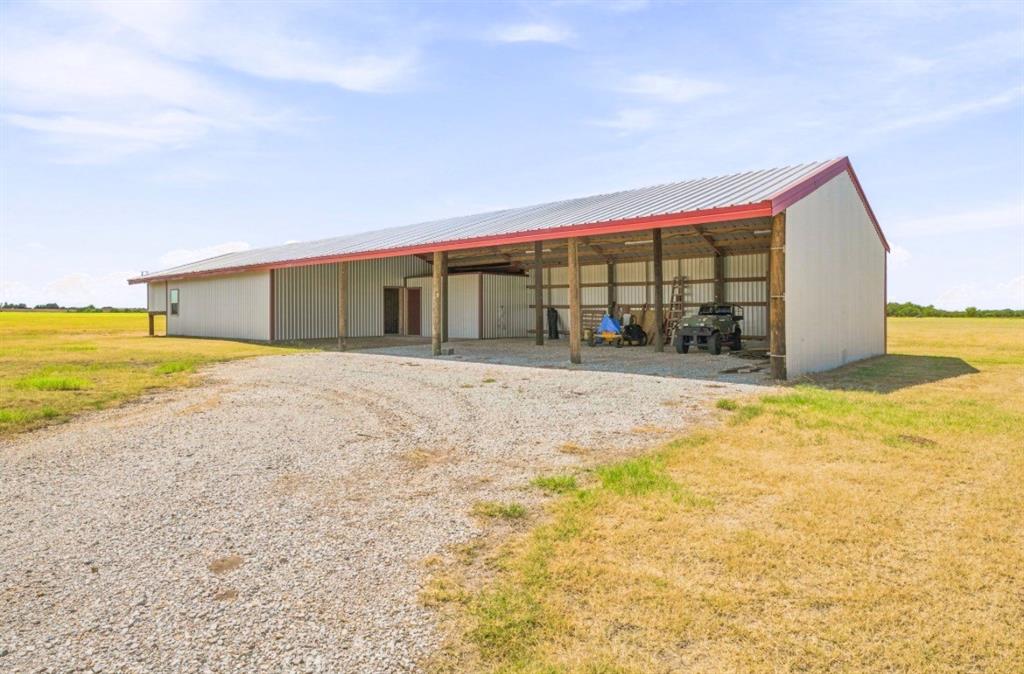
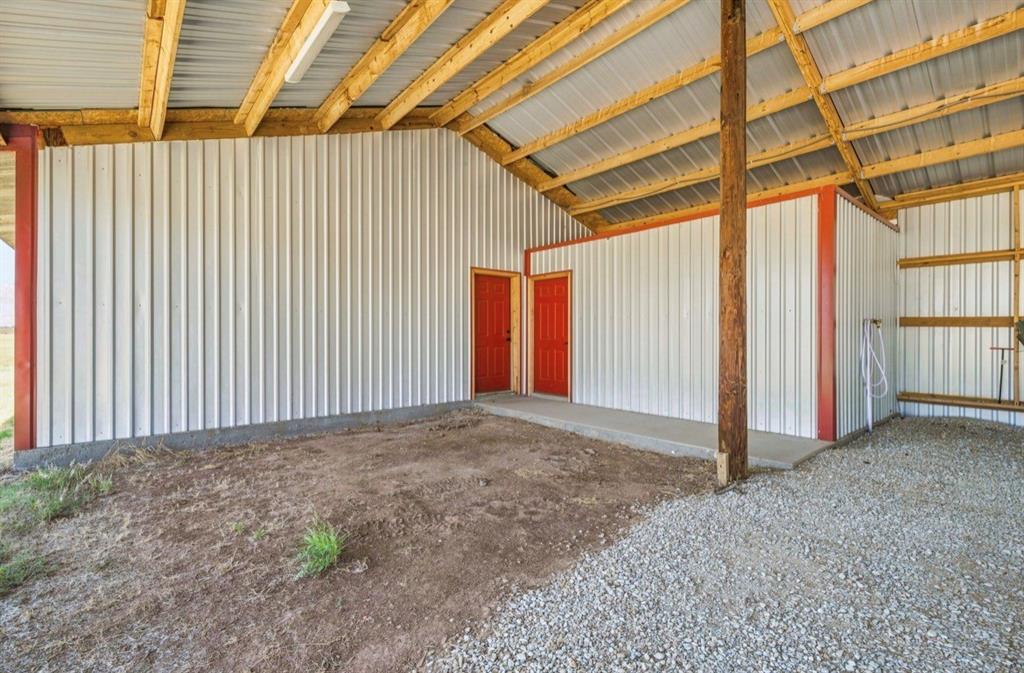
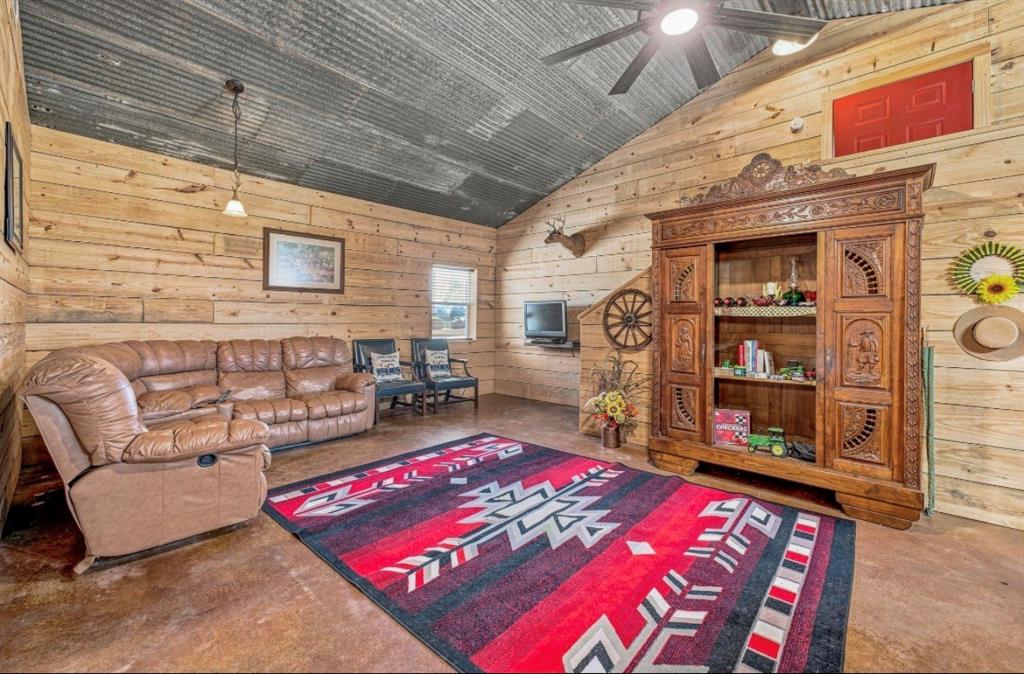
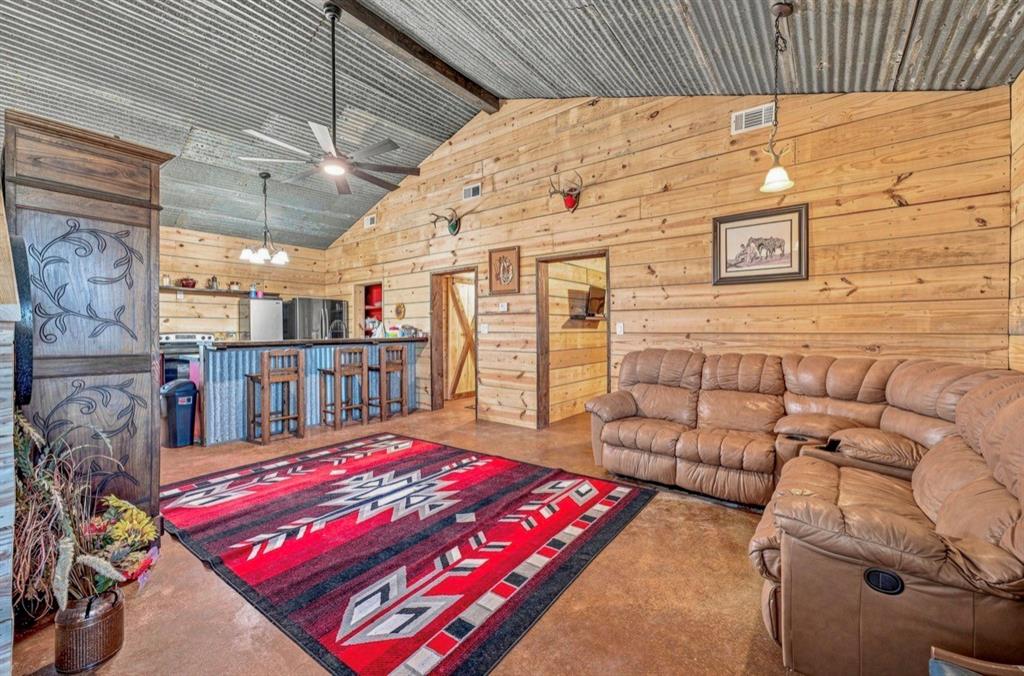
Nestled on approximately 70 acres in southwest Archer County, this one of a kind barndominium offers the perfect combination of comfortable country living, recreation, and agricultural opportunity. The 1,575 sq ft home features spray foam insulation, warm wood finishes, stained concrete floors, vaulted ceilings, an open-concept and kitchen area, and a spacious covered deck overlooking miles of wide-open Texas countryside. The property is fenced, cleared, fertilized, and planted with coastal, making it well suited for livestock, grazing, or agricultural use. There are two stock on the acreage providing an excellent habitat for wildlife. A large attached covered area provides plenty of room for equipment, vehicles, ATV's trailers, or additional outdoor living and entertaining space. An additional shed on the property offers storage. Whether you're looking for a full-time ranch residence, weekend retreat, livestock property, or simply a quiet place with room to breathe, 323 Slaughter Rd delivers a rare combination of improvements, usable acreage, recreation, and peaceful Texas views.

Save
Ask
Tour
Hide
Share
Listing Snapshot
Price 
$500,000
Days On Site 
0 Days
Bedrooms 
2
Inside Area (SqFt) 
1,575 sqft
Total Baths 
1
Full Baths 
1
Partial Baths 
N/A
Lot Size 
70.01 Acres
Year Built 
2023
MLS® Number 
21380038
Status 
Active
Property Tax 
N/A
HOA/Condo/Coop Fees 
N/A
Sq Ft Source 
N/A
Friends & Family
Recent Activity
10 hours agoListing updated with changes from the MLS®
19 hours agoListing first seen on site
General Features
Acres 
70.01
Additional Property Use 
Agricultural
Carport 
3
Foundation 
Slab
Levels 
Two
Parking 
Additional Parking
Property Sub Type 
Farm
Special Circumstances 
Standard
Style 
Barndominium
Interior Features
Appliances 
Electric OvenRefrigerator
Interior 
Built-in FeaturesCedar Closet(s)Eat-in KitchenKitchen IslandOpen FloorplanPantryVaulted Ceiling(s)
Living Room 
Dimensions - 0 x 0Level - First
Master Bedroom 
Dimensions - 0 x 0Level - First
Save
Ask
Tour
Hide
Share
Exterior Features
Construction Details 
Metal Siding
Roof 
Metal
Community Features
School District 
Olney ISD
Financing Terms Available 
1031 ExchangeCash
Schools
School District
Olney ISD
Elementary School
Olney
Middle School
Olney
High School
Olney
Listing courtesy of Callie Hicks of Everlong Realty Calliedmullins92@icloud.com


© 2020 North Texas Real Estate Information Systems. All rights reserved. Information is deemed reliable but is not guaranteed accurate by the MLS or NTREIS. The information being provided is for the consumer's personal, non-commercial use, and may not be reproduced, redistributed, or used for any purpose other than to identify prospective properties consumers may be interested in purchasing.
Last checked: 2026-09-08 05:00 AM CDT

Neighborhood & Commute
Source: Walkscore
Disclosure: Community information and market data powered by Constellation Data Labs. Information is deemed reliable but not guaranteed.
Save
Ask
Tour
Hide
Share