254-267-0617         127 Lake Road | Suite 204 | Belton, TX 76513

Save
Ask
Tour
Hide
Share
$2,395,000
New Listing

6429 Royal Lane
Dallas, TX 75230

For Sale|Single Family Residence|Active
6
Beds
8
Total Baths
6
Full Baths
2
Partial Baths
5,839
SqFt
$410
/SqFt
2026
Built
Subdivision:
Royal Crest
County:
Dallas
Call Now: 254-267-0617
Is this the listing for you? We can help make it yours.
254-267-0617
6429 Royal Lane6429 Royal Lane6429 Royal Lane6429 Royal Lane
Save
Ask
Tour
Hide
Share

Mortgage Calculator

Monthly Payment (Est.)

$10,927
Calculator powered by Showcase IDX, a Constellation1 Company. Copyright ©2026 Information is deemed reliable but not guaranteed.

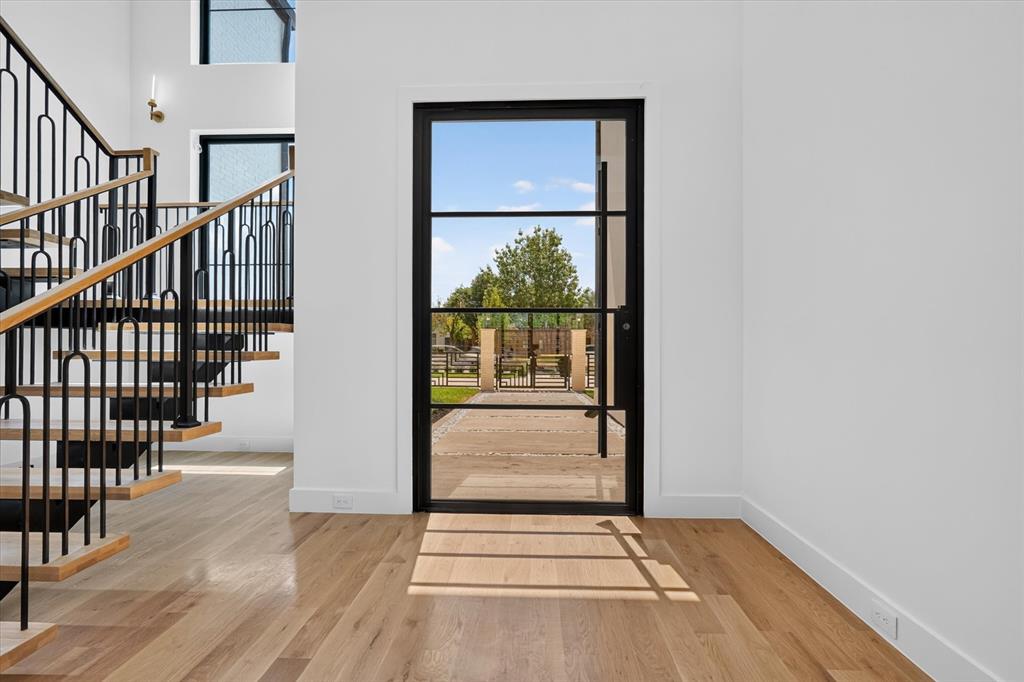
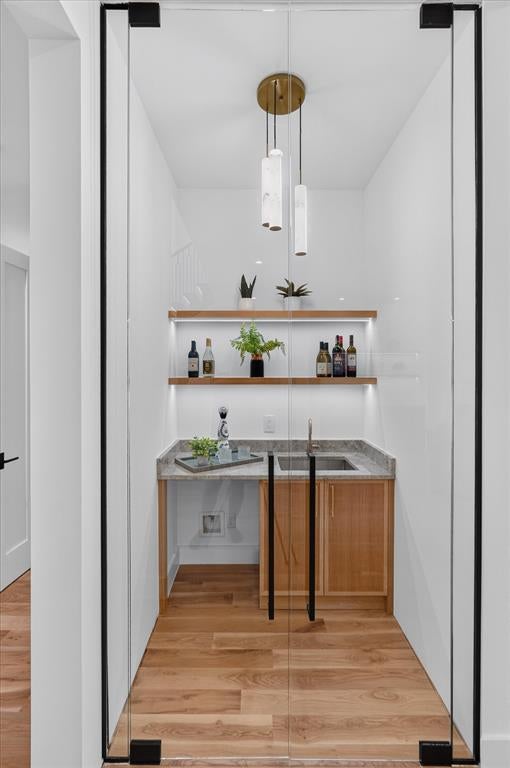
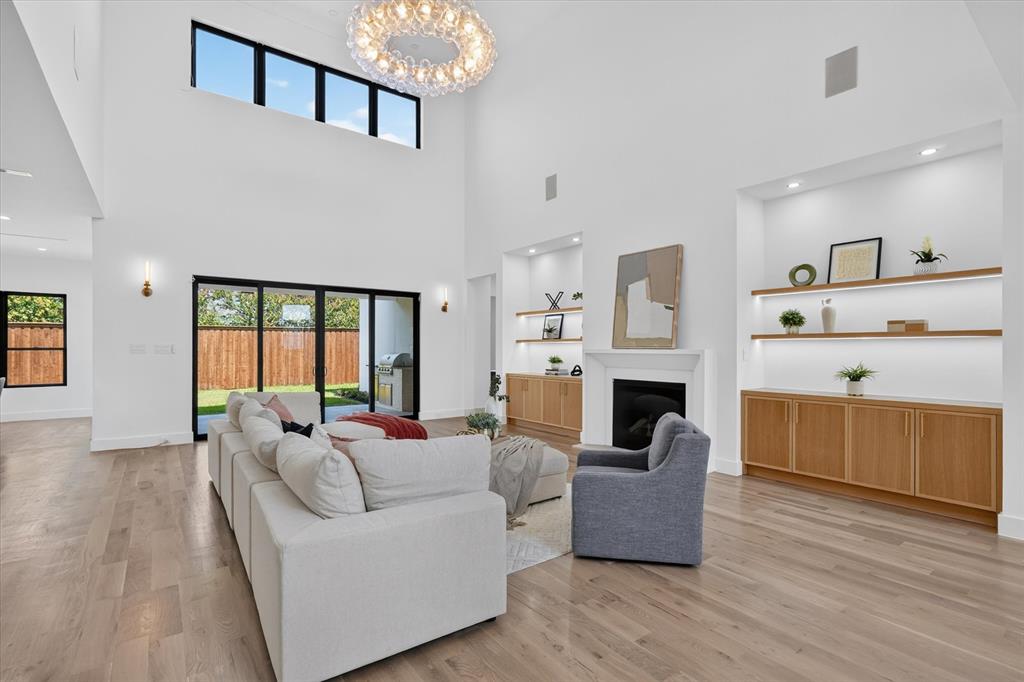
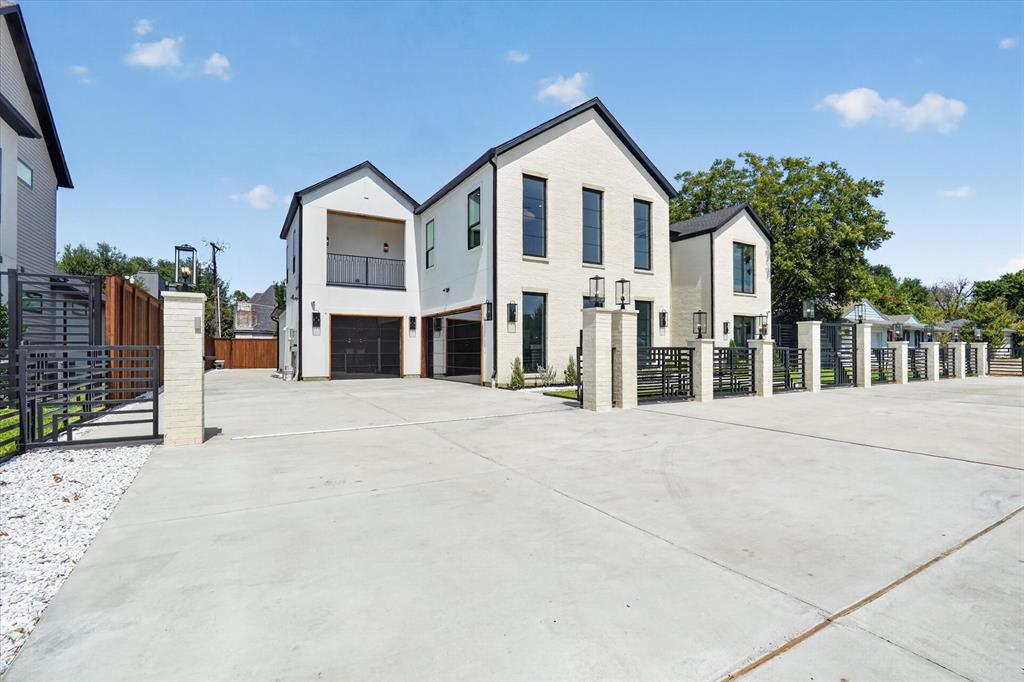
Set on a 90' wide lot with private, gated entry and expansive circular driveway, this new construction home is majestic in stature, and hard to match in luxury and value in Preston Hollow. Thoughtfully designed with clean, modern lines, a bright, open floor plan with soaring ceilings, and a warm, sophisticated palette, this six-bedroom home blends luxury with everyday comfort.The main level showcases the elegant Taj Mahal stone, and soft light natural colored wood cabinets. The kitchen has a full suite of Themador, Wi-Fi enabled appliances, including a cabinet-front refrigerator and six-burner range. Additional full prep kitchen with every appliance, and enormous pantry are discreetly concealed behind a cabinet door. An elegant powder bath and glass-doored wine cabinet add convenience and refinement. Entertaining reaches a new level of ease in this home! The spacious primary bedroom with high ceilings opens to a relaxing spa-inspired bath and large walk-in closet with island. A second bedroom with ensuite on the first floor, would be perfect for an office or guest room. An oversized laundry room completes the first level. Upstairs, two bedrooms share a versatile loft, ideal for a play or study area. The game room features a wet bar and opens to an enormous covered balcony. A second powder room serves the upper level. Thinking of every detail, the builder added a second stunning primary bedroom with a beautifully appointed bath which provides the perfect private in-law suite, accompanied by a second full laundry room. An additional ensuite bedroom and another balcony complete the upstairs. The fully gated, pool-ready backyard has an expansive covered patio with full outdoor kitchen, and a fireplace to add sparkle to the cozy nights outside. Seamlessly balancing luxury, function, and style, this home is as practical as it is breathtaking - and ideally located in one of Dallas's most sought-after neighborhoods - close to top schools, fine dining and shopping.

Save
Ask
Tour
Hide
Share
Listing Snapshot
Price 
$2,395,000
Days On Site 
0 Days
Bedrooms 
6
Inside Area (SqFt) 
5,839 sqft
Total Baths 
8
Full Baths 
6
Partial Baths 
2
Lot Size 
0.326 Acres
Year Built 
2026
MLS® Number 
21380029
Status 
Active
Property Tax 
$15,403
HOA/Condo/Coop Fees 
N/A
Sq Ft Source 
N/A
Friends & Family
Recent Activity
6 hours agoListing updated with changes from the MLS®
12 hours agoListing first seen on site
General Features
Acres 
0.326
Attached Garage 
Yes
Foundation 
Slab
Garage 
Yes
Garage Spaces 
3
Levels 
Two
Parking 
Circular DrivewayDirect AccessDrivewayGarage Door OpenerGarage Faces FrontGarage Faces SideGatedInside EntranceKitchen LevelOversizedAttached
Property Condition 
New Construction
Property Sub Type 
Single Family Residence
Sewer 
Public Sewer
Style 
Contemporary/Modern
Utilities 
Cable AvailableElectricity Available
Water Source 
Public
Interior Features
Appliances 
RefrigeratorBuilt-In RefrigeratorDishwasherDisposalElectric OvenGas CooktopGas OvenGas Water HeaterMicrowaveTankless Water HeaterWine Cooler
Cooling 
Attic FanCeiling Fan(s)Central AirElectricENERGY STAR Qualified Equipment
Fireplace 
Yes
Fireplace Features 
ElectricGas
Fireplaces 
2
Flooring 
TileWood
Heating 
CentralENERGY STAR Qualified EquipmentFireplace(s)Natural GasZoned
Interior 
ChandelierDouble VanityKitchen IslandNatural WoodworkOpen FloorplanPantryWalk-In Closet(s)Wet BarHigh Speed InternetWired for SoundIn-Law Floorplan
Bedroom-2nd Primary 
Dimensions - 0 x 0Level - SecondFeatures - Ceiling Fan(s), Walk-In Closet(s)
Dining Room 
Dimensions - 0 x 0Level - First
Game Room 
Dimensions - 0 x 0Level - SecondFeatures - Ceiling Fan(s)
Living Room 
Dimensions - 0 x 0Level - First
Master Bedroom 
Dimensions - 0 x 0Level - FirstFeatures - Ceiling Fan(s), Walk-In Closet(s)
Save
Ask
Tour
Hide
Share
Exterior Features
Construction Details 
Stucco
Patio And Porch 
Covered
Roof 
Shingle
Community Features
School District 
Dallas ISD
Financing Terms Available 
AssumableCashConventional
Schools
School District
Dallas ISD
Elementary School
Pershing
Middle School
Benjamin Franklin
High School
Hillcrest
Listing courtesy of Harriet Holiday of JPAR Dallas harrietholidayhomes@gmail.com


© 2020 North Texas Real Estate Information Systems. All rights reserved. Information is deemed reliable but is not guaranteed accurate by the MLS or NTREIS. The information being provided is for the consumer's personal, non-commercial use, and may not be reproduced, redistributed, or used for any purpose other than to identify prospective properties consumers may be interested in purchasing.
Last checked: 2026-09-08 04:31 AM CDT

Neighborhood & Commute
Source: Walkscore
Disclosure: Community information and market data powered by Constellation Data Labs. Information is deemed reliable but not guaranteed.
Save
Ask
Tour
Hide
Share