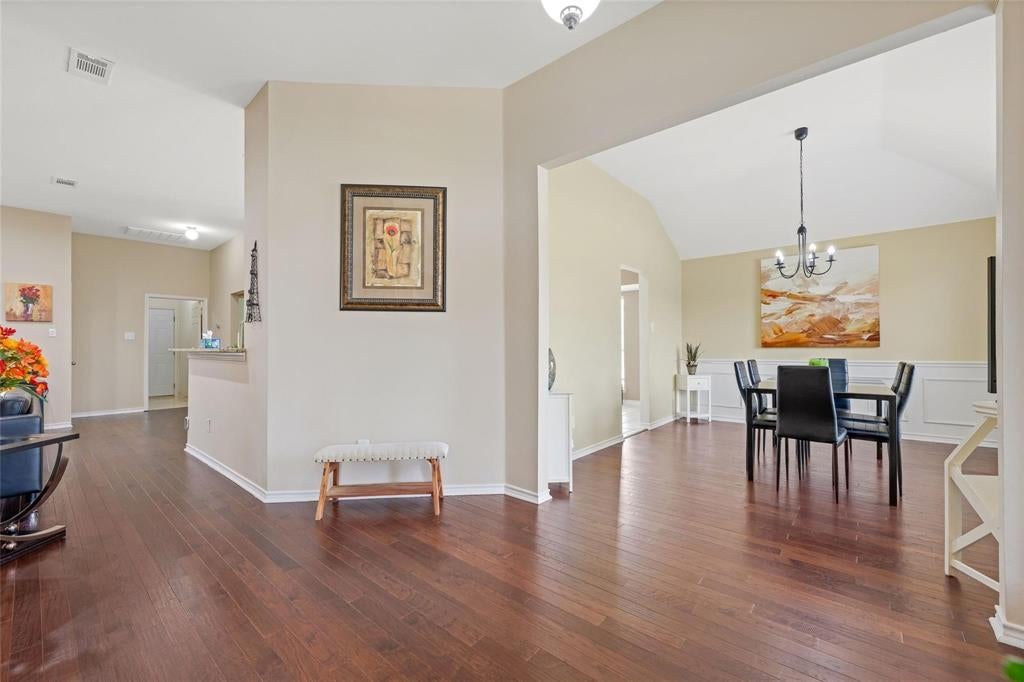
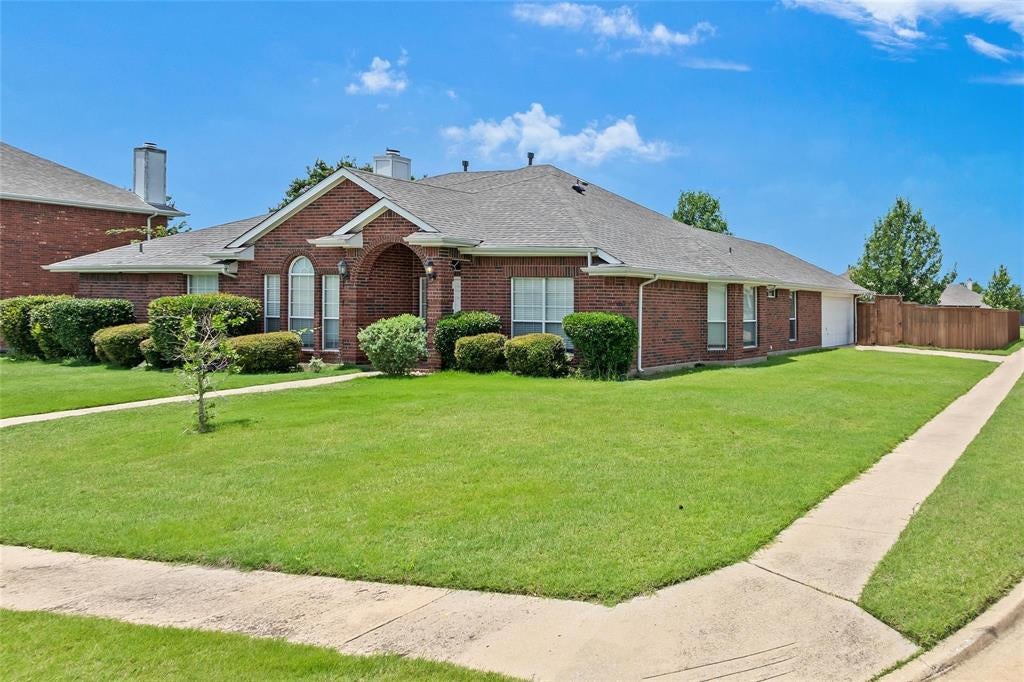
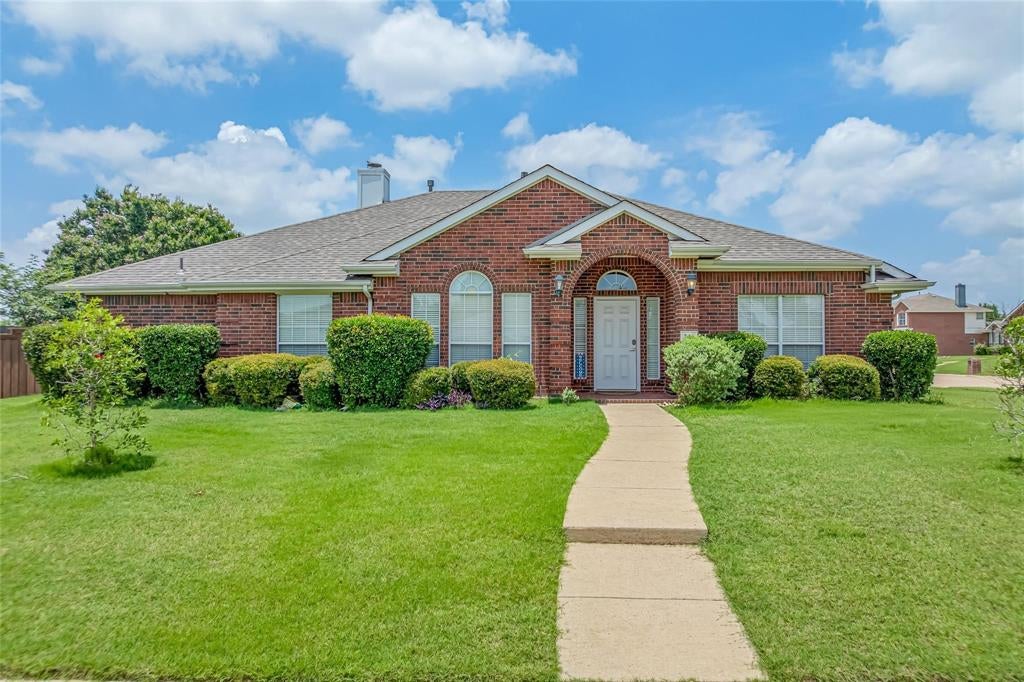
Welcome to this meticulously maintained single-story home featuring a flexible open-concept layout with four bedrooms, a private office that can be used as a fifth bedroom, and three full bathrooms. Designed for comfortable living and effortless entertaining, the home offers two dining areas and a spacious living room that opens seamlessly to the kitchen.
The well-appointed kitchen features granite countertops, a center island, and a range hood updated in 2023. The private primary suite provides a peaceful retreat with dual vanities, a jetted tub, and a separate shower. Two secondary bedrooms share a convenient Jack-and-Jill bathroom, while the fourth bedroom enjoys access to a full bath—perfect for guests or multi-generational living.
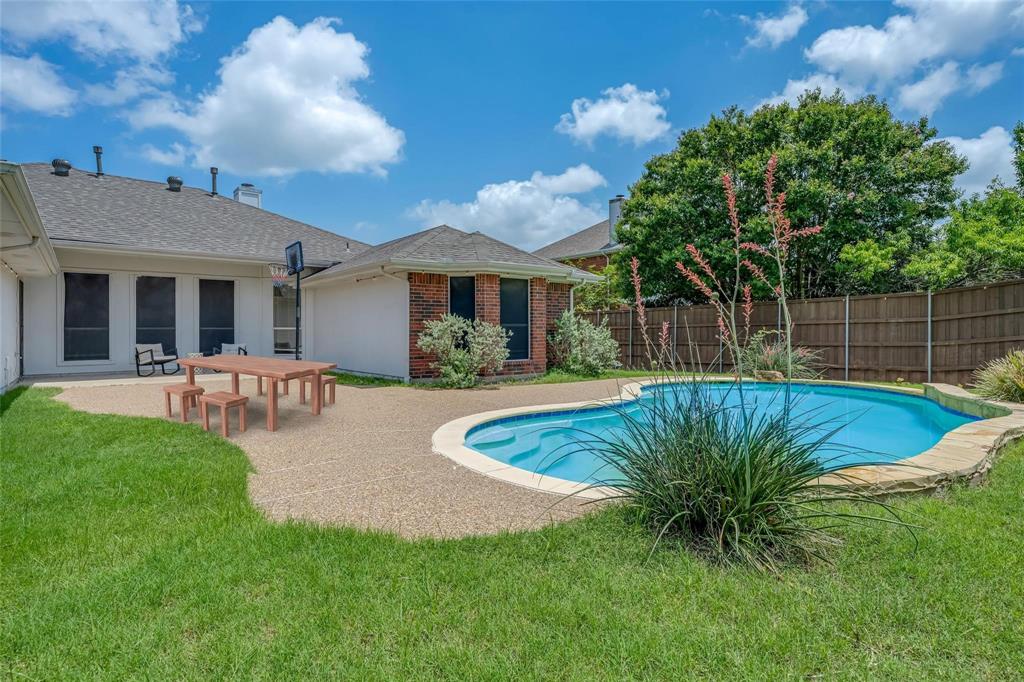
Outside, enjoy your own private resort-style oasis with a beautiful gunite pool, ample patio space, and full privacy fencing. Whether you're unwinding poolside or entertaining guests, this backyard offers the ideal setting.
Recent improvements include a new roof installed in May 2025, a new AC system installed in April 2025, an upgraded pool pump, and added blown-in insulation to enhance energy efficiency.
Ideally located near shopping and dining, the home is just a five-minute drive from President George Bush Turnpike and I-75. Offering comfort, versatility, and exceptional outdoor living, this home is ready to impress.
Save
Ask
Tour
Hide
Share
Listing Snapshot
Price
$514,900
Days On Site
0 Days
Bedrooms
4
Inside Area (SqFt)
2,595 sqft
Total Baths
3
Full Baths
3
Partial Baths
N/A
Lot Size
0.29 Acres
Year Built
2001
MLS® Number
21380021
Status
Active
Property Tax
$8,952
HOA/Condo/Coop Fees
$198 Semi-Annually
Sq Ft Source
N/A
Friends & Family
React
Comment
Invite
No Comments Yet
Did you know? You can invite friends and family to your search. They can join your search, rate and discuss listings with you.
Recent Activity
11 hours ago
Listing updated with changes from the MLS®
20 hours ago
Listing first seen on site
General Features
Acres
0.29
Attached Garage
Yes
Garage
Yes
Garage Spaces
2
Levels
One
Parking
DrivewayGarageGarage Door OpenerGarage Faces RearAttached
Property Sub Type
Single Family Residence
Sewer
Public Sewer
Special Circumstances
Standard
Style
Traditional
Water Source
Public
Interior Features
Appliances
Gas Cooktop
Cooling
Central AirElectric
Fireplace
Yes
Fireplace Features
GasGas Starter
Fireplaces
1
Flooring
CarpetCeramic TileTileWood
Heating
CentralNatural GasZoned
Interior
Granite CountersNatural Woodwork
Window Features
Window Coverings
Bedroom
Dimensions - 12 x 11Level - SecondFeatures - Ceiling Fan(s)
Breakfast Room
Dimensions - 11 x 12Level - First
Dining Room
Dimensions - 14 x 12Level - First
Kitchen
Dimensions - 10 x 10Level - FirstFeatures - Breakfast Bar, Dumbwaiter, Eat-in Kitchen, Kitchen Island, Pantry
Living Room
Dimensions - 19 x 17Level - FirstFeatures - Ceiling Fan(s)


Did you know? You can invite friends and family to your search. They can join your search, rate and discuss listings with you.